
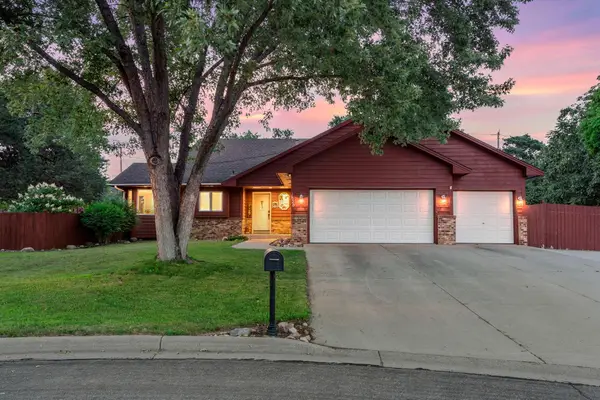
357 Stonewood Place, Burnsville, MN 55306
Local realty services provided by:Better Homes and Gardens Real Estate Advantage One
357 Stonewood Place,Burnsville, MN 55306
$345,000
- 3 Beds
- 3 Baths
- 1,988 sq. ft.
- Single family
- Active
Listed by: timothy schepers
Office: park street realty, llc.
MLS#:7113803
Source:ND_FMAAR
Price summary
- Price:$345,000
- Price per sq. ft.:$173.54
- Monthly HOA dues:$400
About this home
Immaculate, freshly painted throughout, and flooded with natural light, this pristine end-unit townhome pairs thoughtful architectural design with effortless turnkey living. Soaring 13-foot ceilings and rich hardwood floors create a sophisticated, airy feel throughout the open-concept main level, anchored by a gorgeous gas fireplace with stone surround, custom millwork, and a stylish shiplap feature wall with built-ins. The gourmet kitchen shines with custom cabinetry, quartz and granite countertops, and stainless steel appliances. Upstairs, unwind in the private owner’s suite with a full ensuite bath featuring a separate tub and shower and a walk-in closet, alongside a second bedroom and convenient upper-level laundry. The finished walk-out lower level offers an ideal layout for entertaining or hosting guests, featuring a spacious family room, third bedroom, and full bath. Complete with an attached heated garage, a private maintenance-free deck and patio, and a tucked-away setting on a quiet dead-end street with lush green space—all located in the Lakeville School District and just minutes from top local dining, shopping, parks, and trails. Enjoy the convenience of HOA living and skip the exterior maintenance, lawn mowing and snow shoveling. Financially healthy HOA with reasonable dues. Enjoy the benefits of newer construction paired with mature surroundings and an established neighborhood. Quick close possible!...
Contact an agent
Home facts
- Year built:2018
- Subdivision & Development:The Summit At Buck Hill Third Add
- Listing ID #:7113803
- Added:2 day(s) ago
- Updated:July 31, 2026 at 05:03 PM
Rooms and interior
- Bedrooms:3
- Total bathrooms:3
- Full bathrooms:2
- Rooms Total:7
- Living area:1,988 sq. ft.
Heating and cooling
- Cooling:Central Air
- Heating:Forced Air
- Central air:Yes
Structure and exterior
- Roof:Archetectural Shingles
- Year built:2018
- Building area:1,988 sq. ft.
- Lot area:0.05 Acres
- Lot Features:Corner Lot
- Exterior Features:Patio
Utilities
- Water:City Water/Connected
- Sewer:City Sewer/Connected
Finances and disclosures
- Price:$345,000
- Price per sq. ft.:$173.54
- Tax amount:$4,352
Parking
- Parking description:Heated Garage
- Garage spaces:2
New listings near 357 Stonewood Place
- Coming Soon
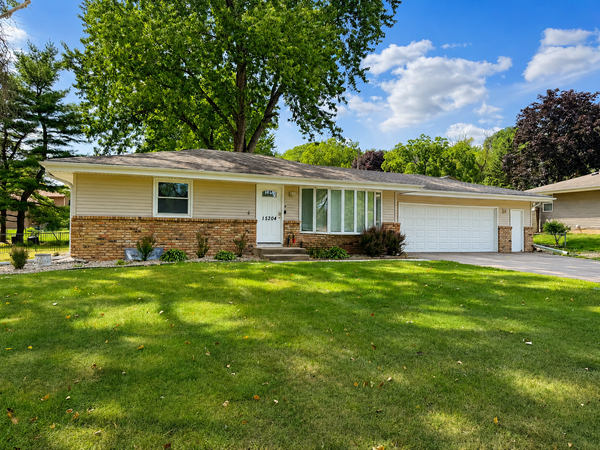 $415,000Coming Soon3 beds 2 baths
15204 Lead Street, Burnsville, MN 55306
MLS# 7120249Listed by: EXP REALTY - New
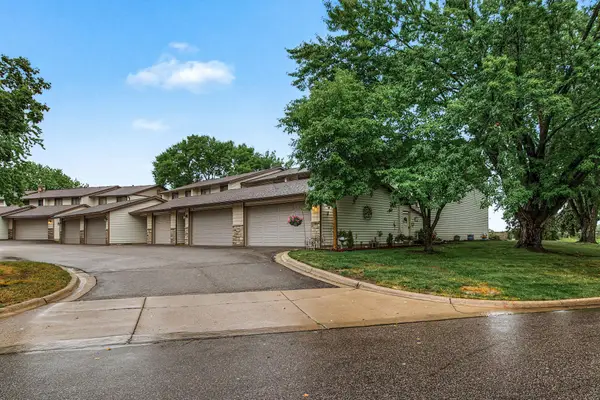 $270,000Active3 beds 2 baths1,740 sq. ft.
13769 Heather Hills Drive, Burnsville, MN 55337
MLS# 7119499Listed by: GUERTIN FAMILY REALTY LLC - Coming Soon
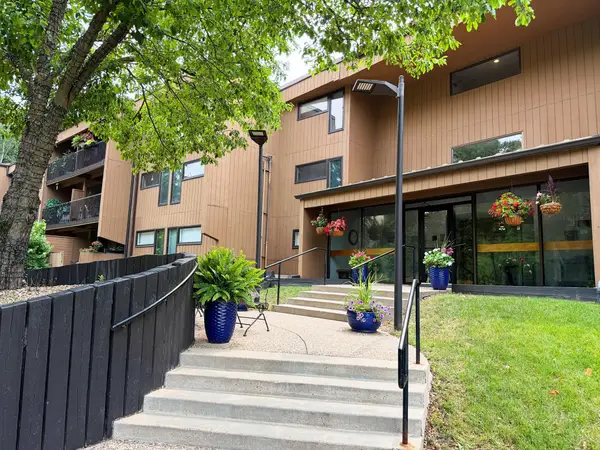 $200,000Coming Soon2 beds 2 baths
705 E Burnsville Parkway #114, Burnsville, MN 55337
MLS# 7094009Listed by: KELLER WILLIAMS PREMIER REALTY LAKE MINNETONKA - New
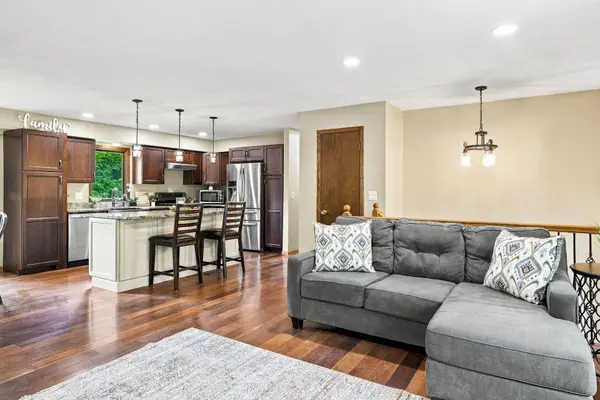 $375,000Active4 beds 2 baths2,010 sq. ft.
13216 Parkwood Drive, Burnsville, MN 55337
MLS# 7099332Listed by: RE/MAX ADVANTAGE PLUS - New
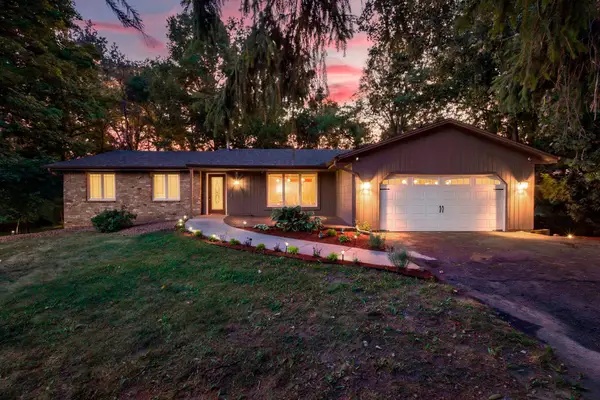 $465,000Active5 beds 2 baths2,678 sq. ft.
2304 150th Street W, Burnsville, MN 55306
MLS# 7104628Listed by: RE/MAX ADVANTAGE PLUS - New
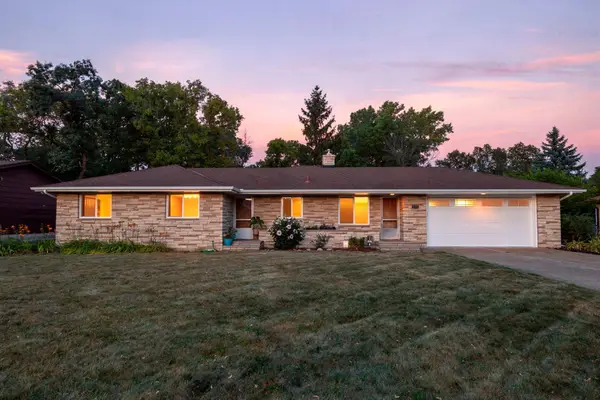 $335,000Active4 beds 2 baths2,534 sq. ft.
408 Woodland Drive, Burnsville, MN 55337
MLS# 7087614Listed by: EDINA REALTY, INC. - New
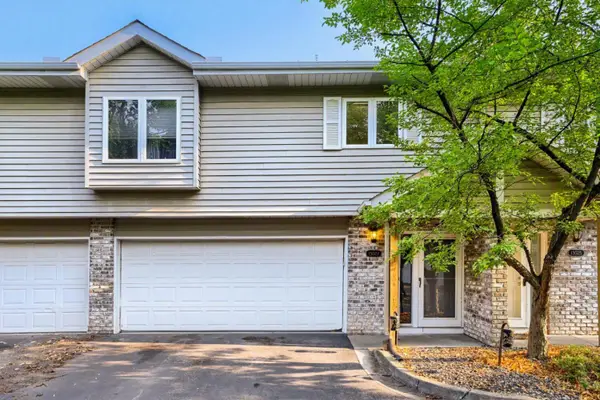 $229,900Active2 beds 2 baths1,296 sq. ft.
13027 Penn Avenue S, Burnsville, MN 55337
MLS# 7119371Listed by: KELLER WILLIAMS PREMIER REALTY LAKE MINNETONKA - New
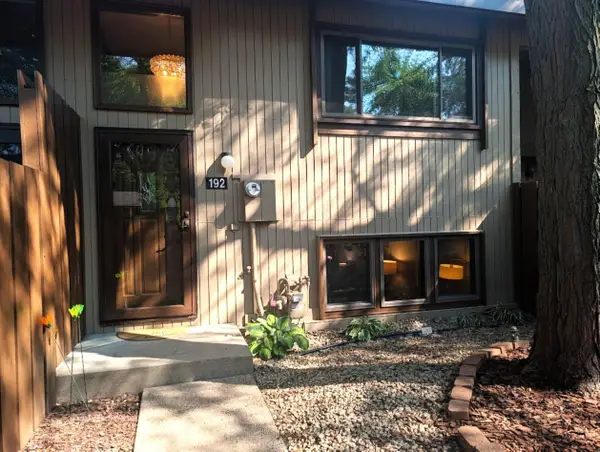 $197,000Active2 beds 1 baths960 sq. ft.
192 River Woods Lane, Burnsville, MN 55337
MLS# 7116316Listed by: COLDWELL BANKER REALTY - New
 $514,900Active4 beds 3 baths3,870 sq. ft.
1820 Slater Lane, Burnsville, MN 55337
MLS# 7119099Listed by: REALTY EXCHANGE


Protect your home and budget from life's surprises with an Assurant Home Warranty, backed by a partner that supports you through every step of homeownership. Explore Plans.
© 2026 Better Homes and Gardens Real Estate LLC. An Anywhere Real Estate company. All rights reserved. Better Homes and Gardens® Real Estate is a registered trademark owned by Meredith Operations Corporation, licensed to Better Homes and Gardens Real Estate LLC and used with permission. Better Homes and Gardens Real Estate LLC fully supports the principles of the Fair Housing Act and the Equal Opportunity Act. Listing information is deemed reliable but is not guaranteed accurate.
Each office is independently owned and operated.
Any services or products provided by third parties are not provided by, affiliated with or related to Better Homes and Gardens Real Estate LLC, or its affiliated companies.