
1026 Roosevelt Street S, Cambridge, MN 55008
Local realty services provided by:Better Homes and Gardens Real Estate First Choice
1026 Roosevelt Street S,Cambridge, MN 55008
$325,000
- 4 Beds
- 2 Baths
- 1,908 sq. ft.
- Single family
- Active
Listed by: jeffrey rud
Office: re/max results
MLS#:7115614
Source:NSMLS
Price summary
- Price:$325,000
- Price per sq. ft.:$161.85
About this home
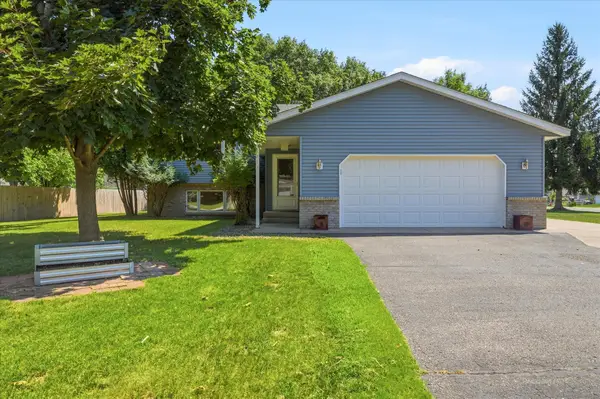
Welcome home to this well-maintained 4-bedroom, 2-bath split-entry offering the perfect blend of space, comfort, and convenience. The open-concept main level features a bright living room, spacious dining area, and functional kitchen, creating an ideal layout for both everyday living and entertaining. With finished living space on both the upper and lower levels, there's plenty of room for family, guests, a home office, or recreation.
The attached 3-car garage provides ample space for vehicles, storage, and hobbies. Located in a desirable neighborhood with easy access to schools, shopping, dining, parks, and major commuting routes, this home offers both comfort and convenience. A quick closing is possible, making it easy to move in and start enjoying your new home. Don't miss this fantastic opportunity—schedule your showing today! Welcome home!
Contact an agent
Home facts
- Year built:2016
- Subdivision & Development:Parkwood Southeast
- Listing ID #:7115614
- Added:16 day(s) ago
- Updated:August 13, 2026 at 12:14 PM
Rooms and interior
- Bedrooms:4
- Total bathrooms:2
- Full bathrooms:2
- Dining Description:Kitchen/Dining Room
- Bathrooms Description:Full Basement, Upper Level Full Bath
- Kitchen Description:Dishwasher, Microwave, Range, Refrigerator
- Basement:Yes
- Basement Description:Block, Drain Tiled, Finished
- Living area:1,908 sq. ft.
Heating and cooling
- Cooling:Central Air
- Heating:Forced Air
- Central air:Yes
Structure and exterior
- Roof:Age Over 8 Years, Asphalt, Pitched
- Year built:2016
- Building area:1,908 sq. ft.
- Lot area:0.27 Acres
- Lot Features:Tree Coverage - Light
- Levels:Bi/Split Level
Utilities
- Water:City Water - Connected
- Sewer:City Sewer - Connected
Finances and disclosures
- Price:$325,000
- Price per sq. ft.:$161.85
- Tax amount:$4,160 (2026)
Features and amenities
- Appliances:Microwave, Range, Refrigerator, Washer, Water Softener Owned
- Laundry features:Dryer, Washer
- Amenities:Gas Water Heater, Water Softener Owned
Parking
- Parking description:Asphalt, Attached Garage, Electric, Garage Door Opener, Insulated Garage
- Garage:Yes
- Garage spaces:3
New listings near 1026 Roosevelt Street S
- Coming Soon
 $475,000Coming Soon3 beds 2 baths
3089 320th Avenue Nw, Cambridge, MN 55008
MLS# 7125928Listed by: RE/MAX RESULTS - New
 $394,778Active2 beds 2 baths1,350 sq. ft.
1402 Jefferson Street S, Cambridge, MN 55008
MLS# 7125448Listed by: EXP REALTY - New
 $574,900Active3 beds 2 baths4,032 sq. ft.
35290 Quincy Drive Ne, Cambridge, MN 55008
MLS# 7125659Listed by: THEMLSONLINE.COM, INC.  $414,900Pending4 beds 3 baths2,230 sq. ft.
606 Redwood Loop N, Cambridge, MN 55008
MLS# 7125600Listed by: LGI REALTY-MINNESOTA, LLC- New
 $200,000Active1.18 Acres
tbd Opportunity, Cambridge, MN 55008
MLS# 7123241Listed by: RUSH POINT REALTY, LLC - New
 $234,900Active2 beds 1 baths896 sq. ft.
121 6th Avenue Ne, Cambridge, MN 55008
MLS# 7123072Listed by: RE/MAX RESULTS - New
 $500,000Active11.31 Acres
TBD Opportunity Boulevard, Cambridge, MN 55008
MLS# 7122579Listed by: RUSH POINT REALTY, LLC - New
 $335,000Active3 beds 2 baths1,508 sq. ft.
2197 11th Avenue Se, Cambridge, MN 55008
MLS# 7122782Listed by: OPENDOOR BROKERAGE, LLC - New
 $350,000Active4 beds 2 baths2,054 sq. ft.
1515 32nd Avenue Sw, Cambridge, MN 55008
MLS# 7122292Listed by: RE/MAX RESULTS - New
 $347,990Active2 beds 1 baths1,040 sq. ft.
3423 Maple Drive S, Cambridge, MN 55008
MLS# 7121373Listed by: HEADWATER REALTY


Protect your home and budget from life's surprises with an Assurant Home Warranty, backed by a partner that supports you through every step of homeownership. Explore Plans.
© 2026 Better Homes and Gardens Real Estate LLC. An Anywhere Real Estate company. All rights reserved. Better Homes and Gardens® Real Estate is a registered trademark owned by Meredith Operations Corporation, licensed to Better Homes and Gardens Real Estate LLC and used with permission. Better Homes and Gardens Real Estate LLC fully supports the principles of the Fair Housing Act and the Equal Opportunity Act. Listing information is deemed reliable but is not guaranteed accurate.
Each office is independently owned and operated.
Any services or products provided by third parties are not provided by, affiliated with or related to Better Homes and Gardens Real Estate LLC, or its affiliated companies.