
1515 32nd Avenue Sw, Cambridge, MN 55008
Local realty services provided by:Better Homes and Gardens Real Estate First Choice
1515 32nd Avenue Sw,Cambridge, MN 55008
$363,000
- 4 Beds
- 2 Baths
- - sq. ft.
- Single family
- Sold
Listed by: lyman l jenkins, denise a jenkins
Office: re/max results
MLS#:7122292
Source:NSMLS
Sorry, we are unable to map this address
Price summary
- Price:$363,000
About this home
You will love this beautiful, well-updated & move in ready home for so many reasons! The location is quiet and so close to everything - highways, parks, Historic Downtown Cambridge, and the Wild & Scenic Rum River. The exterior is low-maintenance aluminum with brand new architectural roof shingles, a screened in three-season porch with a composite deck, a concrete patio and TWO garages! The attached, insulated garage is 24x22 and the detached garage is 24x18. The attached garage has a huge concrete parking pad alongside it too! Wow! All this and we haven't even gone inside yet! The extra large foyer features a closet and direct garage access. Heading upstairs, you will find new carpet, vaulted ceilings, an open concept floorplan, stainless steel appliances, two bedrooms and a full bath. Downstairs you will find a huge family room with recessed lighting and a gas fireplace, a laundry/storage room, two more bedrooms and another full bath. The HVAC system is dual zoned to save you money, in combination with other energy efficency features like ceiling fans everywhere, double pane windows and all new insulation in the attic! This home is absolutely turnkey, a solid value and a rare opportunity - don't miss out! Schedule your showing. Make your offer. Move in soon and love where you live! Don't miss the 3D Tour....
Contact an agent
Home facts
- Year built:1994
- Subdivision & Development:Woodhaven Acres
- Listing ID #:7122292
- Added:49 day(s) ago
- Updated:September 24, 2026 at 08:25 AM
Rooms and interior
- Bedrooms:4
- Total bathrooms:2
- Full bathrooms:2
- Dining Description:Eat In Kitchen, Separate/Formal Dining Room
- Bathrooms Description:Full Basement, Upper Level Full Bath
- Kitchen Description:Dishwasher, Microwave, Range, Refrigerator, Stainless Steel Appliances
- Basement:Yes
- Basement Description:Block, Daylight / Lookout Windows, Drain Tiled, Egress Window(s), Finished, Full
Heating and cooling
- Cooling:Central Air
- Heating:Fireplace(s), Forced Air, Zoned
- Central air:Yes
Structure and exterior
- Roof:Age 8 Years or Less, Asphalt, Pitched
- Year built:1994
- Lot Features:Corner Lot, Tree Coverage - Light, Underground Utilities
- Levels:Bi/Split Level
Utilities
- Water:City Water - Connected
- Sewer:City Sewer - Connected
Finances and disclosures
- Price:$363,000
- Tax amount:$4,136 (2026)
Features and amenities
- Appliances:Microwave, Range, Refrigerator, Stainless Steel Appliances, Washer, Water Softener Owned
- Laundry features:Dryer, Washer
- Amenities:ENERGY STAR Qualified Appliances, Water Softener Owned
Parking
- Parking description:Asphalt, Attached Garage, Concrete, Detached Garage, Garage Door Opener, Insulated Garage
- Garage:Yes
- Garage spaces:3
New listings near 1515 32nd Avenue Sw
- Coming SoonOpen Sat, 10am to 12pm
 $200,000Coming Soon2 beds 1 baths512 sq. ft.
31468 London Drive Ne, Cambridge, MN 55008
MLS# 7147040Listed by: FATHOM REALTY MN, LLC - Coming Soon
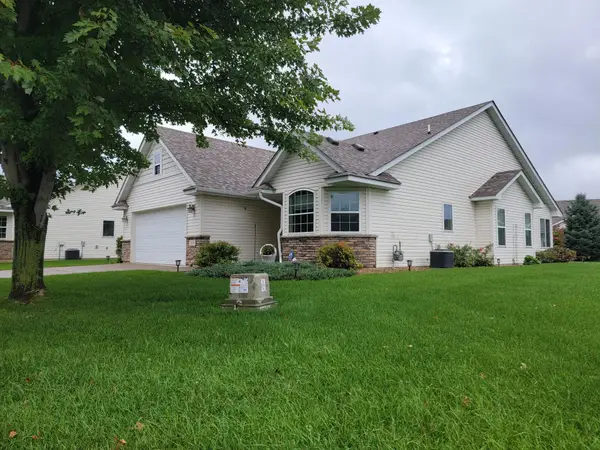 $343,000Coming Soon2 beds 2 baths1,727 sq. ft.
366 25th Lane Se, Cambridge, MN 55008
MLS# 7147787Listed by: COUNSELOR REALTY, INC - Coming Soon
 $199,900Coming Soon3 beds 2 baths1,606 sq. ft.
1310 Dellwood Street S, Cambridge, MN 55008
MLS# 7147751Listed by: BRIDGE REALTY, LLC - New
 $209,900Active2 beds 2 baths1,792 sq. ft.
2200 Black Pine Drive, Cambridge, MN 55008
MLS# 7139695Listed by: LPT REALTY, LLC - New
 $205,000Active2 beds 1 baths1,039 sq. ft.
2187 Cleveland Way S, Cambridge, MN 55008
MLS# 7148925Listed by: RE/MAX RESULTS - New
 $600,000Active4 beds 2 baths2,400 sq. ft.
31925 Quincy Court Ne, Cambridge, MN 55008
MLS# 7148958Listed by: CENTURY 21 MOLINE REALTY INC  $449,900Pending5 beds 3 baths2,459 sq. ft.
1004 Spruce Circle N, Cambridge, MN 55008
MLS# 7148675Listed by: LGI REALTY-MINNESOTA, LLC- New
 $619,900Active2 beds 2 baths1,624 sq. ft.
3074 317th Court Nw, Cambridge, MN 55008
MLS# 7148547Listed by: HOME SMART REALTY, INC. - Open Fri, 4 to 6pmNew
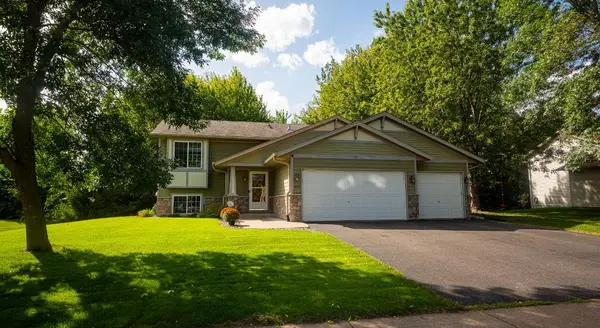 $343,000Active4 beds 2 baths1,859 sq. ft.
895 Marigold Drive, Cambridge, MN 55008
MLS# 7146295Listed by: KELLER WILLIAMS REALTY INTEGRITY LAKES - New
 $210,000Active2 beds 1 baths1,017 sq. ft.
2155 Cleveland Way S, Cambridge, MN 55008
MLS# 7147417Listed by: LPT REALTY, LLC


Protect your home and budget from life's surprises with an Assurant Home Warranty, backed by a partner that supports you through every step of homeownership. Explore Plans.
© 2026 Better Homes and Gardens Real Estate LLC. An Anywhere Real Estate company. All rights reserved. Better Homes and Gardens® Real Estate is a registered trademark owned by Meredith Operations Corporation, licensed to Better Homes and Gardens Real Estate LLC and used with permission. Better Homes and Gardens Real Estate LLC fully supports the principles of the Fair Housing Act and the Equal Opportunity Act. Listing information is deemed reliable but is not guaranteed accurate.
Each office is independently owned and operated.
Any services or products provided by third parties are not provided by, affiliated with or related to Better Homes and Gardens Real Estate LLC, or its affiliated companies.