
35475 Palisade Drive Ne, Cambridge, MN 55008
Local realty services provided by:Better Homes and Gardens Real Estate Advantage One
35475 Palisade Drive Ne,Cambridge, MN 55008
$550,000
- 3 Beds
- 2 Baths
- - sq. ft.
- Single family
- Sold
Listed by: brody bakken, nick scherer
Office: turpen realty, inc.
MLS#:7116347
Source:NSMLS
Sorry, we are unable to map this address
Price summary
- Price:$550,000
About this home
Nearly 5 acres just outside of Cambridge- and this one has it all. The curb appeal stops you in your tracks, with meticulous landscaping, stamped concrete, and established lilac and raspberry bushes that make every season something to look forward to.
Inside, the home lives large. Oversized windows flood every room with natural light, while sun protective film keeps things cool and your furnishings protected. The primary bedroom is generously sized, a true retreat at the end of the day. Main level laundry with washer and dryer included means no hauling loads up and down stairs.
When the weather turns, retreat to the screened-in porch and soak in the sights and sounds of your private acreage without a single mosquito crashing the party. With 3 bedrooms, 2 baths, and an attached garage rounding out the package, this property checks every box.
Acreage, privacy, character, and convenience — all within reach of Cambridge. Come see it for yourself.
Contact an agent
Home facts
- Year built:1999
- Subdivision & Development:Meadowood II
- Listing ID #:7116347
- Added:53 day(s) ago
- Updated:September 20, 2026 at 07:35 AM
Rooms and interior
- Bedrooms:3
- Total bathrooms:2
- Full bathrooms:2
- Dining Description:Separate/Formal Dining Room
- Basement:Yes
- Basement Description:Finished
Heating and cooling
- Cooling:Central Air
- Heating:Forced Air
- Central air:Yes
Structure and exterior
- Year built:1999
- Lot Features:Irregular Lot
- Levels:1 Story
Utilities
- Water:Well
- Sewer:Septic System Compliant - Yes
Finances and disclosures
- Price:$550,000
- Tax amount:$4,218 (2026)
Parking
- Parking description:Asphalt, Attached Garage
- Garage:Yes
- Garage spaces:3
New listings near 35475 Palisade Drive Ne
- Coming Soon
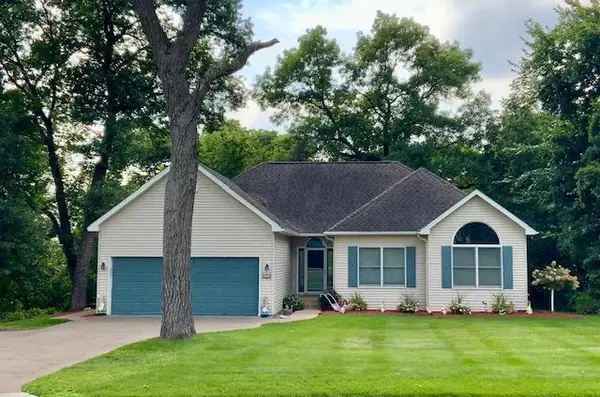 $469,000Coming Soon5 beds 3 baths3,184 sq. ft.
2235 E Rum River Drive S, Cambridge, MN 55008
MLS# 7137713Listed by: BRIDGE REALTY, LLC - New
 $49,900Active2 beds 2 baths1,277 sq. ft.
2155 6th Lane Se #204, Cambridge, MN 55008
MLS# 7142989Listed by: KELLER WILLIAMS INTEGRITY NW - New
 $199,900Active6 beds 3 baths1,500 sq. ft.
324 11th Avenue Sw, Cambridge, MN 55008
MLS# 7144482Listed by: RE/MAX RESULTS - New
 $324,900Active2 beds 2 baths1,517 sq. ft.
2333 Cleveland Lane S, Cambridge, MN 55008
MLS# 7145993Listed by: RE/MAX RESULTS - New
 $375,000Active3 beds 2 baths1,614 sq. ft.
33165 Heather Street Nw, Cambridge, MN 55008
MLS# 7144960Listed by: RE/MAX RESULTS - New
 $700,000Active5 beds 3 baths3,043 sq. ft.
3382 Highway 95 Nw, Cambridge, MN 55008
MLS# 7145438Listed by: RE/MAX RESULTS - New
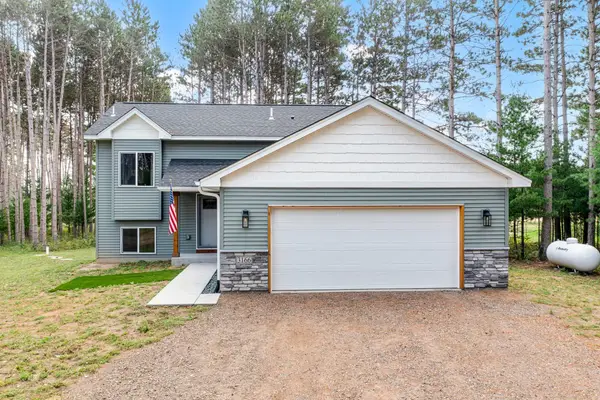 $354,000Active2 beds 1 baths989 sq. ft.
3166 317th Court Nw, Cambridge, MN 55008
MLS# 7144570Listed by: RE/MAX RESULTS - New
 $419,900Active4 beds 3 baths2,787 sq. ft.
569 327th Avenue Ne, Cambridge, MN 55008
MLS# 7124362Listed by: RE/MAX RESULTS - New
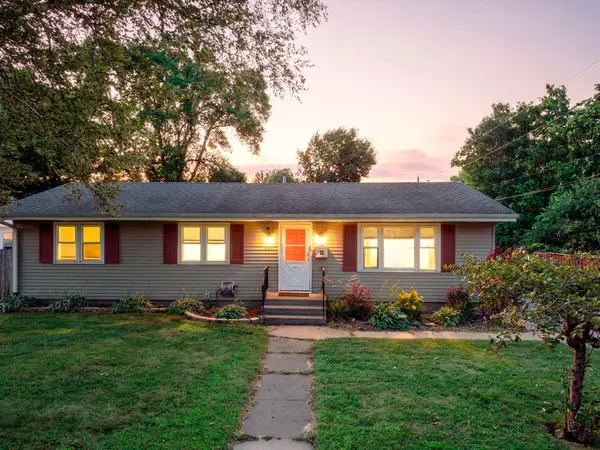 $275,000Active3 beds 2 baths1,152 sq. ft.
135 Davis Street S, Cambridge, MN 55008
MLS# 7142019Listed by: RE/MAX RESULTS - New
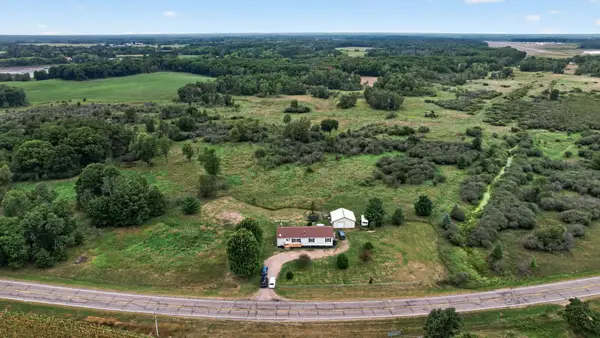 $350,000Active3 beds 2 baths1,715 sq. ft.
31336 Jackson Road Ne, Cambridge, MN 55008
MLS# 7143046Listed by: WITS REALTY


Protect your home and budget from life's surprises with an Assurant Home Warranty, backed by a partner that supports you through every step of homeownership. Explore Plans.
© 2026 Better Homes and Gardens Real Estate LLC. An Anywhere Real Estate company. All rights reserved. Better Homes and Gardens® Real Estate is a registered trademark owned by Meredith Operations Corporation, licensed to Better Homes and Gardens Real Estate LLC and used with permission. Better Homes and Gardens Real Estate LLC fully supports the principles of the Fair Housing Act and the Equal Opportunity Act. Listing information is deemed reliable but is not guaranteed accurate.
Each office is independently owned and operated.
Any services or products provided by third parties are not provided by, affiliated with or related to Better Homes and Gardens Real Estate LLC, or its affiliated companies.