
8728 Lake Riley Drive, Chanhassen, MN 55317
Local realty services provided by:Better Homes and Gardens Real Estate First Choice
8728 Lake Riley Drive,Chanhassen, MN 55317
$890,000
- 3 Beds
- 3 Baths
- - sq. ft.
- Townhouse
- Coming Soon
Listed by: emily rome welter
Office: coldwell banker realty
MLS#:7112284
Source:NSMLS
Price summary
- Price:$890,000
- Monthly HOA dues:$732
About this home
Exceptional end-unit townhome nestled in the sought-after Lakeside community of Chanhassen, offering the rare combination of true main-level living, refined style and resort-like amenities. Bathed in natural light, this beautiful home blends crisp white enamel, warm woodwork and graceful architectural details—including charming arches throughout—to create an inviting sense of quality from the moment you arrive. The main level is thoughtfully designed for everyday ease, with a welcoming entry and front porch, private office with French doors, chef’s kitchen with large island, dining area opening to the spacious deck, and a beautiful living room anchored by a gas fireplace and built-ins. The main-level primary suite provides generous closet space and a private bath with dual sinks, while the convenient back hallway connects directly to the two-stall attached garage and a well-appointed mudroom with bench, hooks, closet and built-in storage. Main-level powder room and laundry room with sink and cabinetry adds another layer of convenience.
The walkout lower level expands your lifestyle without sacrificing the ease of one-level living, offering a second fireplace with built-ins in the family room, game room, wet bar with dedicated wine refrigerator, adjacent wine cellar, two spacious guest bedrooms, full bath, hobby area and large patio. Outside your front door, Lakeside delivers an exceptional amenity-rich lifestyle with a private beach, dock, clubhouse with community room, gym and more. It’s an opportunity to downsize beautifully—enjoying less maintenance and effortless main-level living while still having the space, sophistication, entertaining areas and luxury amenities you’ve come to expect....
Contact an agent
Home facts
- Year built:2013
- Subdivision & Development:Lakeside Second Add
- Listing ID #:7112284
- Updated:August 13, 2026 at 04:43 PM
Rooms and interior
- Bedrooms:3
- Total bathrooms:3
- Full bathrooms:2
- Half bathrooms:1
- Dining Description:Eat In Kitchen, Informal Dining Room, Kitchen/Dining Room
- Bathrooms Description:Full Basement, Main Floor 1/2 Bath, Separate Shower and Tub
- Kitchen Description:Cooktop, Dishwasher, Disposal, Exhaust Fan, Microwave, Refrigerator, Stainless Steel Appliances, Wall Oven, Wine Cooler
- Basement:Yes
- Basement Description:Finished, Storage Space, Sump Pump, Walkout
Heating and cooling
- Cooling:Central Air
- Heating:Forced Air
- Central air:Yes
Structure and exterior
- Roof:Age 8 Years or Less
- Year built:2013
- Lot Features:Tree Coverage - Light
- Exterior Features:Beach, Dock
- Levels:1 Story
Utilities
- Water:City Water - Connected
- Sewer:City Sewer - Connected
Finances and disclosures
- Price:$890,000
- Tax amount:$8,710 (2026)
Features and amenities
- Appliances:Disposal, Exhaust Fan, Microwave, Refrigerator, Stainless Steel Appliances, Wall Oven, Washer, Water Softener Owned, Wine Cooler
- Laundry features:Dryer, Washer
- Amenities:Air-To-Air Exchanger, Beach, Gas Water Heater, Water Softener Owned
- Pool features:Shared
Parking
- Parking description:Attached Garage, Driveway - Other Surface, Garage Door Opener
- Garage:Yes
- Garage spaces:2
New listings near 8728 Lake Riley Drive
- New
 $400,000Active3 beds 2 baths1,947 sq. ft.
503 Chan View, Chanhassen, MN 55317
MLS# 7125482Listed by: EDINA REALTY, INC. - New
 $182,000Active2 beds 1 baths920 sq. ft.
750 W Village Road #108, Chanhassen, MN 55317
MLS# 7125893Listed by: RE/MAX ADVANTAGE PLUS - New
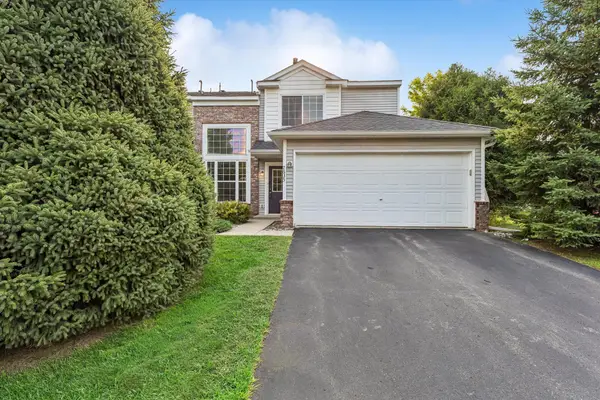 $260,000Active2 beds 2 baths1,260 sq. ft.
7635 Arboretum Village Court, Chanhassen, MN 55317
MLS# 7091908Listed by: EDINA REALTY, INC. - Open Sat, 2:30 to 4pmNew
 $227,500Active2 beds 1 baths1,027 sq. ft.
493 Marshland Trail, Chanhassen, MN 55317
MLS# 7125515Listed by: KELLER WILLIAMS REALTY INTEGRITY LAKES - New
 $779,000Active3 beds 3 baths3,416 sq. ft.
8652 Lake Riley Drive, Chanhassen, MN 55317
MLS# 7125609Listed by: PRUDDEN & COMPANY - New
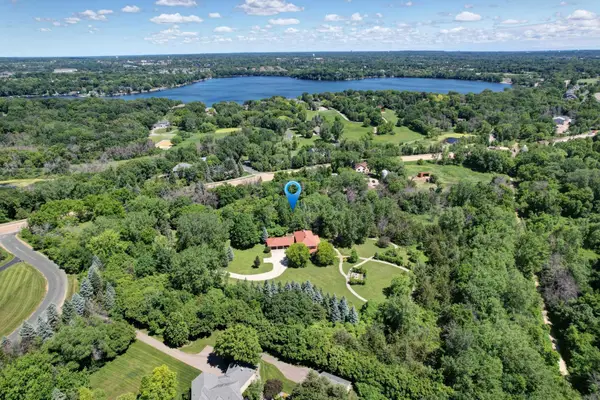 $1,250,000Active7.4 Acres
185 Pioneer Trl, Chanhassen, MN 55317
MLS# 7125738Listed by: COLDWELL BANKER REALTY - New
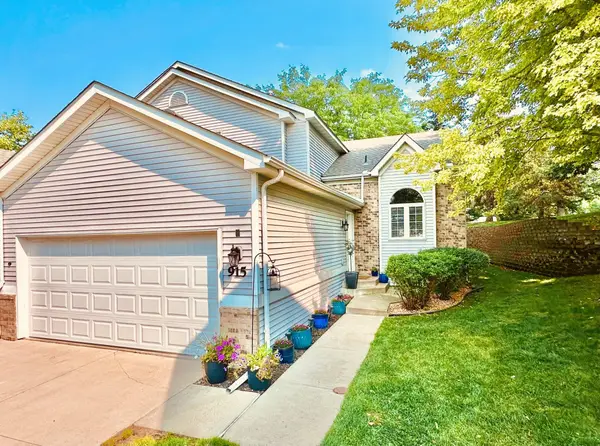 $399,900Active3 beds 3 baths1,764 sq. ft.
915 Kimberly Lane, Chanhassen, MN 55317
MLS# 7121122Listed by: COLDWELL BANKER REALTY - SOUTHWEST REGIONAL - Open Sat, 11am to 1pmNew
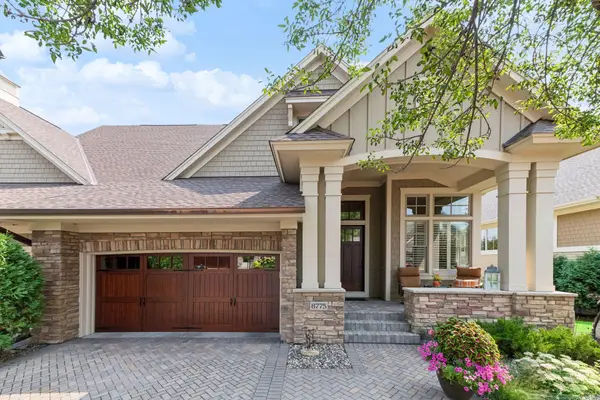 $1,125,000Active3 beds 3 baths3,661 sq. ft.
8775 Lake Riley Drive, Chanhassen, MN 55317
MLS# 7124061Listed by: COLDWELL BANKER REALTY - New
 $1,649,900Active5 beds 5 baths5,625 sq. ft.
10053 Trails End Road, Chanhassen, MN 55317
MLS# 7124442Listed by: EDINA REALTY, INC.


Protect your home and budget from life's surprises with an Assurant Home Warranty, backed by a partner that supports you through every step of homeownership. Explore Plans.
© 2026 Better Homes and Gardens Real Estate LLC. An Anywhere Real Estate company. All rights reserved. Better Homes and Gardens® Real Estate is a registered trademark owned by Meredith Operations Corporation, licensed to Better Homes and Gardens Real Estate LLC and used with permission. Better Homes and Gardens Real Estate LLC fully supports the principles of the Fair Housing Act and the Equal Opportunity Act. Listing information is deemed reliable but is not guaranteed accurate.
Each office is independently owned and operated.
Any services or products provided by third parties are not provided by, affiliated with or related to Better Homes and Gardens Real Estate LLC, or its affiliated companies.