
2825 Spy Glass Drive, Chaska, MN 55318
Local realty services provided by:Better Homes and Gardens Real Estate Park Company
2825 Spy Glass Drive,Chaska, MN 55318
$419,900
- 2 Beds
- 3 Baths
- 1,952 sq. ft.
- Single family
- Active
Listed by: gregory r anderson
Office: re/max advisors-west
MLS#:7170998
Source:ND_FMAAR
Price summary
- Price:$419,900
- Price per sq. ft.:$131.14
- Monthly HOA dues:$442
About this home
Some townhomes sit near the golf course. This one sits right on it. 2825 Spy Glass overlooks the Chaska Town Course out back and faces the neighborhood green space out front, so you get views coming and going. The neighborhood pool is just a short stroll down the street.
Step inside and the vaulted great room opens up bright and airy, with oak floors running through the main level. A main-floor office/den gives you a quiet spot to work or read, and the three-plus season porch is where you’ll want to spend your mornings with coffee and your evenings watching the last golfers come through. The deck just got new boards, so it’s ready to go.
Upstairs, the bedrooms are genuinely spacious, and the owner’s suite has a deluxe bath and plenty of closet space. A loft adds flexible room for a reading nook, hobby space, or guests. The lookout lower level is unfinished and ready for whatever you have in mind, with daylight already working in your favor.
The big-ticket items are done. The HOA recently replaced the roof and siding, the new furnace and air conditioner were installed this year, and the water heater is only two years old. Add a two-car garage and association-maintained exteriors, and you’ve got truly easy living.
This one has been lovingly cared for by its original owner, and it shows. Homes on the Chaska Town Course don’t come up often. Come see it before someone else does....
Contact an agent
Home facts
- Year built:2005
- Subdivision & Development:Town Course Heights C
- Listing ID #:7170998
- Added:1 day(s) ago
- Updated:November 13, 2026 at 09:17 PM
Rooms and interior
- Bedrooms:2
- Total bathrooms:3
- Full bathrooms:2
- Half bathrooms:1
- Rooms Total:10
- Living area:1,952 sq. ft.
Heating and cooling
- Cooling:Central Air
- Heating:Forced Air, Natural Gas
- Central air:Yes
Structure and exterior
- Year built:2005
- Building area:1,952 sq. ft.
- Lot area:0.08 Acres
- Construction Materials:Vinyl
Utilities
- Water:City Water/Connected
- Sewer:City Sewer/Connected
Finances and disclosures
- Price:$419,900
- Price per sq. ft.:$131.14
- Tax amount:$4,778
Parking
- Garage spaces:2
New listings near 2825 Spy Glass Drive
- Coming SoonOpen Sat, 9:30am to 12pm
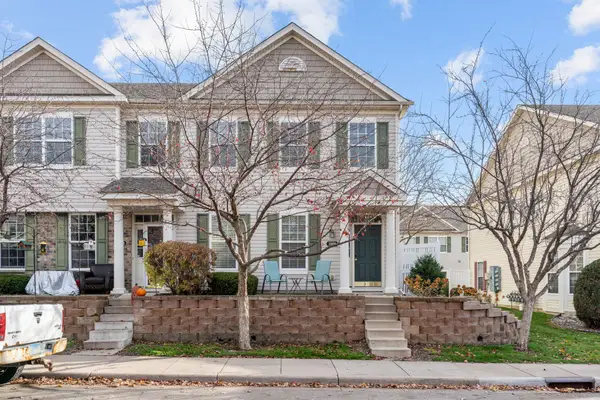 $250,000Coming Soon2 beds 2 baths1,232 sq. ft.
1969 Shamrock Place, Chaska, MN 55318
MLS# 7153128Listed by: KRIS LINDAHL REAL ESTATE - New
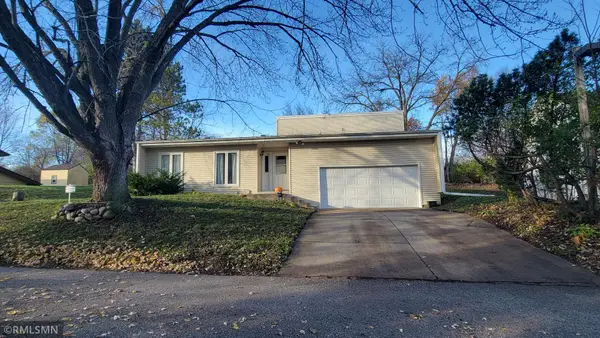 $319,900Active3 beds 2 baths1,675 sq. ft.
110104 Friendship Lane, Chaska, MN 55318
MLS# 7171793Listed by: RE/MAX ADVISORS-WEST - Open Sat, 11am to 1pmNew
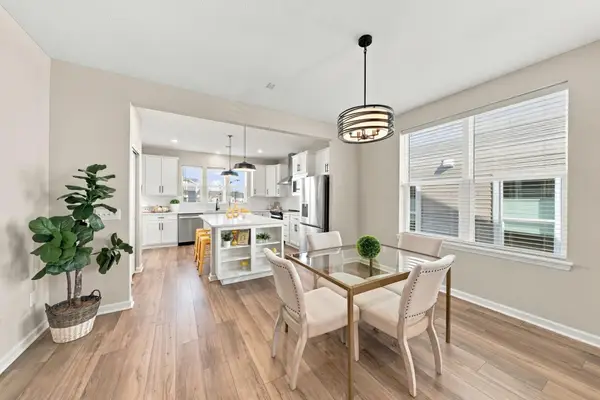 $579,000Active2 beds 2 baths1,685 sq. ft.
1075 Moers Drive, Chaska, MN 55318
MLS# 7172330Listed by: RE/MAX RESULTS - New
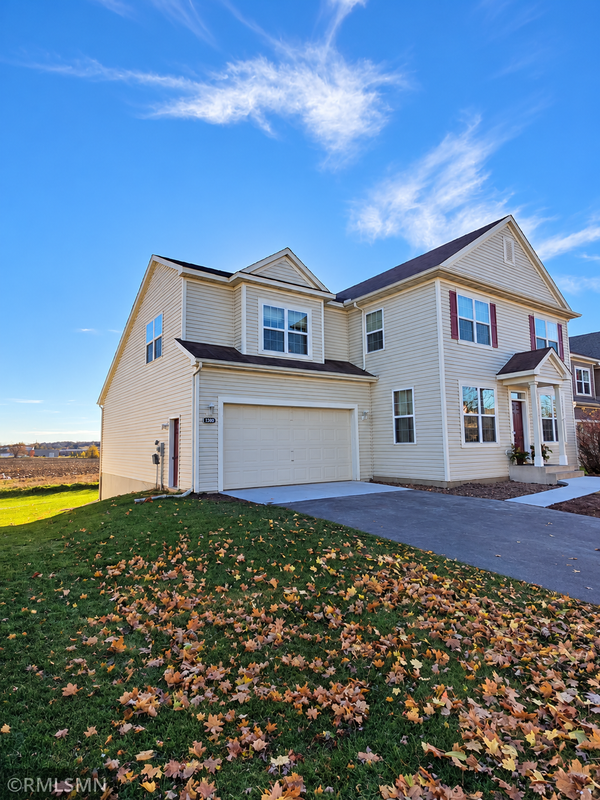 $545,000Active4 beds 3 baths3,246 sq. ft.
1989 Schoolmaster Drive, Chaska, MN 55318
MLS# 7170656Listed by: JAY BLANK REALTY, INC. - New
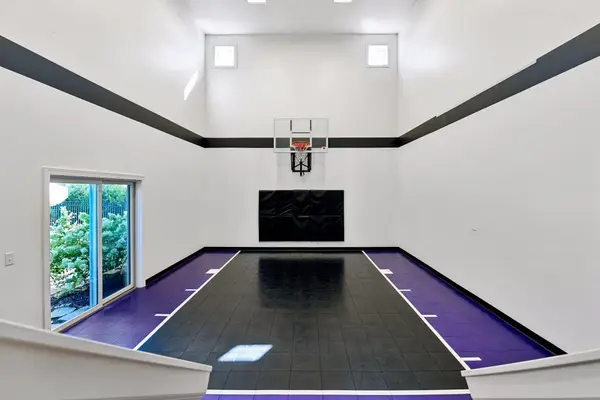 $1,195,000Active5 beds 5 baths4,305 sq. ft.
2901 Fairway Drive, Chaska, MN 55318
MLS# 7171961Listed by: RE/MAX ADVANTAGE PLUS - Open Sat, 11:30am to 1pmNew
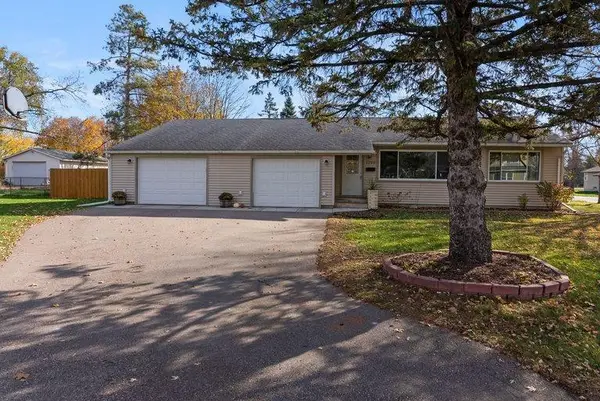 $425,000Active3 beds 2 baths2,132 sq. ft.
1200 Valley Street, Chaska, MN 55318
MLS# 7166621Listed by: COLDWELL BANKER REALTY - Open Sat, 1 to 2pmNew
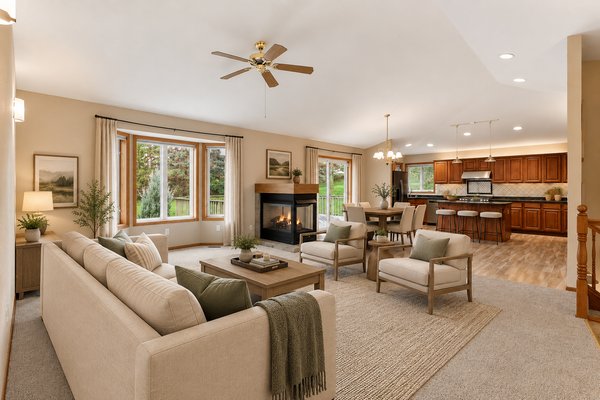 $565,000Active4 beds 4 baths3,052 sq. ft.
2646 Shadow Lane, Chaska, MN 55318
MLS# 7171764Listed by: COLDWELL BANKER REALTY - SOUTHWEST REGIONAL - Open Sat, 12 to 2pmNew
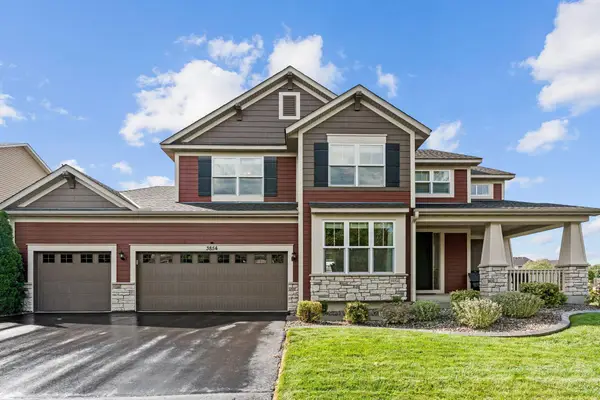 $749,900Active5 beds 4 baths3,989 sq. ft.
3854 Pascolo Bend, Chaska, MN 55318
MLS# 7168520Listed by: PEMBERTON RE - New
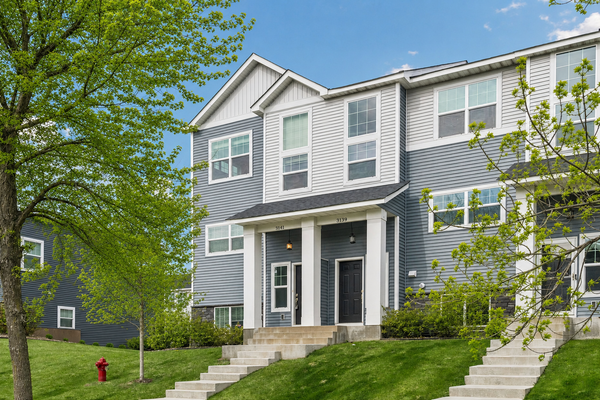 $299,000Active3 beds 3 baths1,640 sq. ft.
3141 Clover Ridge Drive, Chaska, MN 55318
MLS# 7171077Listed by: COLDWELL BANKER REALTY


Protect your home and budget from life's surprises with an Assurant Home Warranty, backed by a partner that supports you through every step of homeownership. Explore Plans.
© 2026 Better Homes and Gardens Real Estate LLC. An Anywhere Real Estate company. All rights reserved. Better Homes and Gardens® Real Estate is a registered trademark owned by Meredith Operations Corporation, licensed to Better Homes and Gardens Real Estate LLC and used with permission. Better Homes and Gardens Real Estate LLC fully supports the principles of the Fair Housing Act and the Equal Opportunity Act. Listing information is deemed reliable but is not guaranteed accurate.
Each office is independently owned and operated.
Any services or products provided by third parties are not provided by, affiliated with or related to Better Homes and Gardens Real Estate LLC, or its affiliated companies.