
1256 Lone Stone Court Se, Chatfield, MN 55923
Local realty services provided by:Better Homes and Gardens Real Estate First Choice
1256 Lone Stone Court Se,Chatfield, MN 55923
$449,900
- 4 Beds
- 2 Baths
- 2,288 sq. ft.
- Single family
- Pending
Listed by: tim danielson, jennifer danielson
Office: elcor realty of rochester inc.
MLS#:7125884
Source:NSMLS
Price summary
- Price:$449,900
- Price per sq. ft.:$185.45
About this home
Pride of ownership shines throughout this beautifully updated walkout ranch! Thoughtfully upgraded from top to bottom, this home offers a move-in-ready experience with modern finishes and comfortable living spaces. The open concept main level features beautiful new hardwood floors, fresh paint, new light fixtures, vaulted ceilings, and custom built-ins surrounding a large, bright living room window. The kitchen boasts granite countertops, ceramic tile backsplash, center island, and plenty of workspace. Two main floor bedrooms feature new carpet, and a 3/4 bath complete with a large tiled walk-in shower. The walkout lower level offers a cozy family room, bonus area with new carpet and luxury vinyl flooring, two additional bedrooms, and a full bathroom with in-floor heat. Outside, enjoy creative curb appeal with decorative edging around the home, professional landscaping, a fenced backyard, stamped concrete patio, and a maintenance free deck overlooking the peaceful backyard with no rear neighbors providing a country like feel right on the edge of town. Additional updates include all new exterior doors, freshly painted walls, doors and trim, roof (2023), and water heater (2024). The finished 3 car garage provides plenty of space for vehicles, storage, and hobbies. Located in a quiet, sought-after neighborhood, this exceptional home is truly ready to enjoy!...
Contact an agent
Home facts
- Year built:2008
- Subdivision & Development:Lone Stone Third Sub
- Listing ID #:7125884
- Added:45 day(s) ago
- Updated:September 28, 2026 at 11:43 AM
Rooms and interior
- Bedrooms:4
- Total bathrooms:2
- Full bathrooms:1
- Dining Description:Informal Dining Room
- Bathrooms Description:Full Basement, Main Floor 3/4 Bath
- Kitchen Description:Dishwasher, Disposal, Microwave, Range, Refrigerator
- Basement:Yes
- Basement Description:Block, Egress Window(s), Finished, Full, Storage Space, Walkout
- Living area:2,288 sq. ft.
Heating and cooling
- Cooling:Central Air
- Heating:Forced Air
- Central air:Yes
Structure and exterior
- Roof:Age 8 Years or Less, Asphalt
- Year built:2008
- Building area:2,288 sq. ft.
- Lot area:0.23 Acres
- Construction Materials:Block
- Levels:1 Story
Utilities
- Water:City Water - Connected
- Sewer:City Sewer - Connected
Finances and disclosures
- Price:$449,900
- Price per sq. ft.:$185.45
- Tax amount:$5,362 (2026)
Features and amenities
- Appliances:Disposal, Microwave, Range, Refrigerator, Washer, Water Softener Rented
- Laundry features:Dryer, Washer
- Amenities:Air-To-Air Exchanger, Gas Water Heater, Water Softener Rented
Parking
- Parking description:Attached Garage, Concrete, Floor Drain, Garage Door Opener, Insulated Garage
- Garage:Yes
- Garage spaces:3
New listings near 1256 Lone Stone Court Se
- New
 $1,995,000Active4 beds 5 baths7,354 sq. ft.
32592 Juniper Road, Chatfield, MN 55923
MLS# 7141429Listed by: RE/MAX RESULTS  $379,900Active5 beds 2 baths2,385 sq. ft.
608 James Street Ne, Chatfield, MN 55923
MLS# 7143834Listed by: ELCOR REALTY OF ROCHESTER INC. $359,900Active4 beds 3 baths2,717 sq. ft.
717 Cliff Street Ne, Chatfield, MN 55923
MLS# 7141226Listed by: ELCOR REALTY OF ROCHESTER INC. $259,900Active3 beds 3 baths1,503 sq. ft.
604 Park Street Se, Chatfield, MN 55923
MLS# 7140723Listed by: ELCOR REALTY OF ROCHESTER INC.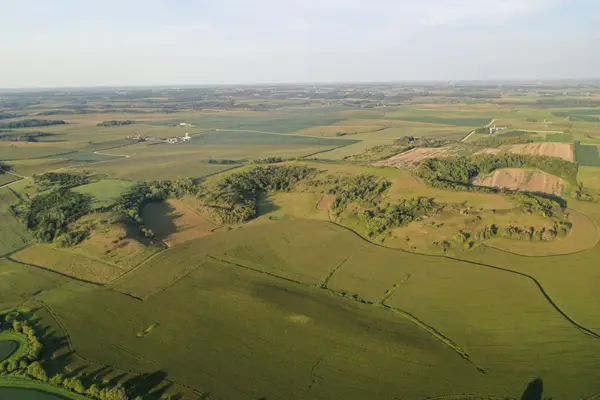 $660,000Active97 Acres
TBD County Road 110 Se, Chatfield, MN 55923
MLS# 7138259Listed by: TONY MONTGOMERY REALTY & AUCTION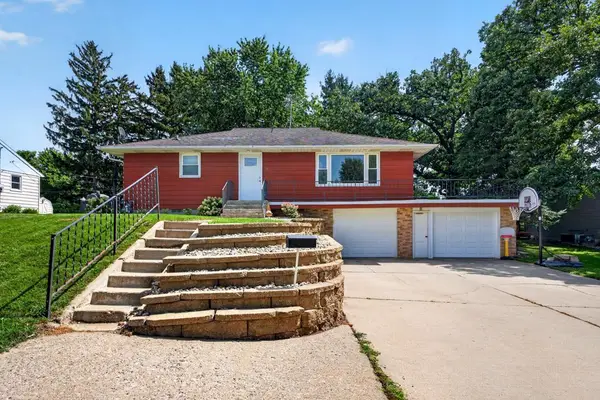 $279,900Active3 beds 2 baths1,620 sq. ft.
202 7th Street Sw, Chatfield, MN 55923
MLS# 7131572Listed by: ELCOR REALTY OF ROCHESTER INC. $529,900Pending5 beds 3 baths2,771 sq. ft.
1448 Amco Drive Se, Chatfield, MN 55923
MLS# 7130703Listed by: ELCOR REALTY OF ROCHESTER INC. $589,900Active4 beds 3 baths2,454 sq. ft.
513 Hillside Drive Se, Chatfield, MN 55923
MLS# 7126000Listed by: EDINA REALTY, INC.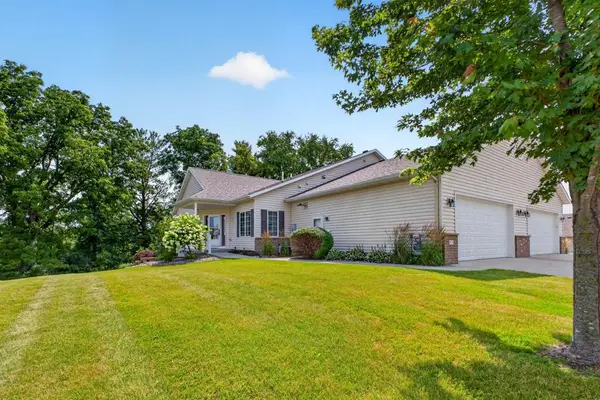 $439,900Active3 beds 3 baths2,936 sq. ft.
418 Orchard Ridge Road Nw, Chatfield, MN 55923
MLS# 7122400Listed by: ELCOR REALTY OF ROCHESTER INC.


Protect your home and budget from life's surprises with an Assurant Home Warranty, backed by a partner that supports you through every step of homeownership. Explore Plans.
© 2026 Better Homes and Gardens Real Estate LLC. An Anywhere Real Estate company. All rights reserved. Better Homes and Gardens® Real Estate is a registered trademark owned by Meredith Operations Corporation, licensed to Better Homes and Gardens Real Estate LLC and used with permission. Better Homes and Gardens Real Estate LLC fully supports the principles of the Fair Housing Act and the Equal Opportunity Act. Listing information is deemed reliable but is not guaranteed accurate.
Each office is independently owned and operated.
Any services or products provided by third parties are not provided by, affiliated with or related to Better Homes and Gardens Real Estate LLC, or its affiliated companies.