
13 Woodcrest Drive, Circle Pines, MN 55014
Local realty services provided by:Better Homes and Gardens Real Estate Advantage One
13 Woodcrest Drive,Circle Pines, MN 55014
$399,900
- 4 Beds
- 2 Baths
- 2,004 sq. ft.
- Single family
- Active
Listed by: matthew parrington, melany peters
Office: re/max results
MLS#:7114247
Source:ND_FMAAR
Price summary
- Price:$399,900
- Price per sq. ft.:$199.55
About this home
Welcome home to this beautifully updated 4-bedroom, 2-bath split-entry offering the perfect blend of comfort, quality, and privacy. Meticulously maintained and loaded with upgrades, this move-in-ready home features fresh paint, new carpet, brand new water softener, a newly finished fourth bedroom, remodeled bathrooms, and stylish new lighting throughout.
The spacious kitchen includes a brand-new refrigerator and opens to a beautiful fiberglass triple-pane patio door leading to the private backyard. Solid oak woodwork throughout the home adds timeless character, while the lower-level family room features a cozy Kozy Heat natural gas fireplace that also serves as an efficient backup heat source.
Outside, you’ll find an attached 2-car garage plus an additional heated and insulated detached garage—ideal as a workshop, hobby space, man cave, she shed, or extra vehicle storage. The heavily wooded lot offers exceptional privacy with a backyard fire pit perfect for relaxing or entertaining.
Recent improvements provide peace of mind, including a new roof, seamless gutters, asphalt driveway, water heater, kitchen refrigerator, washer and dryer, carpet, fresh interior paint, remodeled upper bathroom, updated lower bathroom with a Moen vertical spa shower system, and more. Additional features include James Hardie cement board siding, Pella Impervia fiberglass windows, a Honeywell smart thermostat, built-in ironing board, and cedar-lined closets.
Outdoor enthusiasts will love the location with direct access to snowmobile trails, nearby lakes connected by waterways for kayaking and canoeing, and a trail system just steps away. This exceptionally well-maintained home offers the perfect combination of modern updates, functional living spaces, and a peaceful wooded setting!...
Contact an agent
Home facts
- Year built:1984
- Subdivision & Development:Woods Of Golden Lake
- Listing ID #:7114247
- Added:51 day(s) ago
- Updated:September 24, 2026 at 03:53 PM
Rooms and interior
- Bedrooms:4
- Total bathrooms:2
- Full bathrooms:1
- Rooms Total:11
- Living area:2,004 sq. ft.
Heating and cooling
- Cooling:Central Air
- Heating:Forced Air, Natural Gas
- Central air:Yes
Structure and exterior
- Year built:1984
- Building area:2,004 sq. ft.
- Lot area:0.27 Acres
- Construction Materials:Stone
- Exterior Features:Patio
Utilities
- Water:City Water/Connected
- Sewer:City Sewer/Connected
Finances and disclosures
- Price:$399,900
- Price per sq. ft.:$199.55
- Tax amount:$4,701
Features and amenities
- Amenities:Hardwood Floors, Tile Floors
Parking
- Garage spaces:2
New listings near 13 Woodcrest Drive
- New
 $349,000Active4 beds 2 baths2,393 sq. ft.
275 Little John Drive, Circle Pines, MN 55014
MLS# 7139032Listed by: LPT REALTY, LLC - New
 $324,900Active3 beds 3 baths1,968 sq. ft.
621 Village Parkway, Circle Pines, MN 55014
MLS# 7144288Listed by: EXP REALTY - Open Thu, 3 to 6pmNew
 $375,000Active4 beds 2 baths2,074 sq. ft.
86 W Golden Lake Road, Circle Pines, MN 55014
MLS# 7140892Listed by: EXP REALTY - New
 $399,900Active5 beds 2 baths1,848 sq. ft.
248 Galaxy Drive, Circle Pines, MN 55014
MLS# 7144026Listed by: EHOUSE REALTY, INC  $49,990Active3 beds 1 baths980 sq. ft.
3827 Minuteman Lane, Circle Pines, MN 55014
MLS# 7142801Listed by: FINANCIALLY FREE, LLC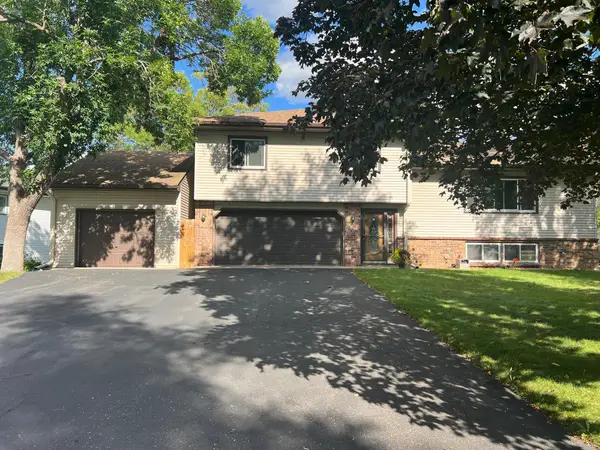 $398,000Active3 beds 2 baths1,780 sq. ft.
8653 Brant Street Ne, Circle Pines, MN 55014
MLS# 7142689Listed by: LPT REALTY, LLC $305,000Active3 beds 1 baths1,414 sq. ft.
11 Edge Drive, Circle Pines, MN 55014
MLS# 7140904Listed by: LPT REALTY- Open Fri, 4 to 6pm
 $529,900Active4 beds 2 baths3,138 sq. ft.
6618 Wild Turkey Trail, Circle Pines, MN 55014
MLS# 7139191Listed by: EDINA REALTY, INC. - Open Sat, 9:30 to 11am
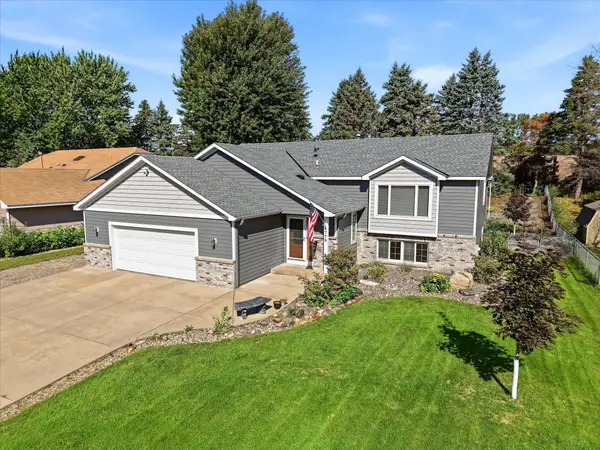 $440,000Active5 beds 2 baths2,906 sq. ft.
4779 108th Lane Ne, Circle Pines, MN 55014
MLS# 7139029Listed by: EDINA REALTY, INC. 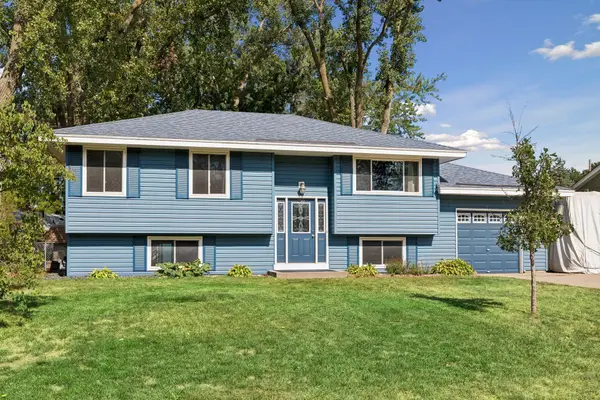 $299,900Active4 beds 1 baths1,471 sq. ft.
250 Stardust Boulevard, Circle Pines, MN 55014
MLS# 7138761Listed by: BRIX REAL ESTATE


Protect your home and budget from life's surprises with an Assurant Home Warranty, backed by a partner that supports you through every step of homeownership. Explore Plans.
© 2026 Better Homes and Gardens Real Estate LLC. An Anywhere Real Estate company. All rights reserved. Better Homes and Gardens® Real Estate is a registered trademark owned by Meredith Operations Corporation, licensed to Better Homes and Gardens Real Estate LLC and used with permission. Better Homes and Gardens Real Estate LLC fully supports the principles of the Fair Housing Act and the Equal Opportunity Act. Listing information is deemed reliable but is not guaranteed accurate.
Each office is independently owned and operated.
Any services or products provided by third parties are not provided by, affiliated with or related to Better Homes and Gardens Real Estate LLC, or its affiliated companies.