
1301 Carlton Avenue, Cloquet, MN 55720
Local realty services provided by:Better Homes and Gardens Real Estate Advantage One
1301 Carlton Avenue,Cloquet, MN 55720
$219,900
- 3 Beds
- 1 Baths
- 1,297 sq. ft.
- Single family
- Pending
Listed by: kelly frisch
Office: united country real estate minnesota properties
MLS#:7136668
Source:NSMLS
Price summary
- Price:$219,900
- Price per sq. ft.:$117.47
About this home
***HIGHEST AND BEST OFFERS DUE BY FIRDAY 9/11 AT 9AM*** Situated on a corner lot in Cloquet, this 3 bedroom/1 bath traditional Craftsman Bungalow is in a convenient location walking distance to schools, parks, and the public library. The century-old home has preserved many of its quality components, including original pine wood floors throughout, unpainted wood trim, and stained-glass windows. Enter through the enclosed front porch/sunroom, with new front steps built in 2025. The front hallway has original wooden pillars leading into the cozy living room, which is partially lined with functional built-ins. The spacious eat-in kitchen is filled with oak cabinets, vintage tile on the floor and countertops, and newerappliances. Pass by the breakfast bar to enter the formal dining room, with beautiful dark wood trim, built-in corner hutch, and original stained-glass windows. The second level of the home has three bedrooms and full bathroom. Each bedroom has a walk-in closet, and the master bedroom features a door out to the balcony, overlooking the backyard – perfect for enjoying some peace and quiet! A sliding glass door leads from the kitchen to the back deck – an expansive build with space to grill, eat, and lounge. An additional lower deck makes a great spot for a hot tub or above ground pool! The fully-fenced backyard also has a playset, firepit, perennial gardens, lilac bushes, and a raspberry patch that produces bountifully. The home has a full, unfinished basement that offers storage space and room to expand; there is also a workbench, laundry, and utilities. The energy-efficient boiler was newly installed in 2017, along with a new vent system, water heater, and updated plumbing. The attic was insulated with 18” of cellulose in 2020, adding to the energy efficiency of the home. The attached one-stall garage has access to the backyard and gives more storage space and off-street parking. The front yard has perennial gardens, and the pine and tamarack trees give the front of the home privacy. Towering maple trees line the street on the west side of the property, offering the backyard plenty of shade during the summer heat. This home has been pre-inspected and is being sold as-is. Give this solid home a refresh and make it your own!...
Contact an agent
Home facts
- Year built:1924
- Subdivision & Development:Northern Lumber Co East Div
- Listing ID #:7136668
- Added:16 day(s) ago
- Updated:September 17, 2026 at 08:20 AM
Rooms and interior
- Bedrooms:3
- Total bathrooms:1
- Full bathrooms:1
- Dining Description:Kitchen/Dining Room
- Bathrooms Description:Upper Level Full Bath
- Kitchen Description:Range, Refrigerator
- Basement:Yes
- Basement Description:Full, Unfinished
- Living area:1,297 sq. ft.
Heating and cooling
- Heating:Forced Air
Structure and exterior
- Roof:Age Over 8 Years, Asphalt
- Year built:1924
- Building area:1,297 sq. ft.
- Lot area:0.15 Acres
- Lot Features:Corner Lot
- Levels:1 1/2 Story
Utilities
- Water:City Water - Connected
- Sewer:City Sewer - Connected
Finances and disclosures
- Price:$219,900
- Price per sq. ft.:$117.47
- Tax amount:$2,578 (2026)
Features and amenities
- Appliances:Range, Refrigerator, Washer
- Laundry features:Dryer, Washer
Parking
- Parking description:Attached Garage, Concrete
- Garage:Yes
- Garage spaces:1
New listings near 1301 Carlton Avenue
- New
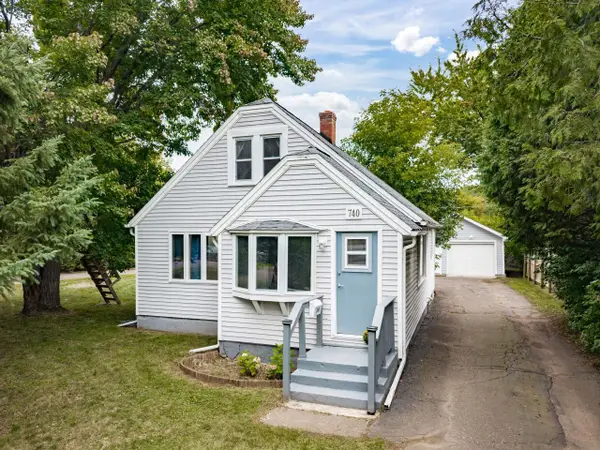 $230,000Active3 beds 2 baths1,238 sq. ft.
740 Larch Street, Cloquet, MN 55720
MLS# 7144428Listed by: COLDWELL BANKER REALTY - DULUT - New
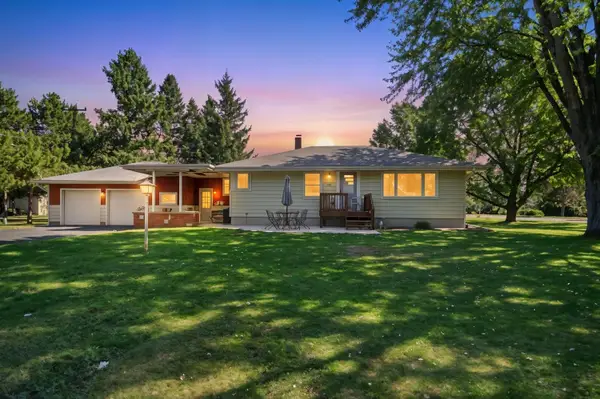 $347,800Active3 beds 2 baths1,980 sq. ft.
800 Garfield Street, Cloquet, MN 55720
MLS# 7143559Listed by: COLDWELL BANKER REALTY - DULUT - New
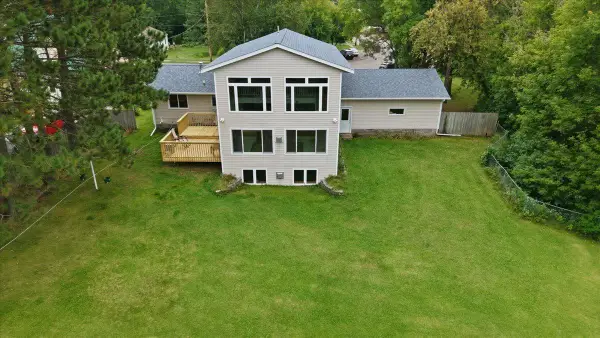 $399,900Active4 beds 3 baths3,233 sq. ft.
909 Park Avenue, Cloquet, MN 55720
MLS# 7140844Listed by: RE/MAX RESULTS DULUTH - Open Sat, 11am to 1pm
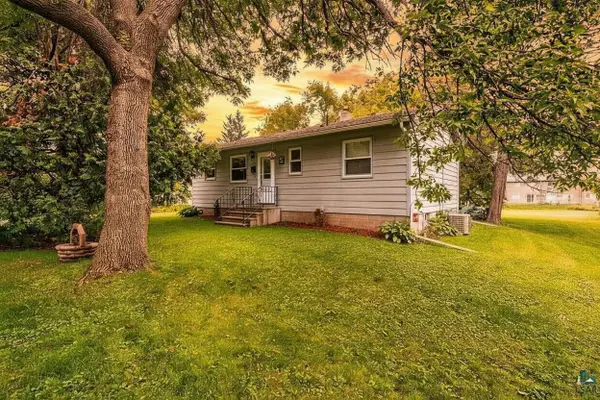 $309,900Active3 beds 2 baths1,688 sq. ft.
1704 Doddridge Avenue, Cloquet, MN 55720
MLS# 7134881Listed by: COLDWELL BANKER REALTY - DULUT 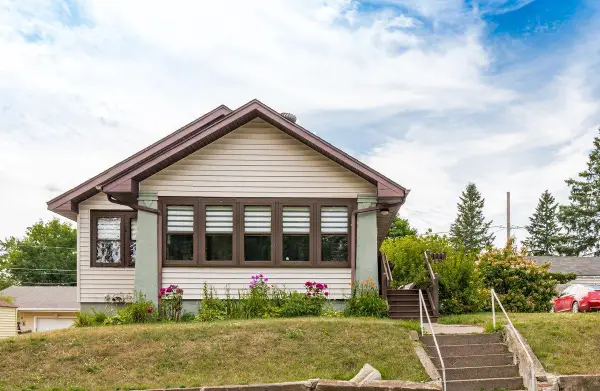 $249,900Active3 beds 1 baths1,132 sq. ft.
331 13th Street, Cloquet, MN 55720
MLS# 7130246Listed by: KUSCHEL REALTY GROUP LLC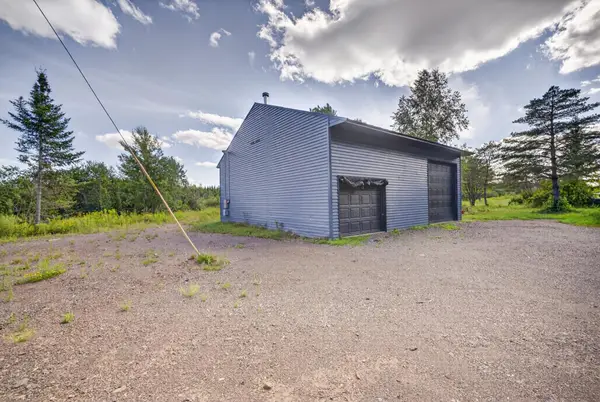 $235,000Active10 Acres
6558 Hermantown Road, Cloquet, MN 55720
MLS# 7130490Listed by: EDINA REALTY, INC. - DULUTH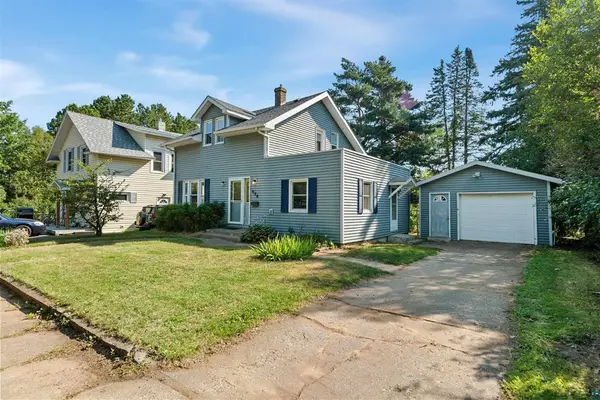 $229,000Pending3 beds 2 baths1,408 sq. ft.
606 Maple Street, Cloquet, MN 55720
MLS# 7130245Listed by: RE/MAX RESULTS DULUTH $250,000Active1.36 Acres
TBD Tall Pine Lane, Cloquet, MN 55720
MLS# 7126561Listed by: MCGREGOR REALTY & PROPERTY $99,000Pending5.3 Acres
3619 Highway 33, Cloquet, MN 55720
MLS# 7121419Listed by: ADOLPHSON REAL ESTATE, INC


Protect your home and budget from life's surprises with an Assurant Home Warranty, backed by a partner that supports you through every step of homeownership. Explore Plans.
© 2026 Better Homes and Gardens Real Estate LLC. An Anywhere Real Estate company. All rights reserved. Better Homes and Gardens® Real Estate is a registered trademark owned by Meredith Operations Corporation, licensed to Better Homes and Gardens Real Estate LLC and used with permission. Better Homes and Gardens Real Estate LLC fully supports the principles of the Fair Housing Act and the Equal Opportunity Act. Listing information is deemed reliable but is not guaranteed accurate.
Each office is independently owned and operated.
Any services or products provided by third parties are not provided by, affiliated with or related to Better Homes and Gardens Real Estate LLC, or its affiliated companies.