
800 Garfield Street, Cloquet, MN 55720
Local realty services provided by:Better Homes and Gardens Real Estate First Choice
800 Garfield Street,Cloquet, MN 55720
$347,800
- 3 Beds
- 2 Baths
- 1,980 sq. ft.
- Single family
- Active
Listed by: natalie magnuson
Office: coldwell banker realty - dulut
MLS#:7143559
Source:NSMLS
Price summary
- Price:$347,800
- Price per sq. ft.:$150.56
About this home
Step into the breezeway connecting the garage and the house. This classic ranch has several updates yet still original charm. Welcoming you is an updated kitchen with an open-concept layout flowing into a bright living room. The main level features 3 bedrooms, an updated bathroom, hardwood floors, built-ins, and plenty of closet space. The finished lower level has a spacious family room, large guest room, ample storage, and a sauna/bathroom combo. Outside, enjoy the double half-acre lot, a storage shed, playset, front patio, and deck—perfect for relaxing and entertaining. Conveniently located in Cloquet near Kwik Trip, the hospital/clinic, elementary school, restaurants, and Hwy 33. Move right in and enjoy all this updated home has to offer!
Contact an agent
Home facts
- Year built:1958
- Subdivision & Development:English Add
- Listing ID #:7143559
- Added:3 day(s) ago
- Updated:September 16, 2026 at 02:43 PM
Rooms and interior
- Bedrooms:3
- Total bathrooms:2
- Full bathrooms:1
- Dining Description:Kitchen/Dining Room
- Bathrooms Description:3/4 Basement, Main Floor Full Bath
- Kitchen Description:Dishwasher, Range, Refrigerator
- Basement:Yes
- Basement Description:Finished, Full
- Living area:1,980 sq. ft.
Heating and cooling
- Cooling:Window Unit(s)
- Heating:Forced Air
Structure and exterior
- Roof:Asphalt
- Year built:1958
- Building area:1,980 sq. ft.
- Lot area:0.5 Acres
- Lot Features:Corner Lot, Tree Coverage - Light
- Levels:1 Story
Utilities
- Water:City Water - Connected
- Sewer:City Sewer - Connected
Finances and disclosures
- Price:$347,800
- Price per sq. ft.:$150.56
- Tax amount:$3,910 (2026)
Features and amenities
- Appliances:Range, Refrigerator, Washer
- Laundry features:Dryer, Washer
- Amenities:Electric Water Heater
Parking
- Parking description:Asphalt, Attached Garage
- Garage:Yes
- Garage spaces:2
New listings near 800 Garfield Street
- New
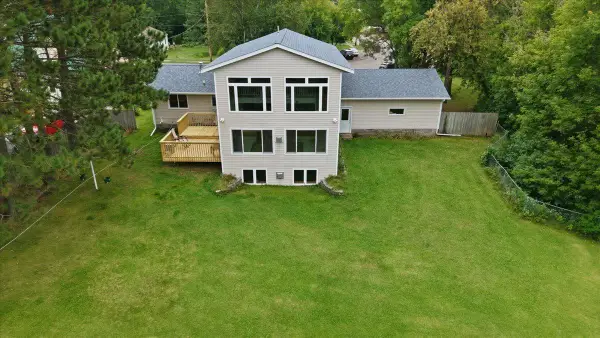 $399,900Active4 beds 3 baths3,233 sq. ft.
909 Park Avenue, Cloquet, MN 55720
MLS# 7140844Listed by: RE/MAX RESULTS DULUTH 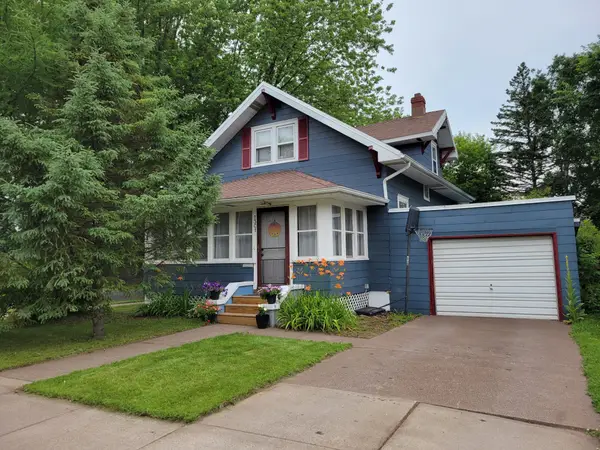 $219,900Pending3 beds 1 baths1,297 sq. ft.
1301 Carlton Avenue, Cloquet, MN 55720
MLS# 7136668Listed by: UNITED COUNTRY REAL ESTATE MINNESOTA PROPERTIES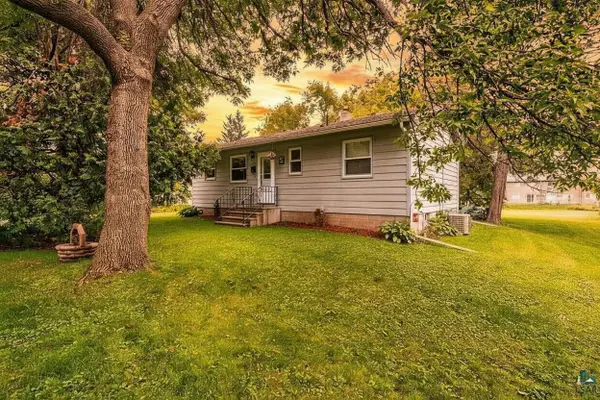 $319,900Active3 beds 2 baths1,688 sq. ft.
1704 Doddridge Avenue, Cloquet, MN 55720
MLS# 7134881Listed by: COLDWELL BANKER REALTY - DULUT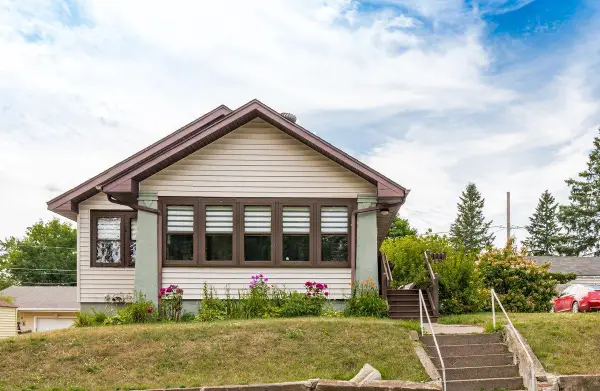 $249,900Active3 beds 1 baths1,132 sq. ft.
331 13th Street, Cloquet, MN 55720
MLS# 7130246Listed by: KUSCHEL REALTY GROUP LLC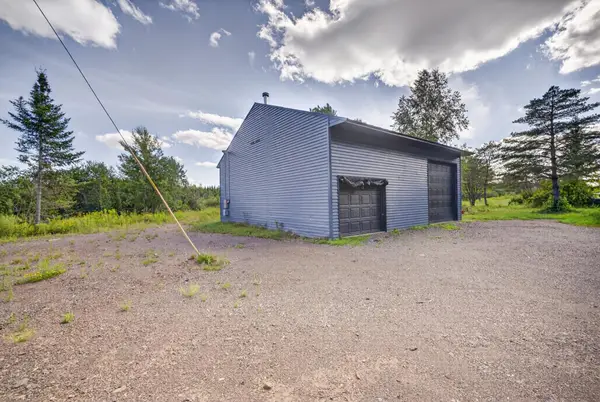 $235,000Active10 Acres
6558 Hermantown Road, Cloquet, MN 55720
MLS# 7130490Listed by: EDINA REALTY, INC. - DULUTH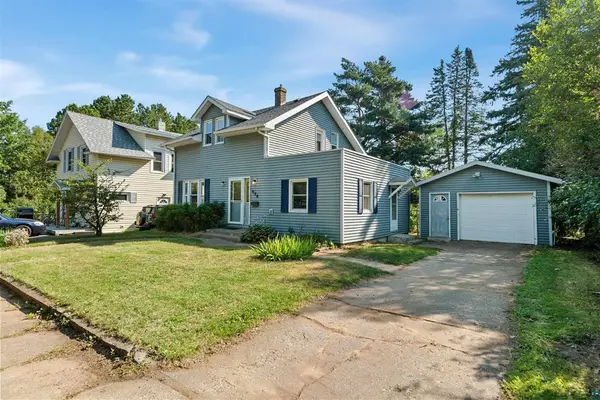 $229,000Pending3 beds 2 baths1,408 sq. ft.
606 Maple Street, Cloquet, MN 55720
MLS# 7130245Listed by: RE/MAX RESULTS DULUTH $250,000Active1.36 Acres
TBD Tall Pine Lane, Cloquet, MN 55720
MLS# 7126561Listed by: MCGREGOR REALTY & PROPERTY $99,000Pending5.3 Acres
3619 Highway 33, Cloquet, MN 55720
MLS# 7121419Listed by: ADOLPHSON REAL ESTATE, INC $157,500Pending2 beds 1 baths946 sq. ft.
415 8th Street, Cloquet, MN 55720
MLS# 7115772Listed by: RE/MAX RESULTS DULUTH


Protect your home and budget from life's surprises with an Assurant Home Warranty, backed by a partner that supports you through every step of homeownership. Explore Plans.
© 2026 Better Homes and Gardens Real Estate LLC. An Anywhere Real Estate company. All rights reserved. Better Homes and Gardens® Real Estate is a registered trademark owned by Meredith Operations Corporation, licensed to Better Homes and Gardens Real Estate LLC and used with permission. Better Homes and Gardens Real Estate LLC fully supports the principles of the Fair Housing Act and the Equal Opportunity Act. Listing information is deemed reliable but is not guaranteed accurate.
Each office is independently owned and operated.
Any services or products provided by third parties are not provided by, affiliated with or related to Better Homes and Gardens Real Estate LLC, or its affiliated companies.