
11381 Hubert Lane, Cold Spring, MN 56320
Local realty services provided by:Better Homes and Gardens Real Estate Advantage One
11381 Hubert Lane,Cold Spring, MN 56320
$499,000
- 2 Beds
- 2 Baths
- 1,508 sq. ft.
- Single family
- Active
Listed by: nicole doering, mitch doering
Office: edina realty, inc.
MLS#:7117080
Source:ND_FMAAR
Price summary
- Price:$499,000
- Price per sq. ft.:$330.9
About this home
Welcome to Grand Lake life! This is a unique opportunity to own a 1.250AC lake place w/56ft frontage, huge shed, and large backlot located just 12 miles from St. Cloud and just 9 miles from Powder Ridge ski resort! This 2+Bed, 2Bath lake home could be a 3 Bedroom by adding a larger window. The main bedroom has access to the full bath with a shower & a double jacuzzi tub. The 2nd bedroom has French doors & double closets. The potential 3rd bedroom has an attached 3/4 bath. Kitchen has granite countertops, tile floors, and big window over the sink. Dining area/living area is a nice open space with woods floors and lake views. Then walk out to the porch on lakeside. This is the best place in the house to relax and enjoy the lake year-round with all the windows and space for gathering. There is an office space, laundry room with storage and utility room that walks out to the attached heated 2 stall garage. BONUS there is the 37x36 shed w/loft to store your boats, snowmobiles, fish house etc., Plus a lean to shed on lakeside for storage of paddle boards, kayaks, and other lake toys. Sandy shoreline w/dock included, large Vintage swing set, & horseshoe pit, birds/nature/privacy, many trees, flowers, and plants in yard. Including: Grape vines (150lbs harvested), pear, apple, cherry, raspberries, asparagus, Hostas, lilacs, peonies, hydrangea bush, sage, pine trees, ponderosa, & more! Back lot is a great garden spot and has a cellar/storm shelter on it. Come see what this place has to offer!...
Contact an agent
Home facts
- Year built:1951
- Subdivision & Development:Stearns Co Boundary Comm Place 1
- Listing ID #:7117080
- Added:54 day(s) ago
- Updated:September 24, 2026 at 03:55 PM
Rooms and interior
- Bedrooms:2
- Total bathrooms:2
- Full bathrooms:1
- Rooms Total:9
- Living area:1,508 sq. ft.
Heating and cooling
- Cooling:Central Air, Wall Unit(s)
- Heating:Forced Air, Propane
- Central air:Yes
Structure and exterior
- Year built:1951
- Building area:1,508 sq. ft.
- Lot area:1.25 Acres
- Lot Features:Corner Lot
- Construction Materials:Stone
- Foundation Description:Slab
Utilities
- Water:Well
- Sewer:City Sewer/Connected
Finances and disclosures
- Price:$499,000
- Price per sq. ft.:$330.9
- Tax amount:$4,710
Features and amenities
- Amenities:Tile Floors
Parking
- Garage spaces:2
New listings near 11381 Hubert Lane
- Coming Soon
 $350,000Coming Soon2 beds 2 baths1,509 sq. ft.
412 15th Street N, Cold Spring, MN 56320
MLS# 7143604Listed by: COMPASS - Coming SoonOpen Sun, 11am to 1pm
 $419,900Coming Soon3 beds 3 baths2,156 sq. ft.
712 3rd Avenue Se, Cold Spring, MN 56320
MLS# 7149405Listed by: EDINA REALTY, INC - New
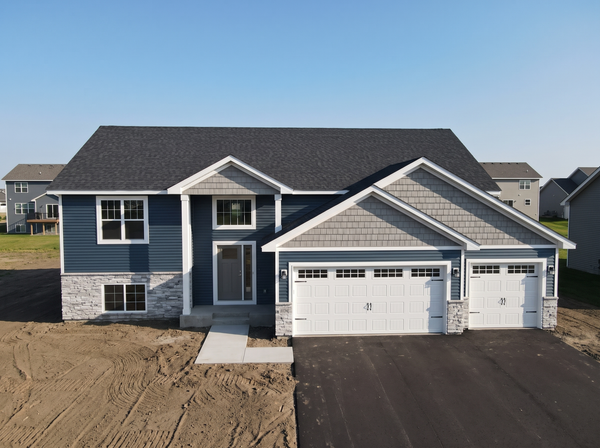 $409,500Active5 beds 3 baths2,834 sq. ft.
1609 3rd Street S, Cold Spring, MN 56320
MLS# 7147944Listed by: RE/MAX RESULTS - New
 $55,000Active0.31 Acres
29 Meadow Lane, Cold Spring, MN 56320
MLS# 7146073Listed by: VOIGTJOHNSON - New
 $55,000Active0.33 Acres
63 Meadow Lane, Cold Spring, MN 56320
MLS# 7146122Listed by: VOIGTJOHNSON  $359,000Active4 beds 2 baths2,826 sq. ft.
817 3rd Street S, Cold Spring, MN 56320
MLS# 7141331Listed by: CENTURY 21 FIRST REALTY, INC.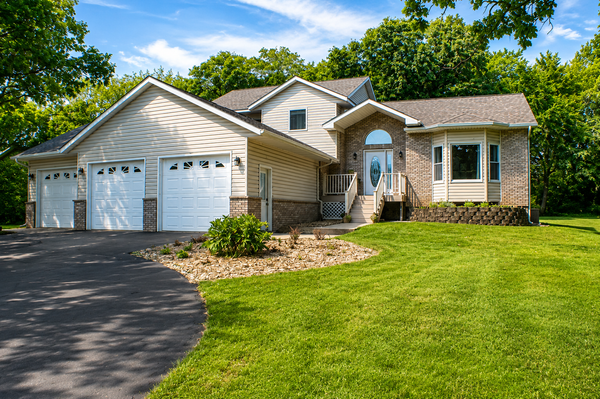 $450,000Active4 beds 3 baths2,621 sq. ft.
15665 Century Estates Circle, Cold Spring, MN 56320
MLS# 7133410Listed by: COLDWELL BANKER CROWN REALTORS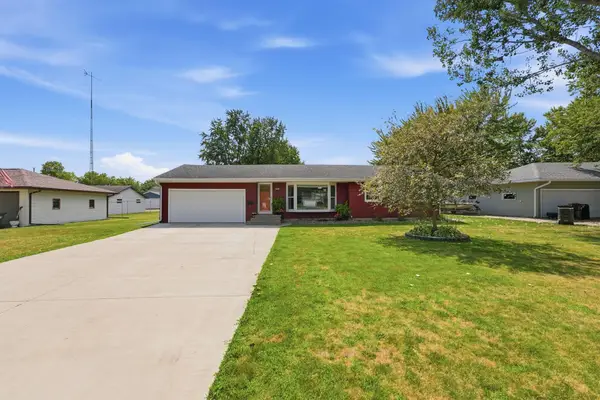 $304,900Active3 beds 2 baths1,297 sq. ft.
1008 1st Street S, Cold Spring, MN 56320
MLS# 7132548Listed by: CENTRAL MN REALTY LLC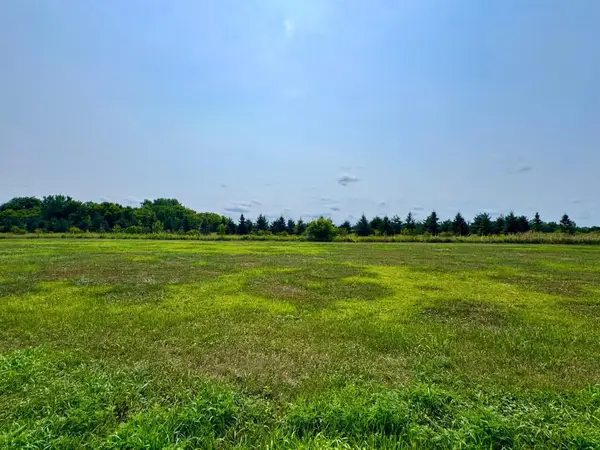 $87,500Active0.34 Acres
10895 Grand Lake Road, Cold Spring, MN 56320
MLS# 7064790Listed by: LAKES AREA REALTY $89,000Pending0.47 Acres
10933 Grand Lake Road, Cold Spring, MN 56320
MLS# 7064829Listed by: LAKES AREA REALTY


Protect your home and budget from life's surprises with an Assurant Home Warranty, backed by a partner that supports you through every step of homeownership. Explore Plans.
© 2026 Better Homes and Gardens Real Estate LLC. An Anywhere Real Estate company. All rights reserved. Better Homes and Gardens® Real Estate is a registered trademark owned by Meredith Operations Corporation, licensed to Better Homes and Gardens Real Estate LLC and used with permission. Better Homes and Gardens Real Estate LLC fully supports the principles of the Fair Housing Act and the Equal Opportunity Act. Listing information is deemed reliable but is not guaranteed accurate.
Each office is independently owned and operated.
Any services or products provided by third parties are not provided by, affiliated with or related to Better Homes and Gardens Real Estate LLC, or its affiliated companies.