
11301 Quince Street Nw, Coon Rapids, MN 55448
Local realty services provided by:Better Homes and Gardens Real Estate Advantage One
11301 Quince Street Nw,Coon Rapids, MN 55448
$299,900
- 3 Beds
- 2 Baths
- 1,760 sq. ft.
- Single family
- Active
Listed by: the leonhardt team, brian leonhardt
Office: coldwell banker realty
MLS#:7114800
Source:NSMLS
Price summary
- Price:$299,900
- Price per sq. ft.:$156.2
About this home
Move-in ready and beautifully updated, this 3-bedroom, 2-bathroom rambler sits on a large, wooded corner lot offering privacy and space to enjoy the outdoors. Step inside to find fresh paint, new carpet, and updated fixtures throughout — this home has been thoughtfully refreshed from top to bottom.
The main level features a spacious living room, an eat-in kitchen with updated appliances, and a separate dining area, along with three bedrooms and a fully updated bathroom. Every detail has been touched, from the flooring to the finishes.
Downstairs, the fully finished basement nearly doubles your living space with two large, flexible rooms perfect for a family room, media space, or home office — plus an updated bathroom, dedicated workshop, and spacious laundry room.
Outside, a detached 2-car garage (23x21) provides excellent storage and workspace, while the wooded corner lot gives you room to spread out. Stay comfortable year-round with central air and a forced-air furnace.
This home offers the rare combination of major updates already done and a premium lot — schedule your showing today....
Contact an agent
Home facts
- Year built:1959
- Listing ID #:7114800
- Added:1 day(s) ago
- Updated:July 24, 2026 at 08:43 PM
Rooms and interior
- Bedrooms:3
- Total bathrooms:2
- Full bathrooms:1
- Dining Description:Eat In Kitchen, Kitchen/Dining Room
- Bathrooms Description:3/4 Basement, Bathroom Ensuite, Main Floor Full Bath
- Kitchen Description:Dishwasher, Range, Refrigerator
- Basement:Yes
- Basement Description:Block, Daylight / Lookout Windows, Finished, Storage Space
- Living area:1,760 sq. ft.
Heating and cooling
- Cooling:Central Air
- Heating:Forced Air
- Central air:Yes
Structure and exterior
- Roof:Age Over 8 Years, Asphalt
- Year built:1959
- Building area:1,760 sq. ft.
- Lot area:0.3 Acres
- Lot Features:Corner Lot, Tree Coverage - Heavy
- Construction Materials:Block
- Levels:1 Story
Utilities
- Water:City Water - Connected
- Sewer:City Sewer - Connected
Finances and disclosures
- Price:$299,900
- Price per sq. ft.:$156.2
- Tax amount:$2,720 (2026)
Features and amenities
- Appliances:Range, Refrigerator, Washer
- Laundry features:Dryer, Washer
Parking
- Parking description:Detached Garage, Garage Door Opener
- Garage:Yes
- Garage spaces:2
New listings near 11301 Quince Street Nw
- New
 $559,000Active5 beds 4 baths3,654 sq. ft.
1550 100th Avenue Nw, Coon Rapids, MN 55433
MLS# 7115916Listed by: RES REALTY - Open Fri, 9am to 7pmNew
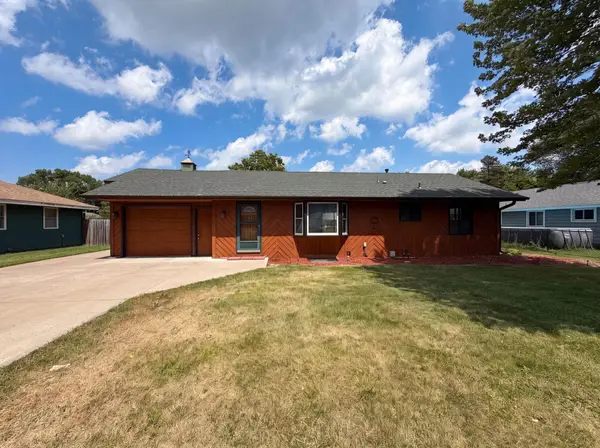 $300,000Active3 beds 2 baths1,800 sq. ft.
11353 N Heights Drive Nw, Minneapolis, MN 55433
MLS# 7115644Listed by: OPENDOOR BROKERAGE, LLC - Open Sat, 12 to 1:30pmNew
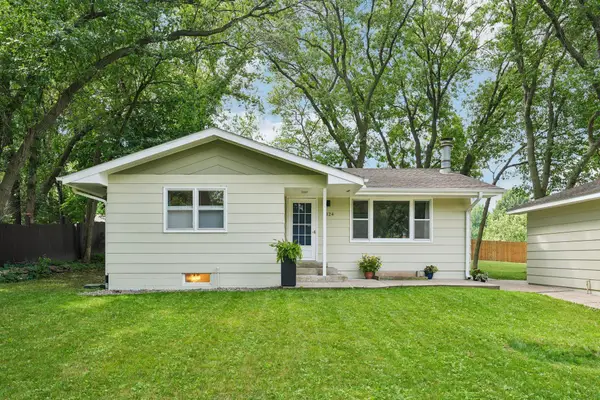 $349,900Active3 beds 2 baths2,100 sq. ft.
2324 130th Avenue Nw, Minneapolis, MN 55448
MLS# 7101898Listed by: RE/MAX ADVANTAGE PLUS - Open Sat, 12 to 1:30pmNew
 $349,900Active3 beds 2 baths1,762 sq. ft.
2324 130th Avenue Nw, Coon Rapids, MN 55448
MLS# 7101898Listed by: RE/MAX ADVANTAGE PLUS - Open Sat, 12 to 1:30pmNew
 $399,900Active3 beds 2 baths2,016 sq. ft.
12255 Magnolia Street Nw, Coon Rapids, MN 55448
MLS# 7109697Listed by: REAL BROKER, LLC - New
 $299,900Active4 beds 2 baths2,132 sq. ft.
11849 Wren Street Nw, Coon Rapids, MN 55433
MLS# 7110056Listed by: RE/MAX RESULTS - Open Sat, 10am to 12pmNew
 $370,000Active5 beds 2 baths2,120 sq. ft.
10908 Dahlia Street Nw, Coon Rapids, MN 55433
MLS# 7110857Listed by: LPT REALTY, LLC - Coming Soon
 $339,900Coming Soon3 beds 2 baths
11447 Swallow Street Nw, Coon Rapids, MN 55433
MLS# 7113139Listed by: SONGBIRD REALTY MN - New
 $315,000Active3 beds 1 baths1,760 sq. ft.
11617 Ilex Street Nw, Minneapolis, MN 55448
MLS# 7114915Listed by: ADVANTAGE POINT REALTY


Protect your home and budget from life's surprises with an Assurant Home Warranty, backed by a partner that supports you through every step of homeownership. Explore Plans.
© 2026 Better Homes and Gardens Real Estate LLC. An Anywhere Real Estate company. All rights reserved. Better Homes and Gardens® Real Estate is a registered trademark owned by Meredith Operations Corporation, licensed to Better Homes and Gardens Real Estate LLC and used with permission. Better Homes and Gardens Real Estate LLC fully supports the principles of the Fair Housing Act and the Equal Opportunity Act. Listing information is deemed reliable but is not guaranteed accurate.
Each office is independently owned and operated.
Any services or products provided by third parties are not provided by, affiliated with or related to Better Homes and Gardens Real Estate LLC, or its affiliated companies.