
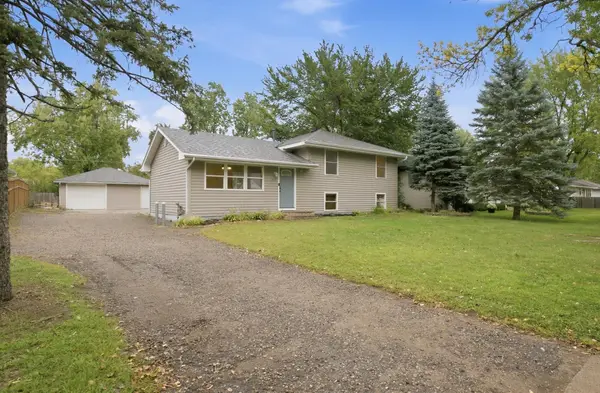
11649 Wren Street Nw, Coon Rapids, MN 55433
Local realty services provided by:Better Homes and Gardens Real Estate Advantage One
Listed by: amy c. piccott, joel anderson
Office: counselor realty, inc
MLS#:7121302
Source:NSMLS
Price summary
- Price:$350,000
- Price per sq. ft.:$182.29
About this home
Move right in and enjoy this exceptionally well-maintained one-story home in the heart of Coon Rapids! Pride of ownership shines throughout with numerous quality updates completed over the years. The remodeled kitchen (updated in 2008) with custom hickory cabinets (just refinished in July!) offers timeless appeal and is complemented by beautiful granite countertops added in 2021, newer appliances, real hardwood floors, two tiled bathrooms with tiled showers and floors, and six-panel doors throughout. Additional improvements include the roof and siding (2007) and a freshly sealed driveway (2026), giving you peace of mind for years to come.
Step outside to a beautifully landscaped, fully fenced backyard featuring colorful perennial gardens, a storage shed, a spacious detached garage, and a freestanding pergola—perfect for relaxing or entertaining.
Conveniently located near Coon Rapids High School, shopping, restaurants, and major commuter routes, this home also offers easy access to several outstanding parks and recreation areas. Enjoy nearby Riverview Park, featuring playgrounds, trails, tennis courts, a skate park, and picnic areas, or explore the miles of scenic walking and biking trails throughout Coon Rapids. You'll also be just minutes from the Sand Creek Trail, Pheasant Ridge Park, and the Mississippi River Regional Trail, providing endless opportunities for outdoor recreation. You won't want to miss this one!...
Contact an agent
Home facts
- Year built:1960
- Subdivision & Development:Thompson Heights 3rd Add
- Listing ID #:7121302
- Added:53 day(s) ago
- Updated:September 29, 2026 at 09:39 AM
Rooms and interior
- Bedrooms:3
- Total bathrooms:2
- Full bathrooms:1
- Dining Description:Breakfast Area, Eat In Kitchen, Kitchen/Dining Room, Separate/Formal Dining Room
- Bathrooms Description:3/4 Basement, Main Floor Full Bath
- Kitchen Description:Cooktop, Dishwasher, Exhaust Fan, Microwave, Range, Refrigerator
- Basement:Yes
- Basement Description:Block, Egress Window(s), Finished, Full, Storage Space
- Living area:1,614 sq. ft.
Heating and cooling
- Cooling:Central Air
- Heating:Forced Air
- Central air:Yes
Structure and exterior
- Roof:Age Over 8 Years, Asphalt, Pitched
- Year built:1960
- Building area:1,614 sq. ft.
- Lot area:0.23 Acres
- Lot Features:Tree Coverage - Light
- Construction Materials:Block
- Levels:1 Story
Utilities
- Water:City Water - Connected
- Sewer:City Sewer - Connected
Finances and disclosures
- Price:$350,000
- Price per sq. ft.:$182.29
- Tax amount:$2,875 (2026)
Features and amenities
- Appliances:Exhaust Fan, Microwave, Range, Refrigerator, Washer, Water Softener Owned
- Laundry features:Dryer, Washer
- Amenities:Gas Water Heater, Water Softener Owned
Parking
- Parking description:Asphalt, Detached Garage, Garage Door Opener, Insulated Garage
- Garage:Yes
- Garage spaces:2
New listings near 11649 Wren Street Nw
- Coming Soon
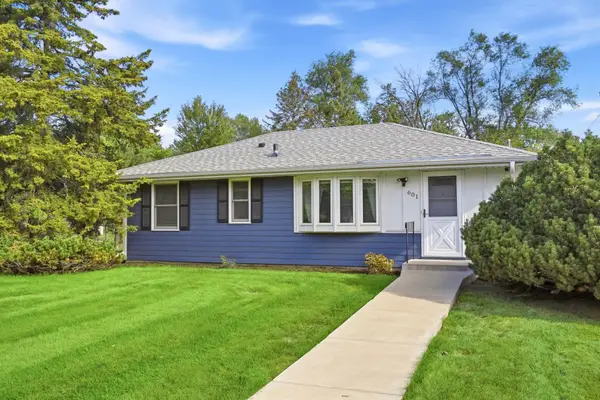 $299,000Coming Soon3 beds 1 baths1,110 sq. ft.
601 114th Avenue Nw, Coon Rapids, MN 55448
MLS# 7142965Listed by: REMAX RESULTS - Coming Soon
 $350,000Coming Soon4 beds 2 baths1,669 sq. ft.
11535 9th Avenue Nw, Coon Rapids, MN 55433
MLS# 7146171Listed by: FATHOM REALTY MN, LLC - Coming SoonOpen Thu, 4 to 6pm
 $385,000Coming Soon4 beds 2 baths1,893 sq. ft.
2272 132nd Lane Nw, Coon Rapids, MN 55448
MLS# 7150461Listed by: REAL BROKER, LLC - New
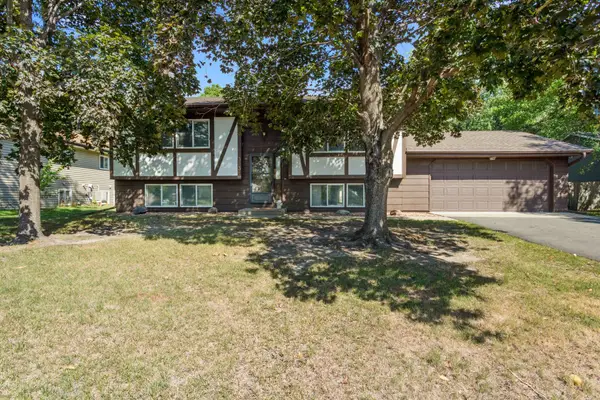 $365,000Active4 beds 2 baths1,964 sq. ft.
3231 116th Lane Nw, Coon Rapids, MN 55433
MLS# 7151088Listed by: RE/MAX RESULTS - New
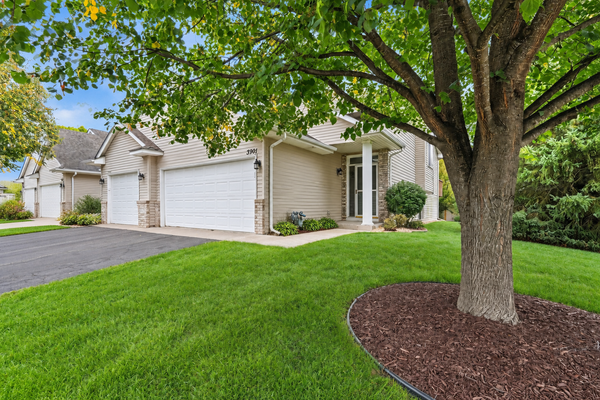 $254,900Active2 beds 2 baths1,616 sq. ft.
3901 124th Circle Nw, Coon Rapids, MN 55433
MLS# 7128670Listed by: KELLER WILLIAMS CLASSIC REALTY - New
 $254,900Active2 beds 2 baths1,401 sq. ft.
8827 Norway Street Nw, Coon Rapids, MN 55433
MLS# 7151154Listed by: RE/MAX PROFESSIONALS - New
 $549,000Active5 beds 3 baths3,352 sq. ft.
440 83rd Avenue Nw, Coon Rapids, MN 55433
MLS# 7148084Listed by: HOME AVENUE FLAT FEE REALTY - Open Sat, 11am to 1pmNew
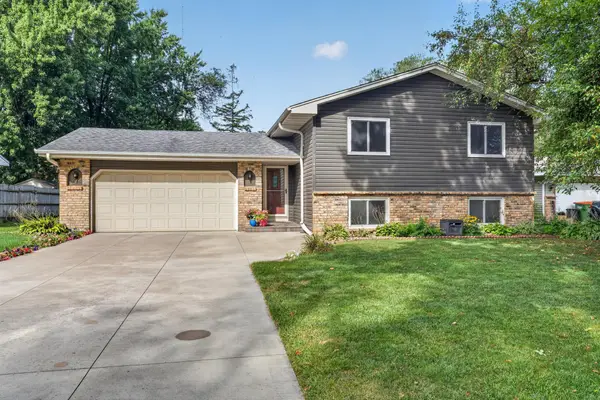 $360,000Active4 beds 2 baths1,870 sq. ft.
11440 Jonquil Street Nw, Coon Rapids, MN 55433
MLS# 7150452Listed by: REAL BROKER, LLC - New
 $337,000Active3 beds 2 baths1,687 sq. ft.
246 105th Avenue Nw, Coon Rapids, MN 55448
MLS# 7148905Listed by: LPT REALTY, LLC - New
 $349,900Active5 beds 2 baths1,536 sq. ft.
2915 115th Lane Nw, Coon Rapids, MN 55433
MLS# 7150248Listed by: FREEMAN REAL ESTATE


Protect your home and budget from life's surprises with an Assurant Home Warranty, backed by a partner that supports you through every step of homeownership. Explore Plans.
© 2026 Better Homes and Gardens Real Estate LLC. An Anywhere Real Estate company. All rights reserved. Better Homes and Gardens® Real Estate is a registered trademark owned by Meredith Operations Corporation, licensed to Better Homes and Gardens Real Estate LLC and used with permission. Better Homes and Gardens Real Estate LLC fully supports the principles of the Fair Housing Act and the Equal Opportunity Act. Listing information is deemed reliable but is not guaranteed accurate.
Each office is independently owned and operated.
Any services or products provided by third parties are not provided by, affiliated with or related to Better Homes and Gardens Real Estate LLC, or its affiliated companies.