
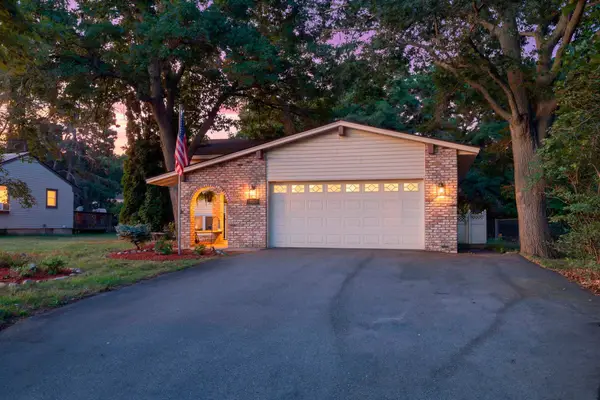
865 104th Avenue Nw, Coon Rapids, MN 55433
Local realty services provided by:Better Homes and Gardens Real Estate Advantage One
865 104th Avenue Nw,Coon Rapids, MN 55433
$289,900
- 2 Beds
- 1 Baths
- 912 sq. ft.
- Single family
- Active
Upcoming open houses
- Sat, Aug 1512:00 pm - 02:00 pm
Listed by: jon hedberg, louis hedberg
Office: edina realty, inc.
MLS#:7125318
Source:NSMLS
Price summary
- Price:$289,900
- Price per sq. ft.:$158.94
About this home
Solid 2 bed 1 bath home with unfinished basement basement - ready for your finishing touches! All new flooring and paint on the main floor. Roof with leafguard gutters and siding replaced in approx. 2017. New Fridge spring of 2026. Newer windows windows and a HVAC! Fenced backyard with 14x12 deck that's perfect for relaxing or entertaining! Refreshed full bath with new flooring, paint and countertop. Lower level has a rough-in for
a second bathroom. Multiple egress windows allow you to add a 3rd bedroom and additional family room, and/or 4th bedroom for instant equity! Trails to two fabulous parks are just down the street! Woodcrest bark and Wintercrest park! Outdoor rink, playgrounds, ball fields and disc golf, sledding hill - just to name a few of the activities there. Convenient location with grocery, restaurants, ice cream, coffee shops, movie theatre, Lilli Putt and Coon Rapids Dam close by! Move in before fall and enjoy your new home
Contact an agent
Home facts
- Year built:1983
- Subdivision & Development:Shannon Park
- Listing ID #:7125318
- Added:2 day(s) ago
- Updated:August 13, 2026 at 09:04 PM
Rooms and interior
- Bedrooms:2
- Total bathrooms:1
- Full bathrooms:1
- Dining Description:Kitchen/Dining Room
- Bathrooms Description:Basement, Main Floor Full Bath, Rough In
- Kitchen Description:Microwave, Range, Refrigerator
- Basement:Yes
- Basement Description:Block, Daylight / Lookout Windows, Egress Window(s), Full, Unfinished
- Living area:912 sq. ft.
Heating and cooling
- Cooling:Central Air
- Heating:Forced Air
- Central air:Yes
Structure and exterior
- Roof:Age Over 8 Years
- Year built:1983
- Building area:912 sq. ft.
- Lot area:0.14 Acres
- Lot Features:Tree Coverage - Medium
- Construction Materials:Block
- Levels:Bi/Split Level
Utilities
- Water:City Water - Connected
- Sewer:City Sewer - Connected
Finances and disclosures
- Price:$289,900
- Price per sq. ft.:$158.94
- Tax amount:$2,652 (2026)
Features and amenities
- Appliances:Microwave, Range, Refrigerator, Washer
- Laundry features:Dryer, Washer
- Amenities:Gas Water Heater
Parking
- Parking description:Attached Garage
- Garage:Yes
- Garage spaces:2
New listings near 865 104th Avenue Nw
- New
 $399,900Active4 beds 2 baths2,408 sq. ft.
13241 Grouse Street Nw, Coon Rapids, MN 55448
MLS# 7125223Listed by: EXP REALTY - New
 $199,000Active2 beds 1 baths1,213 sq. ft.
12142 Drake Street Nw, Coon Rapids, MN 55448
MLS# 7065580Listed by: BRIDGE REALTY, LLC - Open Sat, 11am to 1pmNew
 $340,000Active2 beds 2 baths1,716 sq. ft.
11030 Mississippi Boulevard Nw #325, Coon Rapids, MN 55433
MLS# 7121984Listed by: PEMBERTON RE - New
 $390,000Active4 beds 2 baths1,910 sq. ft.
11843 Marigold Street Nw, Coon Rapids, MN 55433
MLS# 7123420Listed by: EDINA REALTY, INC. - New
 $280,000Active3 beds 2 baths1,872 sq. ft.
11003 Norway Street Nw, Coon Rapids, MN 55448
MLS# 7125389Listed by: HOMESTEAD ROAD - New
 $399,900Active4 beds 2 baths2,027 sq. ft.
11547 Flintwood Street Nw, Coon Rapids, MN 55448
MLS# 7126994Listed by: RE/MAX RESULTS - New
 $375,000Active5 beds 2 baths1,874 sq. ft.
2048 128th Lane Nw, Coon Rapids, MN 55448
MLS# 7121524Listed by: MAUZY PROPERTIES - New
 $499,000Active3 beds 2 baths1,527 sq. ft.
2669 128th Avenue Nw, Coon Rapids, MN 55448
MLS# 7123897Listed by: EXP REALTY - New
 $399,900Active4 beds 3 baths2,676 sq. ft.
12389 Larch Street Nw, Coon Rapids, MN 55448
MLS# 7125829Listed by: NATIONAL REALTY GUILD - New
 $275,000Active2 beds 2 baths1,308 sq. ft.
601 Northdale Boulevard Nw, Coon Rapids, MN 55448
MLS# 7123133Listed by: EXP REALTY


Protect your home and budget from life's surprises with an Assurant Home Warranty, backed by a partner that supports you through every step of homeownership. Explore Plans.
© 2026 Better Homes and Gardens Real Estate LLC. An Anywhere Real Estate company. All rights reserved. Better Homes and Gardens® Real Estate is a registered trademark owned by Meredith Operations Corporation, licensed to Better Homes and Gardens Real Estate LLC and used with permission. Better Homes and Gardens Real Estate LLC fully supports the principles of the Fair Housing Act and the Equal Opportunity Act. Listing information is deemed reliable but is not guaranteed accurate.
Each office is independently owned and operated.
Any services or products provided by third parties are not provided by, affiliated with or related to Better Homes and Gardens Real Estate LLC, or its affiliated companies.