
19741 63rd Place, Corcoran, MN 55340
Local realty services provided by:Better Homes and Gardens Real Estate Advantage One
19741 63rd Place,Corcoran, MN 55340
$1,425,000
- 5 Beds
- 5 Baths
- 4,796 sq. ft.
- Single family
- Active
Listed by: lucas k hanson, jenna pietrzak
Office: edina realty, inc.
MLS#:7104896
Source:NSMLS
Price summary
- Price:$1,425,000
- Price per sq. ft.:$283.53
- Monthly HOA dues:$125
About this home
WOODLAND HILLS is the newest neighborhood in the award-winning Wayzata School District, featuring 50 exceptional homesites by HANSON BUILDERS with tranquil wooded and pond views. Introducing the Belmont, a brand-new floor plan design! The main level showcases 9’ ceilings and expansive 84” Marvin windows in the Great Room, filling the home with natural light. The custom-designed kitchen is the heart of the home, anchored by a large center island, and a spacious prep pantry. The Great Room features a striking stone fireplace surround with built-in cabinets. A cozy sunroom with fireplace adds the perfect retreat. Upstairs, you’ll find four bedrooms, including a private Owner’s Suite, a versatile bonus room, and a convenient walk-through laundry. The finished lower level offers a fifth bedroom, family room, wet bar, and an impressive Golf Simulator! The home is wrapped in durable James Hardie cement board siding and accented with Marvin Essential Windows. Additional highlights include an insulated garage with floor drains, melamine shelving, and access to a future community pool and clubhouse—coming soon! Woodland Hills is located in the Wayzata School District....
Contact an agent
Home facts
- Year built:2026
- Subdivision & Development:Woodland Hills
- Listing ID #:7104896
- Added:50 day(s) ago
- Updated:August 26, 2026 at 12:11 PM
Rooms and interior
- Bedrooms:5
- Total bathrooms:5
- Full bathrooms:2
- Half bathrooms:1
- Dining Description:Informal Dining Room, Living/Dining Room
- Bathrooms Description:3/4 Basement, Basement, Bathroom Ensuite, Main Floor 1/2 Bath, Separate Shower and Tub, Upper Level Full Bath, Walk-In Shower Stall, Walk-through
- Kitchen Description:Cooktop, Dishwasher, Disposal, Exhaust Fan, Microwave, Refrigerator, Wall Oven
- Basement:Yes
- Basement Description:Drain Tiled, Finished, Sump Pump, Walkout
- Living area:4,796 sq. ft.
Heating and cooling
- Cooling:Central Air
- Heating:Forced Air
- Central air:Yes
Structure and exterior
- Roof:Age 8 Years or Less, Asphalt, Pitched
- Year built:2026
- Building area:4,796 sq. ft.
- Lot area:0.38 Acres
- Lot Features:Sod Included in Price, Tree Coverage - Light
- Levels:2 Story
Utilities
- Water:City Water - Connected
- Sewer:City Sewer - Connected
Finances and disclosures
- Price:$1,425,000
- Price per sq. ft.:$283.53
- Tax amount:$1,095 (2026)
Features and amenities
- Appliances:Disposal, Exhaust Fan, Microwave, Refrigerator, Wall Oven, Washer
- Laundry features:Dryer, Washer
- Amenities:Air-To-Air Exchanger, Gas Water Heater
- Pool features:Below Ground, Heated, Outdoor, Shared
Parking
- Parking description:Asphalt, Attached Garage, Electric Vehicle Charging Station(s), Floor Drain, Garage Door Opener, Insulated Garage
- Garage:Yes
- Garage spaces:3
New listings near 19741 63rd Place
- New
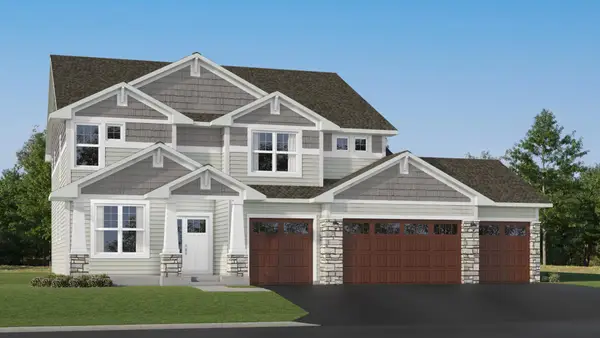 $971,320Active5 beds 5 baths4,404 sq. ft.
19941 67th Avenue, Corcoran, MN 55340
MLS# 7133112Listed by: LENNAR SALES CORP - New
 $564,505Active3 beds 2 baths1,734 sq. ft.
20167 68th Place, Corcoran, MN 55340
MLS# 7133137Listed by: LENNAR SALES CORP - New
 $769,285Active4 beds 3 baths2,480 sq. ft.
20005 67th Avenue, Corcoran, MN 55340
MLS# 7133164Listed by: LENNAR SALES CORP - New
 $492,185Active4 beds 4 baths2,442 sq. ft.
19960 62nd Place, Corcoran, MN 55340
MLS# 7133184Listed by: LENNAR SALES CORP - Open Sun, 1 to 3pmNew
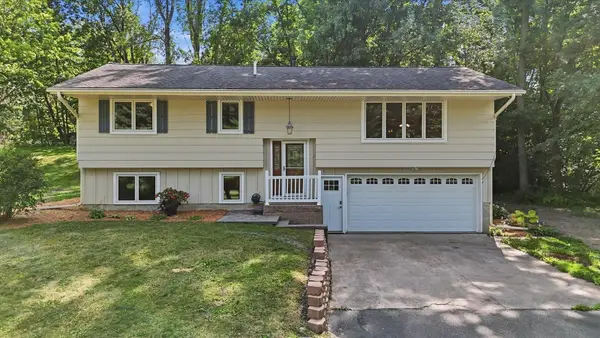 $459,900Active3 beds 2 baths1,890 sq. ft.
9405 Fox Valley Drive, Corcoran, MN 55340
MLS# 7126890Listed by: ANCHOR REALTY - New
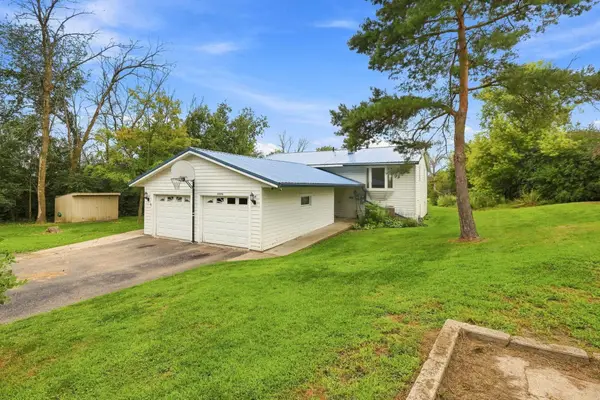 $410,000Active4 beds 4 baths1,650 sq. ft.
20046 Hillside Drive, Corcoran, MN 55374
MLS# 7132963Listed by: COLDWELL BANKER REALTY - New
 $858,825Active4 beds 4 baths3,436 sq. ft.
20044 67th Avenue, Corcoran, MN 55340
MLS# 7133109Listed by: LENNAR SALES CORP - New
 $1,100,000Active5 beds 3 baths3,465 sq. ft.
10190 Heather Lane, Corcoran, MN 55374
MLS# 7131238Listed by: JPW REALTY - New
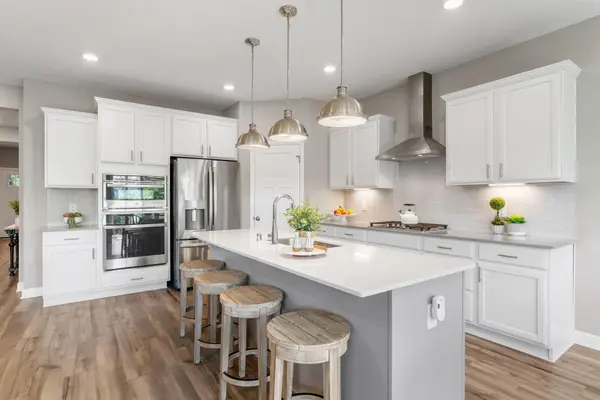 $639,900Active4 beds 3 baths3,358 sq. ft.
6726 Black Oak Lane, Corcoran, MN 55340
MLS# 7131380Listed by: EXP REALTY - Open Fri, 10am to 12pmNew
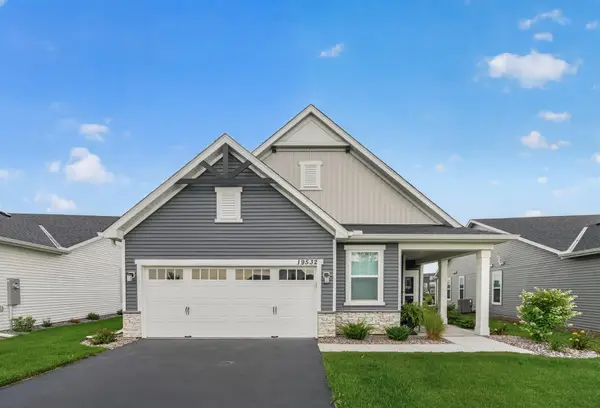 $565,000Active2 beds 2 baths1,685 sq. ft.
19532 103rd Avenue, Corcoran, MN 55374
MLS# 7124811Listed by: RE/MAX RESULTS


Protect your home and budget from life's surprises with an Assurant Home Warranty, backed by a partner that supports you through every step of homeownership. Explore Plans.
© 2026 Better Homes and Gardens Real Estate LLC. An Anywhere Real Estate company. All rights reserved. Better Homes and Gardens® Real Estate is a registered trademark owned by Meredith Operations Corporation, licensed to Better Homes and Gardens Real Estate LLC and used with permission. Better Homes and Gardens Real Estate LLC fully supports the principles of the Fair Housing Act and the Equal Opportunity Act. Listing information is deemed reliable but is not guaranteed accurate.
Each office is independently owned and operated.
Any services or products provided by third parties are not provided by, affiliated with or related to Better Homes and Gardens Real Estate LLC, or its affiliated companies.