
6797 Coach House Lane, Corcoran, MN 55340
Local realty services provided by:Better Homes and Gardens Real Estate First Choice
6797 Coach House Lane,Corcoran, MN 55340
$874,900
- 4 Beds
- 4 Baths
- 3,436 sq. ft.
- Single family
- Coming Soon
Upcoming open houses
- Sat, Sep 1211:00 am - 12:30 pm
Listed by: melany peters, matt parrington
Office: re/max results
MLS#:7137185
Source:NSMLS
Price summary
- Price:$874,900
- Price per sq. ft.:$173.73
- Monthly HOA dues:$61
About this home
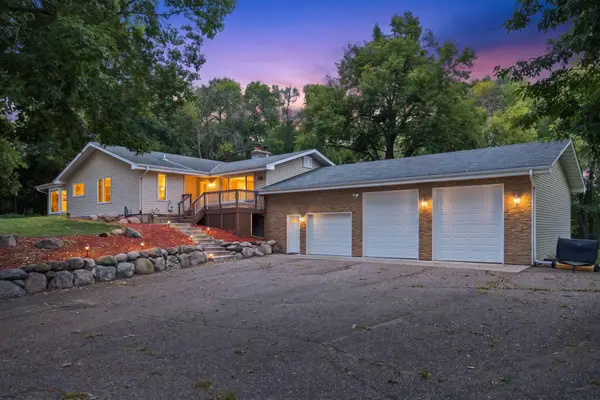
Welcome to this stunning 4-bedroom, 4-bath home offering 3,436 finished square feet of beautifully designed living space on a spacious corner lot , located in the highly sought-after Wayzata School District!
Step inside to an impressive open-concept layout featuring soaring vaulted ceilings, abundant natural light, and a spacious kitchen complete with quartz countertops and a large walk-in pantry. The open living and dining areas flow effortlessly to the brand-new, oversized maintenance-free deck—the perfect place to relax, entertain, and take in the serene backyard views and abundant wildlife.
Upstairs, you’ll find a versatile loft along with the convenience of all four bedrooms located on one level. Two bedrooms share a Jack-and-Jill bathroom, while another bedroom features its own walk-in closet and private en-suite bath. The spacious primary suite offers a large walk-in closet and private en-suite featuring a generous walk-in shower. A large main level laundry room adds even more convenience and functionality.
Additional highlights include a 3-stall garage and a brand-new reverse osmosis water system. Residents can also enjoy neighborhood amenities including a community center, swimming pool, and park—offering even more opportunities to relax, gather, and enjoy the community.
The unfinished walkout lower level offers incredible potential and is ready for you to finish exactly how you envision. Create an additional family room, home gym, office, entertainment space, or more while adding finished square footage and building future equity.
With its spacious floor plan, thoughtful bedroom layout, beautiful backyard setting, modern features, neighborhood amenities, room to grow, and location within Wayzata Schools, this home offers an exceptional combination of comfort, functionality, and future potential!...
Contact an agent
Home facts
- Year built:2021
- Subdivision & Development:Ravinia 13th Add
- Listing ID #:7137185
- Updated:September 08, 2026 at 11:09 PM
Rooms and interior
- Bedrooms:4
- Total bathrooms:4
- Full bathrooms:2
- Half bathrooms:1
- Dining Description:Eat In Kitchen, Separate/Formal Dining Room
- Bathrooms Description:3/4 Basement, Bathroom Ensuite, Main Floor 1/2 Bath, Upper Level Full Bath
- Kitchen Description:Cooktop, Dishwasher, Disposal, Exhaust Fan, Microwave, Refrigerator, Wall Oven
- Basement:Yes
- Basement Description:Finished, Full
- Living area:3,436 sq. ft.
Heating and cooling
- Cooling:Central Air
- Heating:Forced Air
- Central air:Yes
Structure and exterior
- Roof:Age 8 Years or Less, Asphalt
- Year built:2021
- Building area:3,436 sq. ft.
- Lot area:0.33 Acres
- Lot Features:Tree Coverage - Light
- Levels:2 Story
Utilities
- Water:City Water - Connected
- Sewer:City Sewer - Connected
Finances and disclosures
- Price:$874,900
- Price per sq. ft.:$173.73
- Tax amount:$10,329 (2026)
Features and amenities
- Appliances:Disposal, Exhaust Fan, Microwave, Refrigerator, Wall Oven, Washer
- Laundry features:Dryer, Washer
- Amenities:Air-To-Air Exchanger, Humidifier
- Pool features:Below Ground, Outdoor, Shared
Parking
- Parking description:Attached Garage, Garage Door Opener
- Garage:Yes
- Garage spaces:3
New listings near 6797 Coach House Lane
- Open Fri, 12 to 6pmNew
 $1,264,900Active5 beds 5 baths4,492 sq. ft.
19865 63rd Avenue N, Corcoran, MN 55340
MLS# 7138747Listed by: GONYEA HOMES, INC. - New
 $1,250,000Active5 beds 5 baths5,052 sq. ft.
6360 Bluestem Road S, Hamel, MN 55340
MLS# 7138420Listed by: COMPASS - New
 $758,369Active4 beds 3 baths2,692 sq. ft.
20032 67th Avenue, Corcoran, MN 55340
MLS# 7137612Listed by: LENNAR SALES CORP - New
 $895,750Active4 beds 4 baths3,436 sq. ft.
20020 67th Avenue, Corcoran, MN 55340
MLS# 7137616Listed by: LENNAR SALES CORP - New
 $956,240Active5 beds 5 baths4,404 sq. ft.
19961 67th Avenue, Corcoran, MN 55340
MLS# 7137620Listed by: LENNAR SALES CORP - New
 $499,030Active2 beds 2 baths1,559 sq. ft.
20156 68th Avenue, Corcoran, MN 55374
MLS# 7137622Listed by: LENNAR SALES CORP - New
 $640,000Active5 beds 4 baths3,842 sq. ft.
20840 Hidden Ponds Drive, Rogers, MN 55374
MLS# 7136911Listed by: REAL BROKER, LLC - New
 $394,900Active4 beds 3 baths2,072 sq. ft.
19936 Hunters Ridge, Corcoran, MN 55374
MLS# 7136335Listed by: JPW REALTY - New
 $374,900Active3 beds 3 baths2,072 sq. ft.
19938 Hunters Ridge, Corcoran, MN 55374
MLS# 7136341Listed by: JPW REALTY


Protect your home and budget from life's surprises with an Assurant Home Warranty, backed by a partner that supports you through every step of homeownership. Explore Plans.
© 2026 Better Homes and Gardens Real Estate LLC. An Anywhere Real Estate company. All rights reserved. Better Homes and Gardens® Real Estate is a registered trademark owned by Meredith Operations Corporation, licensed to Better Homes and Gardens Real Estate LLC and used with permission. Better Homes and Gardens Real Estate LLC fully supports the principles of the Fair Housing Act and the Equal Opportunity Act. Listing information is deemed reliable but is not guaranteed accurate.
Each office is independently owned and operated.
Any services or products provided by third parties are not provided by, affiliated with or related to Better Homes and Gardens Real Estate LLC, or its affiliated companies.