
6107 Jennifer Avenue S, Cottage Grove, MN 55016
Local realty services provided by:Better Homes and Gardens Real Estate Advantage One
6107 Jennifer Avenue S,Cottage Grove, MN 55016
$669,990
- 5 Beds
- 3 Baths
- 3,003 sq. ft.
- Single family
- Active
Listed by: jessica kuss, melissa pozzi
Office: d.r. horton, inc.
MLS#:7120347
Source:NSMLS
Price summary
- Price:$669,990
- Price per sq. ft.:$155.63
About this home
“Ask how you can receive up to $25,000 in closing costs when using D.R. Horton’s preferred lender!”
LAST WALKOUT Jordan floorplan available in the neighborhood. Introducing Northwick Valley, D.R. Horton's executive style return to Cottage Grove. Located in the Eastridge High School attendance area, this HOA free community is nestled just steps from Glacial Valley Park featuring access to walking trails, athletic facilities, a playground and much more. This version of our ever popular ‘Jordan’ features Greyhound cabinetry throughout, including an upgraded Gourmet kitchen punctuated by a wood hood, wall oven, a gas cooktop. Irrigation, trees, sod + landscaping also included in the price of the home. The Jordan floor plan provides an open concept main level, PLUS a main level bedroom that can double as an office for working from home. Upstairs includes a spacious loft, laundry, and four additional bedrooms - all of which have walk in closets! Stop out today to see it for yourself! Located in the desirable Rolling Meadows neighborhood located at the end of Military Rd....
Contact an agent
Home facts
- Year built:2026
- Subdivision & Development:Northwick Valley
- Listing ID #:7120347
- Added:44 day(s) ago
- Updated:September 16, 2026 at 12:04 PM
Rooms and interior
- Bedrooms:5
- Total bathrooms:3
- Full bathrooms:2
- Dining Description:Eat In Kitchen, Informal Dining Room, Kitchen/Dining Room, Living/Dining Room, Separate/Formal Dining Room
- Bathrooms Description:Basement, Bathroom Ensuite, Main Floor 3/4 Bath, Rough In, Separate Shower and Tub, Upper Level Full Bath, Walk-In Shower Stall
- Kitchen Description:Cooktop, Dishwasher, Disposal, Double Oven, Exhaust Fan, Microwave, Stainless Steel Appliances, Wall Oven
- Basement:Yes
- Basement Description:Drain Tiled, Drainage System, Sump Pump, Unfinished, Walkout
- Living area:3,003 sq. ft.
Heating and cooling
- Cooling:Central Air
- Heating:Forced Air
- Central air:Yes
Structure and exterior
- Roof:Age 8 Years or Less, Asphalt, Pitched
- Year built:2026
- Building area:3,003 sq. ft.
- Lot area:9327 Acres
- Lot Features:Sod Included in Price
- Levels:2 Story
Utilities
- Water:City Water - Connected
- Sewer:City Sewer - Connected
Finances and disclosures
- Price:$669,990
- Price per sq. ft.:$155.63
Features and amenities
- Appliances:Disposal, Exhaust Fan, Microwave, Stainless Steel Appliances, Wall Oven
- Amenities:Air-To-Air Exchanger, Humidifier
Parking
- Parking description:Asphalt, Attached Garage, Garage Door Opener
- Garage:Yes
- Garage spaces:3
New listings near 6107 Jennifer Avenue S
- Coming SoonOpen Sat, 10 to 11:30am
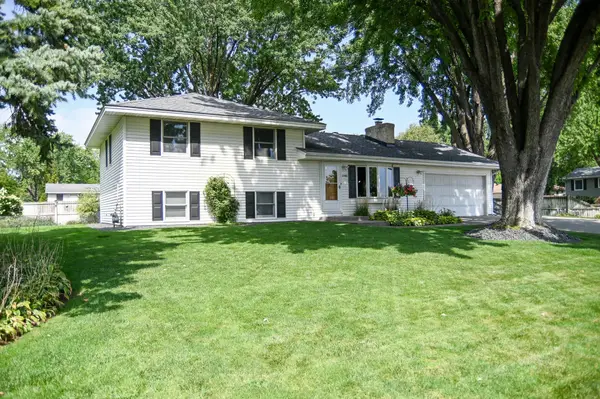 $369,900Coming Soon3 beds 2 baths1,410 sq. ft.
8486 88th Street S, Cottage Grove, MN 55016
MLS# 7136592Listed by: REAL BROKER, LLC - Coming Soon
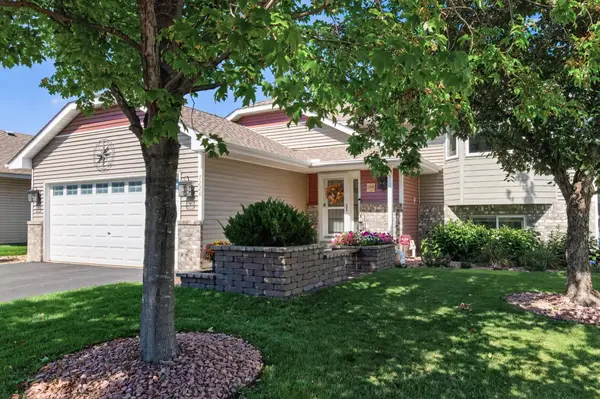 $425,000Coming Soon4 beds 2 baths2,075 sq. ft.
7224 96th Street S, Cottage Grove, MN 55016
MLS# 7144206Listed by: RE/MAX PROFESSIONALS - Coming SoonOpen Thu, 3 to 4:30pm
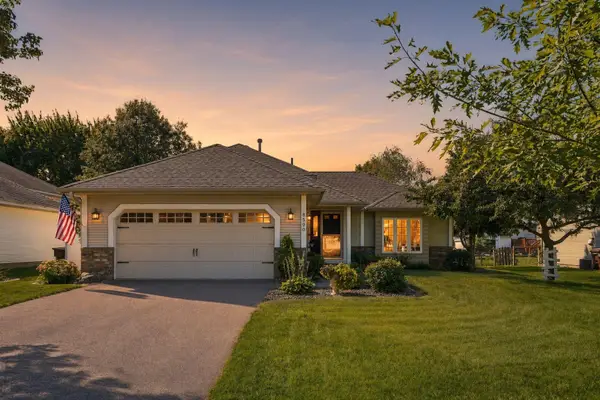 $449,900Coming Soon3 beds 2 baths2,245 sq. ft.
8590 Jorgensen Avenue S, Cottage Grove, MN 55016
MLS# 7142774Listed by: LABELLE REAL ESTATE GROUP INC - Coming SoonOpen Sun, 2:30 to 4:30pm
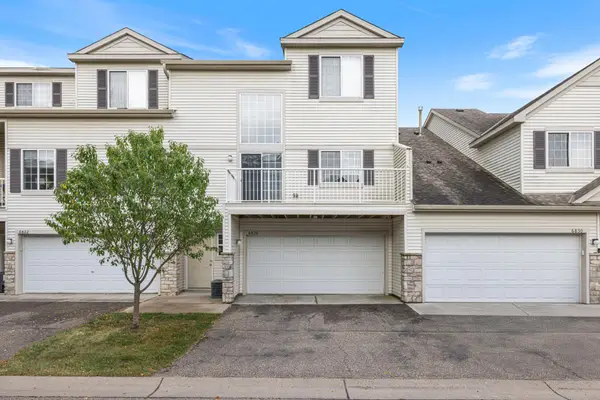 $249,500Coming Soon2 beds 2 baths1,520 sq. ft.
6826 Pine Crest Trail S, Cottage Grove, MN 55016
MLS# 7111569Listed by: KELLER WILLIAMS PREMIER REALTY - Coming Soon
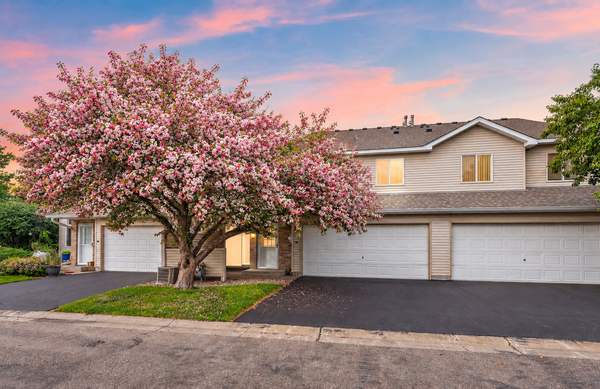 $217,500Coming Soon2 beds 2 baths1,280 sq. ft.
7782 79th Street S, Cottage Grove, MN 55016
MLS# 7127633Listed by: EXP REALTY - New
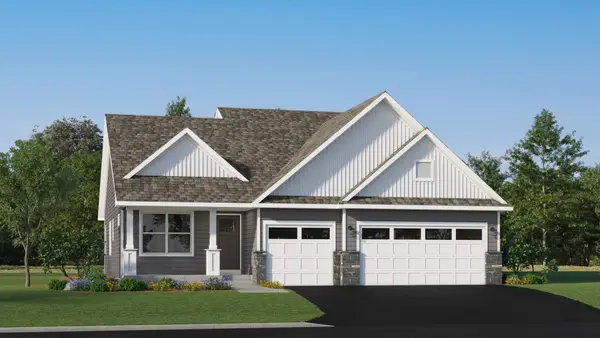 $518,565Active4 beds 3 baths2,280 sq. ft.
10919 Hemingway Avenue S, Cottage Grove, MN 55016
MLS# 7144895Listed by: LENNAR SALES CORP 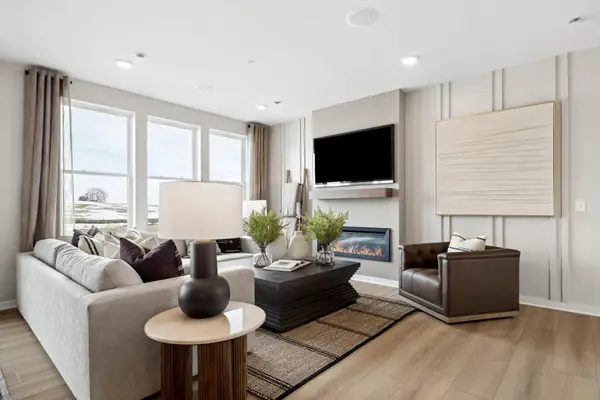 $442,240Pending4 beds 3 baths2,011 sq. ft.
6260 Ivywood Avenue S, Cottage Grove, MN 55016
MLS# 7144016Listed by: PULTE HOMES OF MINNESOTA, LLC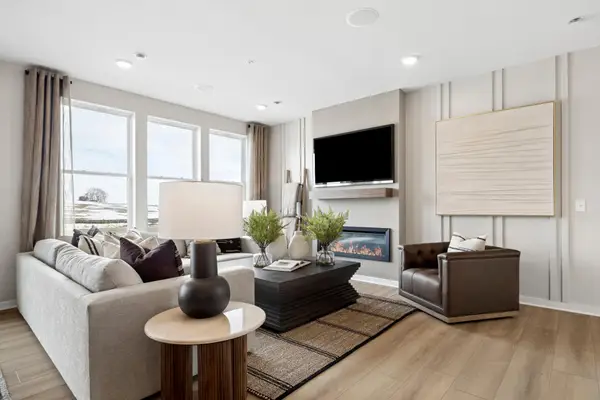 $424,215Pending4 beds 3 baths2,011 sq. ft.
6264 Ivywood Avenue S, Cottage Grove, MN 55016
MLS# 7144028Listed by: PULTE HOMES OF MINNESOTA, LLC- New
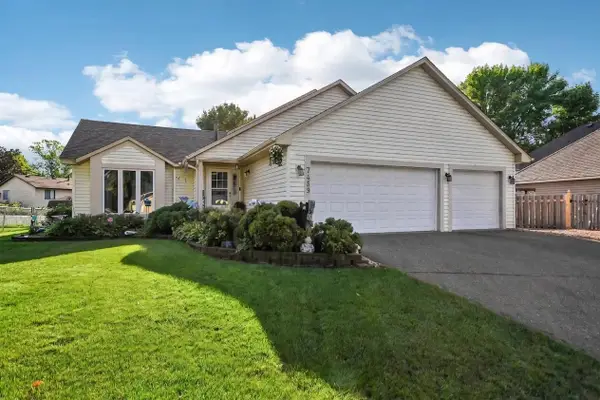 $419,900Active5 beds 2 baths1,830 sq. ft.
7459 Jeffery Lane S, Cottage Grove, MN 55016
MLS# 7129488Listed by: RE/MAX RESULTS - New
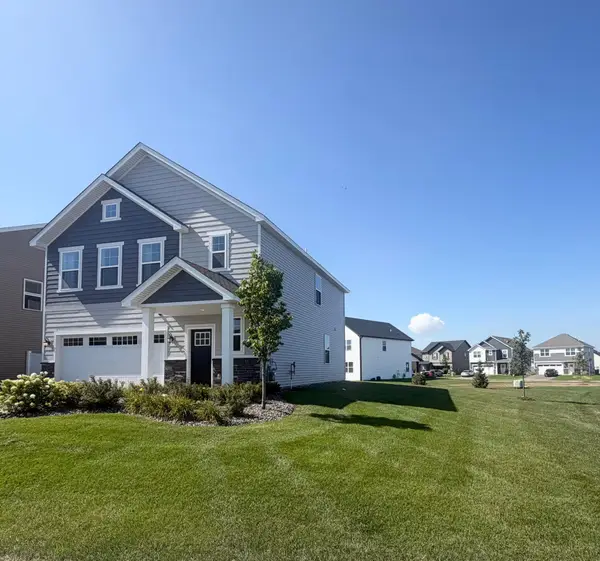 $404,999Active4 beds 3 baths1,830 sq. ft.
10634 Hinton Avenue S, Cottage Grove, MN 55016
MLS# 7143077Listed by: LENNAR SALES CORP


Protect your home and budget from life's surprises with an Assurant Home Warranty, backed by a partner that supports you through every step of homeownership. Explore Plans.
© 2026 Better Homes and Gardens Real Estate LLC. An Anywhere Real Estate company. All rights reserved. Better Homes and Gardens® Real Estate is a registered trademark owned by Meredith Operations Corporation, licensed to Better Homes and Gardens Real Estate LLC and used with permission. Better Homes and Gardens Real Estate LLC fully supports the principles of the Fair Housing Act and the Equal Opportunity Act. Listing information is deemed reliable but is not guaranteed accurate.
Each office is independently owned and operated.
Any services or products provided by third parties are not provided by, affiliated with or related to Better Homes and Gardens Real Estate LLC, or its affiliated companies.