
36275 Pine Bay Circle #303, Crosslake, MN 56442
Local realty services provided by:Better Homes and Gardens Real Estate First Choice
Listed by: mary s shimp, alyssa sharpe
Office: re/max results - crosslake
MLS#:7103382
Source:NSMLS
Price summary
- Price:$339,900
- Price per sq. ft.:$245.77
- Monthly HOA dues:$400
About this home
Welcome to a one of a kind 55+ townhome development unlike anything else in the Crosslake Area. Thoughtfully designed for comfort, convenience, and community, these single level homes blend refined craftsmanship with an extraordinary natural setting—11 beautifully wooded acres bordering the area’s newest golf course. Some of the features include one-level living with an intuitive, updated open layout; 2 bedrooms, 2 baths, including a well-appointed primary suite and a private guest area; custom cabinetry throughout for a warm, elevated finish; walk-in pantry and dedicated laundry area for everyday ease; inviting den perfect for reading, hobbies, or quiet relaxation; 2-car attached insulated garage offering comfort and convenience year-round; a patio that extends your living space outdoors The townhomes are centered around an unbelievable streetscape and gathering area – a welcoming, beautifully designed space that provides conversation, connection and a place to accommodate family gatherings. There is a lifestyle here that simply has no comparison in the Crosslake area, known as a recreation destination with the Whitefish Chain of Lakes, well-known golf courses, walking trails, biking paths, shopping, and great restaurants....
Contact an agent
Home facts
- Year built:1999
- Subdivision & Development:Cic #1030 Pineview 1st Amd Cic
- Listing ID #:7103382
- Added:51 day(s) ago
- Updated:September 28, 2026 at 12:58 PM
Rooms and interior
- Bedrooms:2
- Total bathrooms:2
- Full bathrooms:1
- Dining Description:Breakfast Bar, Informal Dining Room, Living/Dining Room
- Bathrooms Description:Jetted Tub, Main Floor Full Bath
- Kitchen Description:Dishwasher, Microwave, Range, Refrigerator, Stainless Steel Appliances
- Living area:1,383 sq. ft.
Heating and cooling
- Cooling:Central Air
- Heating:Fireplace(s), Forced Air
- Central air:Yes
Structure and exterior
- Roof:Age 8 Years or Less, Asphalt
- Year built:1999
- Building area:1,383 sq. ft.
- Lot area:11 Acres
- Lot Features:Tree Coverage - Medium, Underground Utilities
- Exterior Features:In-Ground Sprinkler System, Patio, Porch
- Levels:1 Story
Utilities
- Water:Shared System, Well
- Sewer:Septic System Compliant - Yes, Shared Septic, Tank with Drainage Field
Finances and disclosures
- Price:$339,900
- Price per sq. ft.:$245.77
- Tax amount:$1,493 (2026)
Features and amenities
- Appliances:Microwave, Range, Refrigerator, Stainless Steel Appliances, Washer, Water Softener Rented
- Laundry features:Dryer, Washer
- Amenities:Air-To-Air Exchanger, Fire Sprinkler System, Lobby Entrance, Water Softener Rented
Parking
- Parking description:Asphalt, Attached Garage, Garage Door Opener, Guest Parking, Insulated Garage, Parking Lot
- Garage:Yes
- Garage spaces:2
New listings near 36275 Pine Bay Circle #303
- New
 $749,900Active3 beds 3 baths2,176 sq. ft.
13148 Fawn Lake Road, Crosslake, MN 56442
MLS# 7147153Listed by: EXP REALTY - New
 $749,900Active3 beds 3 baths2,176 sq. ft.
13148 Fawn Lake Road, Crosslake, MN 56442
MLS# 7147153Listed by: EXP REALTY - New
 $2,250,000Active4 beds 4 baths4,104 sq. ft.
12462 Anchor Point Road, Crosslake, MN 56442
MLS# 7145773Listed by: KELLER WILLIAMS REALTY PROFESSIONALS/LARSON GROUP REAL ESTATE - New
 $299,000Active1 beds 1 baths1,104 sq. ft.
34491 Park Drive, Crosslake, MN 56442
MLS# 7137007Listed by: KELLER WILLIAMS REALTY PROFESSIONALS/LARSON GROUP REAL ESTATE - New
 $399,900Active3 beds 3 baths1,600 sq. ft.
33897 Dancing Bear Drive, Crosslake, MN 56442
MLS# 7146863Listed by: EDINA REALTY, INC.  $1,050,000Active4 beds 3 baths1,966 sq. ft.
11553 Milinda Shores Road, Crosslake, MN 56442
MLS# 7144572Listed by: EDINA REALTY, INC.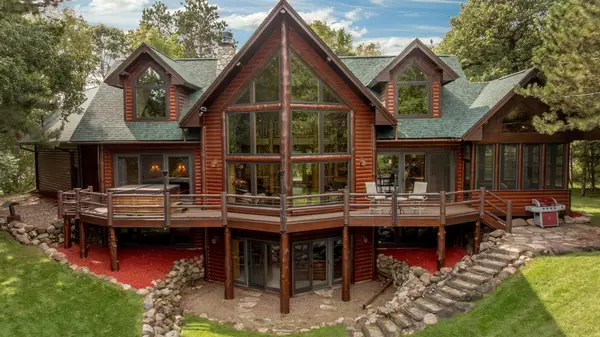 $3,200,000Active4 beds 3 baths4,630 sq. ft.
12402 Abc Drive, Crosslake, MN 56442
MLS# 7141871Listed by: RE/MAX RESULTS - NISSWA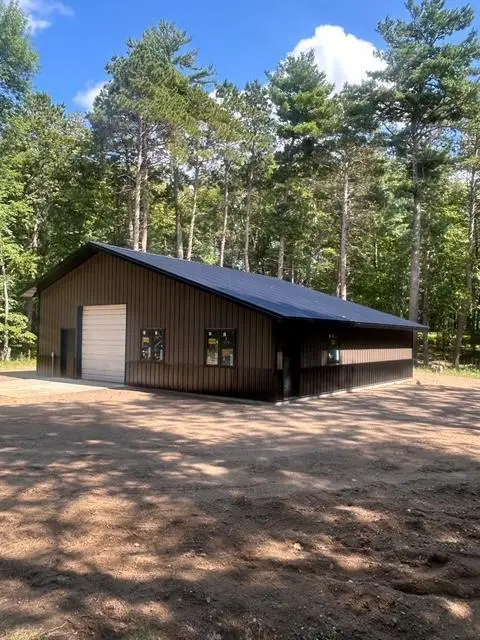 $365,000Active-- beds -- baths1 sq. ft.
38738 Windsor Avenue, Crosslake, MN 56442
MLS# 7142004Listed by: COUNSELOR REALTY, INC.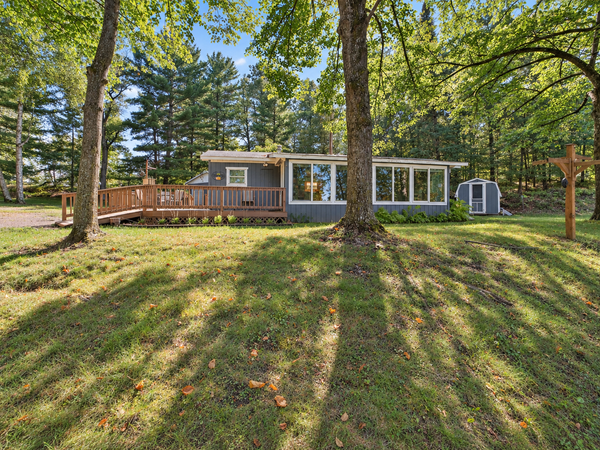 $399,900Active3 beds 1 baths920 sq. ft.
13374 Cabin Cove Trail, Crosslake, MN 56442
MLS# 7139104Listed by: EXP REALTY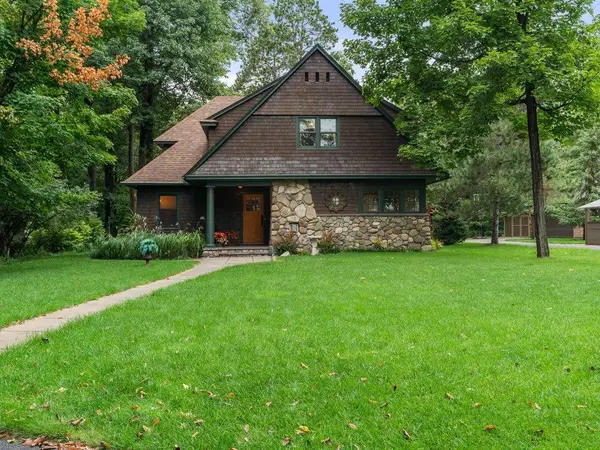 $575,000Active4 beds 4 baths3,328 sq. ft.
12150 Pinedale Street, Crosslake, MN 56442
MLS# 7140111Listed by: EXP REALTY


Protect your home and budget from life's surprises with an Assurant Home Warranty, backed by a partner that supports you through every step of homeownership. Explore Plans.
© 2026 Better Homes and Gardens Real Estate LLC. An Anywhere Real Estate company. All rights reserved. Better Homes and Gardens® Real Estate is a registered trademark owned by Meredith Operations Corporation, licensed to Better Homes and Gardens Real Estate LLC and used with permission. Better Homes and Gardens Real Estate LLC fully supports the principles of the Fair Housing Act and the Equal Opportunity Act. Listing information is deemed reliable but is not guaranteed accurate.
Each office is independently owned and operated.
Any services or products provided by third parties are not provided by, affiliated with or related to Better Homes and Gardens Real Estate LLC, or its affiliated companies.