
38598 Summit Avenue, Crosslake, MN 56442
Local realty services provided by:Better Homes and Gardens Real Estate First Choice
38598 Summit Avenue,Crosslake, MN 56442
$549,900
- 4 Beds
- 3 Baths
- 2,652 sq. ft.
- Single family
- Active
Listed by: brandon hedlund
Office: real broker, llc.
MLS#:7131280
Source:NSMLS
Price summary
- Price:$549,900
- Price per sq. ft.:$220.67
About this home
Experience the perfect Up North retreat in the heart of Crosslake! This beautiful 4-bedroom, 3-bath home or guest cabin offers nearly 2,500 finished square feet on a spacious, wooded lot surrounded by red and white pines, birch, and maple trees. Ask agent about the option to buy turnkey with high end furnishings from The Great Furniture Gallery.
Inside, you’ll find beautiful hardwood and tile floors, natural woodwork, a stunning stone gas fireplace, kitchen center island, wet bar, jacuzzi tub, and plenty of space to gather. The upper-level game room and finished lower-level recreation room provide even more room for entertaining, relaxing, or hosting family and friends.
Step outside and enjoy the large covered wraparound porch spanning three sides of the home, along with an open deck perfect for taking in the peaceful wooded surroundings.
Located just minutes from the Trout Lake boat launch and nearby bike trails, outdoor recreation is right at your fingertips.
Enjoy being close to everything Crosslake has to offer, including dining, shopping, and local amenities, while still enjoying a peaceful and private Up North setting....
Contact an agent
Home facts
- Year built:2006
- Subdivision & Development:Manhattan Beach A Rep Of Twin Beach
- Listing ID #:7131280
- Added:48 day(s) ago
- Updated:October 09, 2026 at 12:19 PM
Rooms and interior
- Bedrooms:4
- Total bathrooms:3
- Full bathrooms:2
- Bathrooms Description:3/4 Basement, Main Floor Full Bath, Upper Level Full Bath
- Kitchen Description:Cooktop, Dishwasher, Exhaust Fan, Microwave, Range, Refrigerator
- Basement:Yes
- Basement Description:Block, Finished, Sump Pump, Walkout
- Living area:2,652 sq. ft.
Heating and cooling
- Cooling:Central Air
- Heating:Forced Air
- Central air:Yes
Structure and exterior
- Roof:Asphalt
- Year built:2006
- Building area:2,652 sq. ft.
- Lot area:1.06 Acres
- Lot Features:Tree Coverage - Medium, Underground Utilities
- Levels:2 Story
Utilities
- Water:Private, Well
- Sewer:Private Sewer, Tank with Drainage Field
Finances and disclosures
- Price:$549,900
- Price per sq. ft.:$220.67
- Tax amount:$2,439 (2026)
Features and amenities
- Appliances:Exhaust Fan, Microwave, Range, Refrigerator, Washer
- Laundry features:Dryer, Washer
- Amenities:Air-To-Air Exchanger, Gas Water Heater
Parking
- Parking description:Gravel
New listings near 38598 Summit Avenue
- Coming SoonOpen Sat, 10am to 12pm
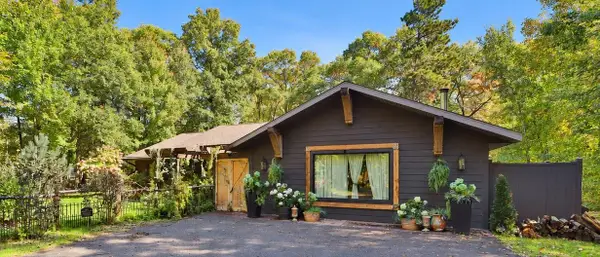 $424,900Coming Soon3 beds 2 baths2,088 sq. ft.
33726 Vista Drive, Crosslake, MN 56442
MLS# 7155030Listed by: EXP REALTY  $749,900Active3 beds 3 baths2,176 sq. ft.
13148 Fawn Lake Road, Crosslake, MN 56442
MLS# 7147153Listed by: EXP REALTY $749,900Active3 beds 3 baths2,176 sq. ft.
13148 Fawn Lake Road, Crosslake, MN 56442
MLS# 7147153Listed by: EXP REALTY $2,250,000Active4 beds 4 baths4,104 sq. ft.
12462 Anchor Point Road, Crosslake, MN 56442
MLS# 7145773Listed by: KELLER WILLIAMS REALTY PROFESSIONALS/LARSON GROUP REAL ESTATE $299,000Active1 beds 1 baths1,104 sq. ft.
34491 Park Drive, Crosslake, MN 56442
MLS# 7137007Listed by: KELLER WILLIAMS REALTY PROFESSIONALS/LARSON GROUP REAL ESTATE $399,900Active3 beds 3 baths1,600 sq. ft.
33897 Dancing Bear Drive, Crosslake, MN 56442
MLS# 7146863Listed by: EDINA REALTY, INC. $1,050,000Active4 beds 3 baths1,966 sq. ft.
11553 Milinda Shores Road, Crosslake, MN 56442
MLS# 7144572Listed by: EDINA REALTY, INC.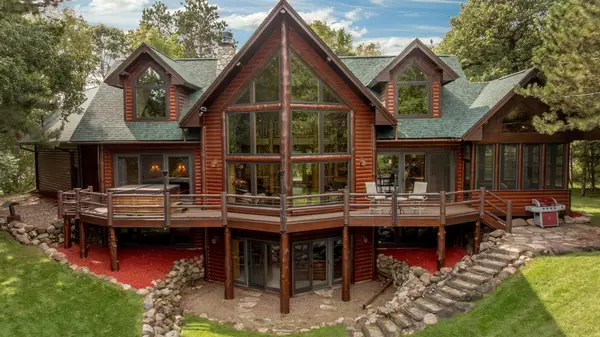 $3,200,000Active4 beds 3 baths4,630 sq. ft.
12402 Abc Drive, Crosslake, MN 56442
MLS# 7141871Listed by: RE/MAX RESULTS - NISSWA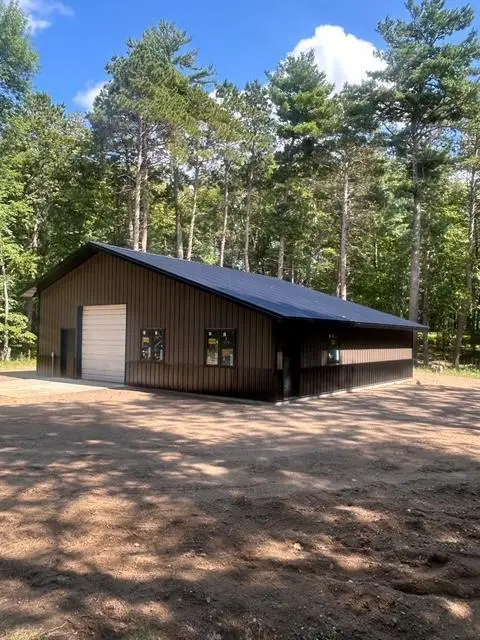 $365,000Active-- beds -- baths1 sq. ft.
38738 Windsor Avenue, Crosslake, MN 56442
MLS# 7142004Listed by: COUNSELOR REALTY, INC.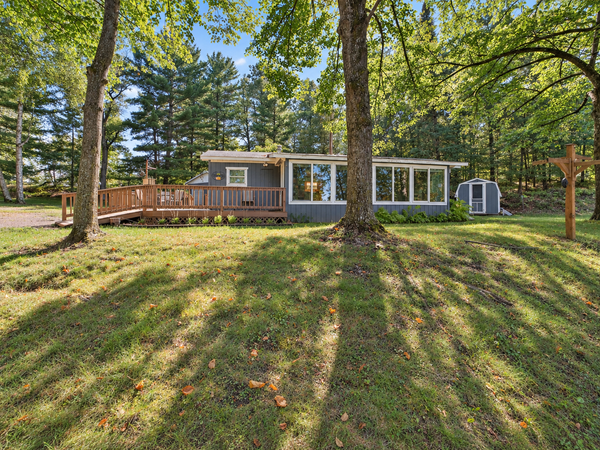 $399,900Active3 beds 1 baths920 sq. ft.
13374 Cabin Cove Trail, Crosslake, MN 56442
MLS# 7139104Listed by: EXP REALTY


Protect your home and budget from life's surprises with an Assurant Home Warranty, backed by a partner that supports you through every step of homeownership. Explore Plans.
© 2026 Better Homes and Gardens Real Estate LLC. An Anywhere Real Estate company. All rights reserved. Better Homes and Gardens® Real Estate is a registered trademark owned by Meredith Operations Corporation, licensed to Better Homes and Gardens Real Estate LLC and used with permission. Better Homes and Gardens Real Estate LLC fully supports the principles of the Fair Housing Act and the Equal Opportunity Act. Listing information is deemed reliable but is not guaranteed accurate.
Each office is independently owned and operated.
Any services or products provided by third parties are not provided by, affiliated with or related to Better Homes and Gardens Real Estate LLC, or its affiliated companies.