
406 Greenway Drive, Delano, MN 55328
Local realty services provided by:Better Homes and Gardens Real Estate Advantage One
Upcoming open houses
- Sat, Aug 0812:00 pm - 02:00 pm
- Sun, Aug 0912:00 pm - 02:00 pm
Listed by: courtney atkinson, brent peterson
Office: re/max results
MLS#:7121980
Source:ND_FMAAR
Price summary
- Price:$399,900
- Price per sq. ft.:$179.01
About this home
Watch Delano’s famous 4th of July fireworks from your own deck, spend snowy afternoons sledding in the backyard, and enjoy the convenience of watching your kids board the school bus directly across the street before heading to Delano’s award-winning schools.
With an open-concept design and flexible spaces, this 5-bedroom walkout offers 3 bedrooms on the main level and 2 on the lower. Nearly every bedroom features custom closet organizers. No builder-grade basic wire shelving here!
With Quartz countertops, a large center island, and new high-end stainless-steel appliances, the kitchen makes cooking and cleanup a breeze.
Enjoy the back deck conveniently located just off the kitchen for grilling and outdoor entertaining. Additionally, the fully fenced backyard provides plenty of room for kids and pets to play, while the open views behind the home offer a rare sense of privacy. Instead of looking into a neighbor’s backyard, you’ll enjoy beautiful Minnesota sunsets and fireflies dancing over the neighbor's cornfield.
In addition to the 2 bedrooms on the lower level there is a spacious family room, a full bath and laundry room with a new washer and dryer. This space is perfect for kids wanting their own space, guests, a home office, home gym, or game room.
The insulated 3-car garage offers more than just parking, with a built-in workbench and organized storage for everything from tools to lake toys - perfect for enjoying all that nearby Lake Rebecca, a hidden gem, has to offer.
From fireworks to private sledding, this is more than a house - it’s a place to make memories for years to come....
Contact an agent
Home facts
- Year built:2013
- Subdivision & Development:Parkview Hills 2nd Add
- Listing ID #:7121980
- Added:1 day(s) ago
- Updated:August 07, 2026 at 04:37 PM
Rooms and interior
- Bedrooms:5
- Total bathrooms:2
- Full bathrooms:2
- Rooms Total:11
- Living area:2,234 sq. ft.
Heating and cooling
- Cooling:Central Air
- Heating:Forced Air
- Central air:Yes
Structure and exterior
- Year built:2013
- Building area:2,234 sq. ft.
- Lot area:0.29 Acres
Utilities
- Water:City Water/Connected
- Sewer:City Sewer/Connected
Finances and disclosures
- Price:$399,900
- Price per sq. ft.:$179.01
- Tax amount:$4,456
Parking
- Garage spaces:3
New listings near 406 Greenway Drive
- New
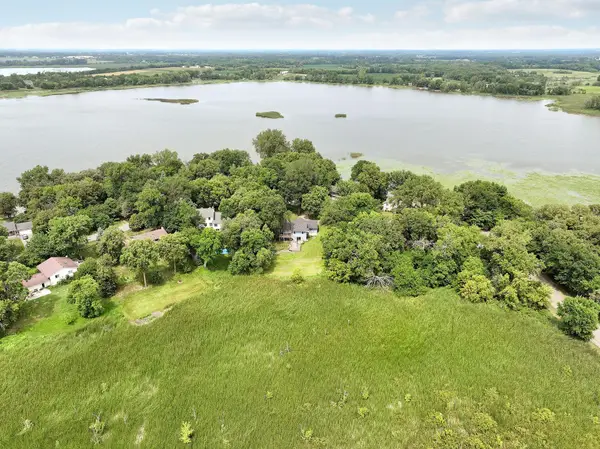 $424,900Active4 beds 2 baths1,981 sq. ft.
457 77th Street Se, Delano, MN 55328
MLS# 7120579Listed by: EXP REALTY - Open Fri, 12 to 5pmNew
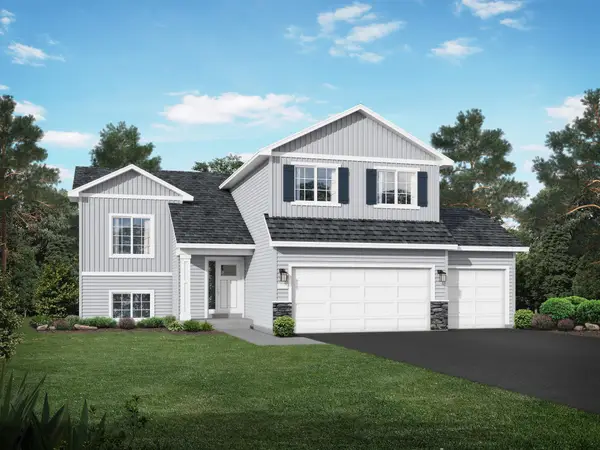 $459,900Active5 beds 3 baths2,263 sq. ft.
937 Yellowcrest Street Sw, Delano, MN 55328
MLS# 7122487Listed by: JPW REALTY - New
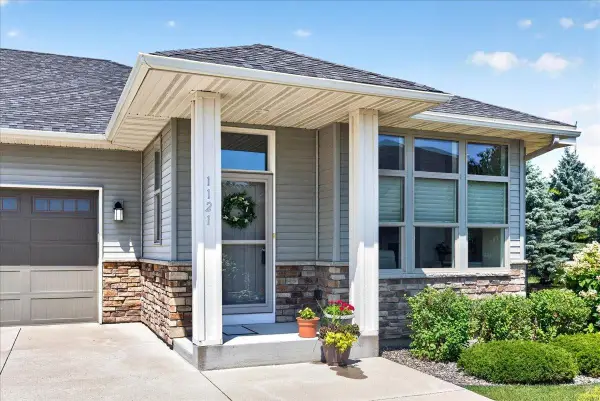 $409,900Active2 beds 2 baths1,667 sq. ft.
1121 Willowbrook Circle, Delano, MN 55328
MLS# 7112165Listed by: COMPASS - Open Fri, 12 to 5pmNew
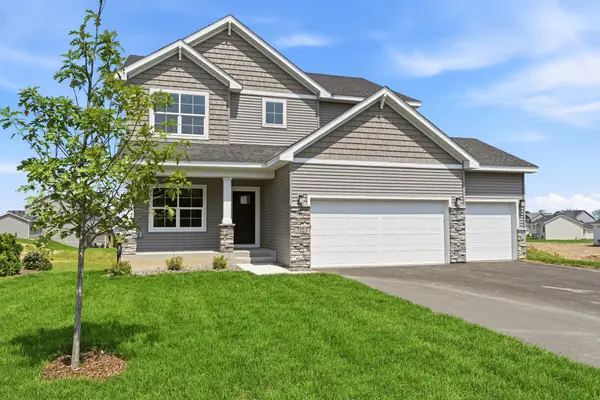 $564,900Active5 beds 4 baths3,082 sq. ft.
752 Rosebud Lane, Delano, MN 55328
MLS# 7118997Listed by: JPW REALTY - New
 $439,900Active5 beds 3 baths2,579 sq. ft.
1102 Otto Drive Nw, Delano, MN 55328
MLS# 7118187Listed by: CAPSTONE REALTY, LLC - New
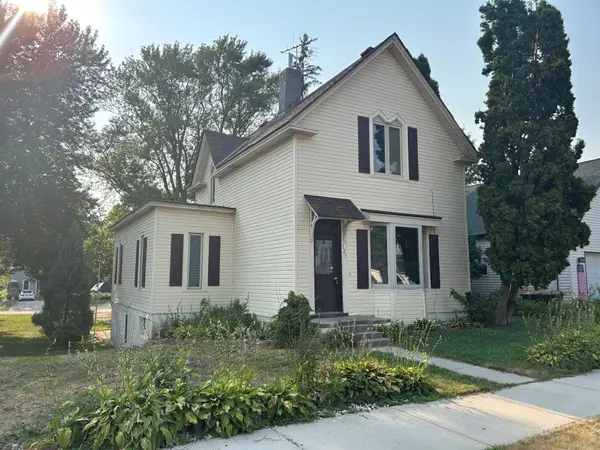 $292,500Active4 beds 3 baths2,700 sq. ft.
121 2nd Street S, Delano, MN 55328
MLS# 7117522Listed by: EDINA REALTY, INC. - New
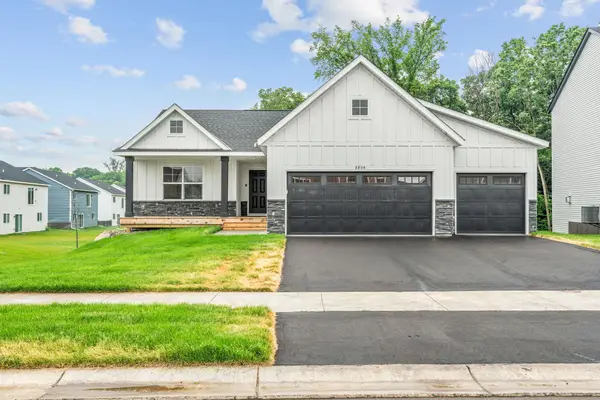 $509,900Active5 beds 3 baths2,950 sq. ft.
1014 2nd Street Nw, Delano, MN 55328
MLS# 7117464Listed by: CAPSTONE REALTY, LLC - Open Fri, 5 to 6pmNew
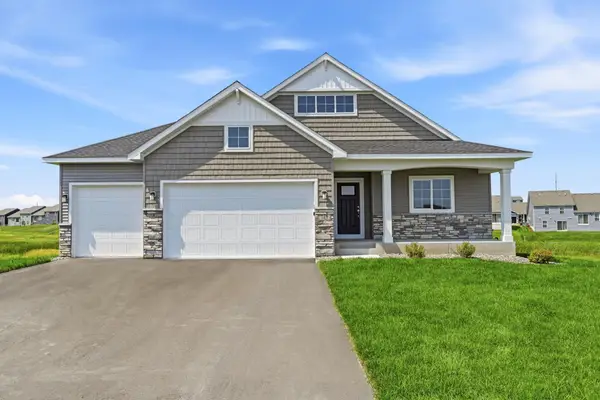 $539,900Active4 beds 3 baths3,192 sq. ft.
743 Goldenrod Court, Delano, MN 55328
MLS# 7116722Listed by: JPW REALTY - New
 $414,900Active5 beds 3 baths2,579 sq. ft.
328 Otto Drive Nw, Delano, MN 55328
MLS# 7116758Listed by: CAPSTONE REALTY, LLC


Protect your home and budget from life's surprises with an Assurant Home Warranty, backed by a partner that supports you through every step of homeownership. Explore Plans.
© 2026 Better Homes and Gardens Real Estate LLC. An Anywhere Real Estate company. All rights reserved. Better Homes and Gardens® Real Estate is a registered trademark owned by Meredith Operations Corporation, licensed to Better Homes and Gardens Real Estate LLC and used with permission. Better Homes and Gardens Real Estate LLC fully supports the principles of the Fair Housing Act and the Equal Opportunity Act. Listing information is deemed reliable but is not guaranteed accurate.
Each office is independently owned and operated.
Any services or products provided by third parties are not provided by, affiliated with or related to Better Homes and Gardens Real Estate LLC, or its affiliated companies.