
34081 390th Street, Dent, MN 56528
Local realty services provided by:Better Homes and Gardens Real Estate Advantage One
34081 390th Street,Dent, MN 56528
$749,000
- 3 Beds
- 2 Baths
- 1,524 sq. ft.
- Single family
- Active
Listed by: linda stoll
Office: coldwell banker preferred partners
MLS#:7119836
Source:NSMLS
Price summary
- Price:$749,000
- Price per sq. ft.:$491.47
About this home
Star Lake-Otter Tail Co, MN: This 2023, 3 bedroom home is built on slab for convenient one level living. Located on a private cul-de-sac on a Star Lake bay with beautiful sunsets and just a few steps to 113' of frontage. The frontage has some weeds but the bottom is firm enough to support docks and lifts. Star Lake is known for it's excellent fishing and great recreational opportunities. The home features a vaulted, knotty pine ceiling with an open floor plan, a fantastic, covered lakeside patio, and lakeside primary bedroom with private bath. The attached 28x36 garage is insulated, heated and finished with epoxy flooring, floor drains, and hot/cold water. Exterior LP Smart siding, tar drive, drilled well and septic tank with drain field. This year round, main level living home is ready to enjoy!
Contact an agent
Home facts
- Year built:2023
- Subdivision & Development:Sunset Bay View
- Listing ID #:7119836
- Added:8 day(s) ago
- Updated:August 14, 2026 at 04:43 AM
Rooms and interior
- Bedrooms:3
- Total bathrooms:2
- Full bathrooms:1
- Bathrooms Description:Main Floor Full Bath
- Kitchen Description:Dishwasher, Microwave, Range, Refrigerator
- Basement:Yes
- Living area:1,524 sq. ft.
Heating and cooling
- Cooling:Central Air
- Heating:Forced Air
- Central air:Yes
Structure and exterior
- Roof:Age 8 Years or Less
- Year built:2023
- Building area:1,524 sq. ft.
- Lot area:0.64 Acres
- Lot Features:Accessible Shoreline
- Levels:1 Story
Utilities
- Water:Private, Well
- Sewer:Septic System Compliant - Yes, Tank with Drainage Field
Finances and disclosures
- Price:$749,000
- Price per sq. ft.:$491.47
- Tax amount:$3,390 (2026)
Features and amenities
- Appliances:Microwave, Range, Refrigerator, Washer, Water Softener Owned
- Laundry features:Dryer, Washer
- Amenities:Electric Water Heater, Fuel Tank - Rented, Water Osmosis System, Water Softener Owned
Parking
- Parking description:Asphalt, Attached Garage, Floor Drain, Garage Door Opener, Heated Garage, Insulated Garage
- Garage:Yes
- Garage spaces:2
New listings near 34081 390th Street
- New
 $289,900Active1 beds 1 baths896 sq. ft.
38151 County Highway 35, Dent, MN 56528
MLS# 7125833Listed by: TRILOGY REAL ESTATE - Open Sat, 10am to 12pmNew
 $399,000Active3 beds 2 baths1,664 sq. ft.
42003 Engstrom Beach Road, Dent, MN 56528
MLS# 7122572Listed by: EXP REALTY - New
 $695,000Active3 beds 2 baths3,744 sq. ft.
34399 Engstrom Beach Lane, Dent, MN 56528
MLS# 7122676Listed by: NEW HORIZONS REALTY OF PERHAM  $425,000Active3 beds 2 baths1,859 sq. ft.
38786 Beverly Hills Road, Dent, MN 56528
MLS# 7110264Listed by: HOMESMART ADVENTURE REALTY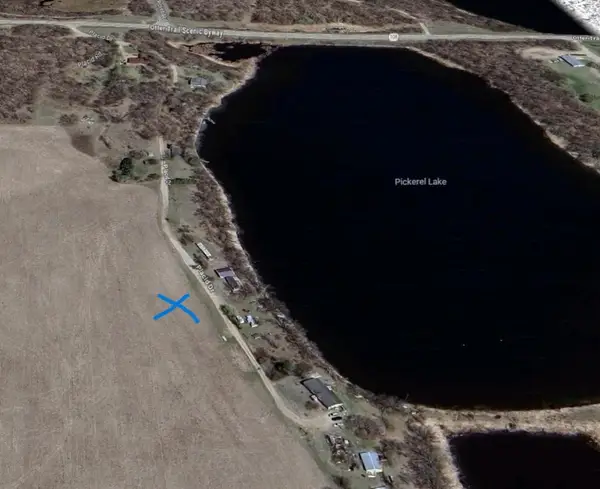 $42,000Active3 Acres
TBD Placid Drive, Dent, MN 56528
MLS# 7105383Listed by: COLDWELL BANKER PREFERRED PARTNERS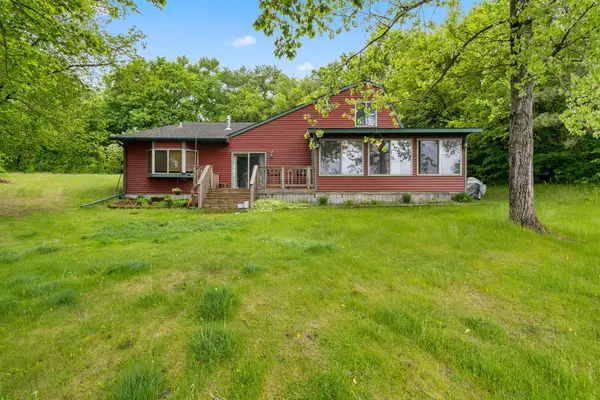 $490,000Active4 beds 2 baths2,060 sq. ft.
43150 Shenandoah Loop, Dent, MN 56528
MLS# 7103633Listed by: KELLER WILLIAMS CLASSIC RLTY NW $310,000Active4 beds 3 baths1,702 sq. ft.
41621 County Highway 41, Dent, MN 56528
MLS# 7071120Listed by: RE/MAX ADVANTAGE PLUS $495,000Active3 beds 2 baths1,800 sq. ft.
39466 385th Avenue, Dent, MN 56528
MLS# 7098343Listed by: COLDWELL BANKER PREFERRED PARTNERS $840,000Active3 beds 2 baths1,337 sq. ft.
35743 Fawn Oaks Trail, Dent, MN 56528
MLS# 7097443Listed by: RE/MAX LEGACY REALTY


Protect your home and budget from life's surprises with an Assurant Home Warranty, backed by a partner that supports you through every step of homeownership. Explore Plans.
© 2026 Better Homes and Gardens Real Estate LLC. An Anywhere Real Estate company. All rights reserved. Better Homes and Gardens® Real Estate is a registered trademark owned by Meredith Operations Corporation, licensed to Better Homes and Gardens Real Estate LLC and used with permission. Better Homes and Gardens Real Estate LLC fully supports the principles of the Fair Housing Act and the Equal Opportunity Act. Listing information is deemed reliable but is not guaranteed accurate.
Each office is independently owned and operated.
Any services or products provided by third parties are not provided by, affiliated with or related to Better Homes and Gardens Real Estate LLC, or its affiliated companies.