
742 Shorewood Drive, Detroit Lakes, MN 56501
Local realty services provided by:Better Homes and Gardens Real Estate First Choice
742 Shorewood Drive,Detroit Lakes, MN 56501
$1,310,000
- 2 Beds
- 2 Baths
- 1,632 sq. ft.
- Single family
- Active
Listed by: david neisen
Office: the real estate company of detroit lakes
MLS#:7024730
Source:NSMLS
Price summary
- Price:$1,310,000
- Price per sq. ft.:$715.07
About this home
WOW!! Big Detroit Lake Living! This rare find is available for purchase. 2 Bedrooms (Potentially 3) 2 Bathrooms. This home has been 100% remodeled and modernized. The boat house is a must see as it has been converted into a party room with an unreal roof top deck. Shorewood Drive offers you the conveniences Detroit Lakes has to offer yet more of a quitter setting. This property also offers 125 feet of shoreline and is impressively landscaped. With the size of this property there is also room for expansion which is very rare on lake property. Must See today! Owner requests a minimum of a 24 hour notice for showings.
Contact an agent
Home facts
- Year built:1956
- Subdivision & Development:Wildwood Beach
- Listing ID #:7024730
- Added:181 day(s) ago
- Updated:August 23, 2026 at 12:07 PM
Rooms and interior
- Bedrooms:2
- Total bathrooms:2
- Full bathrooms:2
- Basement:Yes
- Basement Description:Block
- Living area:1,632 sq. ft.
Heating and cooling
- Cooling:Central Air
- Heating:Forced Air
- Central air:Yes
Structure and exterior
- Year built:1956
- Building area:1,632 sq. ft.
- Lot area:0.53 Acres
- Levels:1 Story
Utilities
- Water:City Water - Connected
- Sewer:City Sewer - Connected
Finances and disclosures
- Price:$1,310,000
- Price per sq. ft.:$715.07
- Tax amount:$7,450 (2025)
Parking
- Parking description:Attached Garage
- Garage:Yes
- Garage spaces:1
New listings near 742 Shorewood Drive
- New
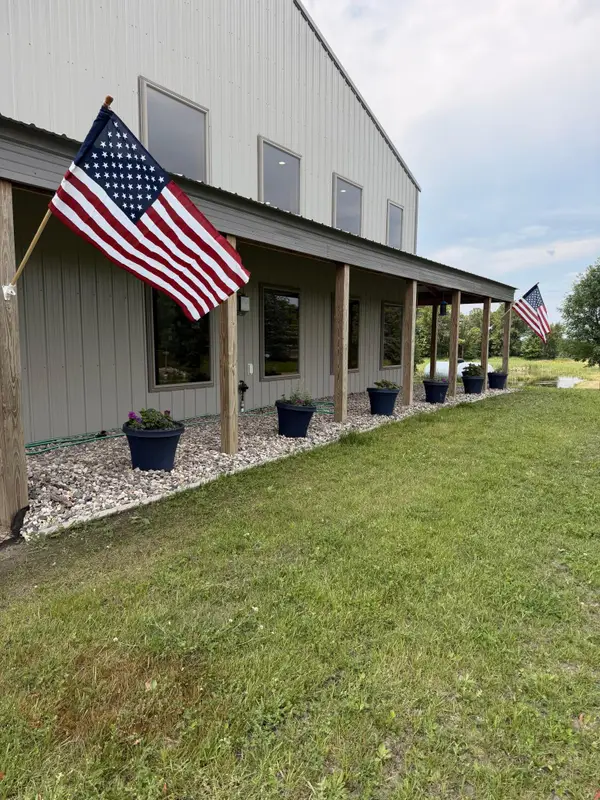 $759,900Active4 beds 4 baths2,660 sq. ft.
20561 County Highway 25, Detroit Lakes, MN 56501
MLS# 7129798Listed by: AXEN REALTY - New
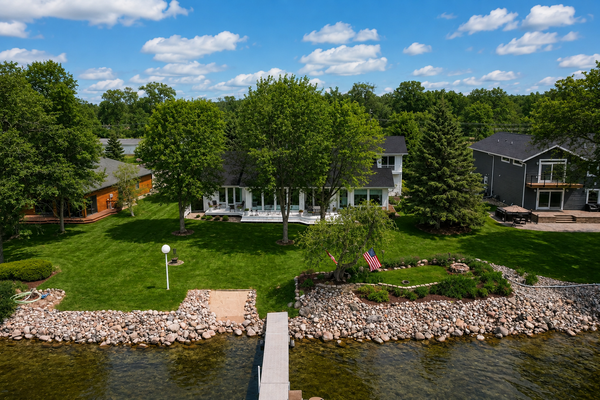 $2,125,000Active4 beds 5 baths3,651 sq. ft.
1760 E Shore Drive, Detroit Lakes, MN 56501
MLS# 7131251Listed by: COUNSELOR REALTY DETROIT LAKES - New
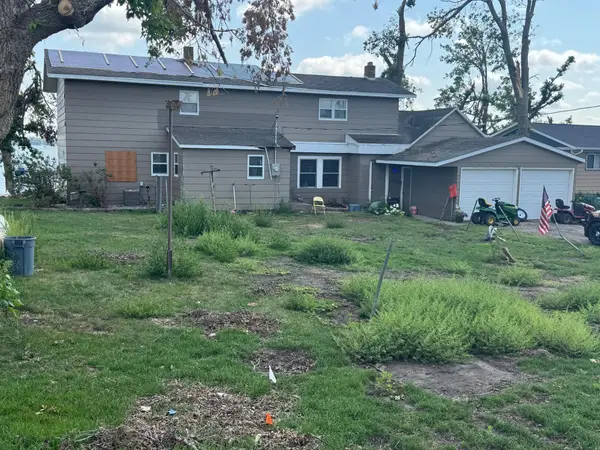 $640,000Active4 beds 2 baths2,344 sq. ft.
20483 Oakland Beach Road, Detroit Lakes, MN 56501
MLS# 7131559Listed by: LAKES PARTNERS - New
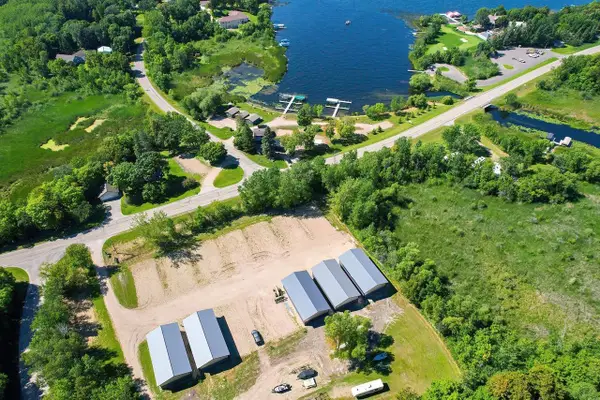 $50,000Active0.05 Acres
51021 #18 Fish Lake Rd, Detroit Lakes, MN 56501
MLS# 7124475Listed by: COUNSELOR REALTY DETROIT LAKES - New
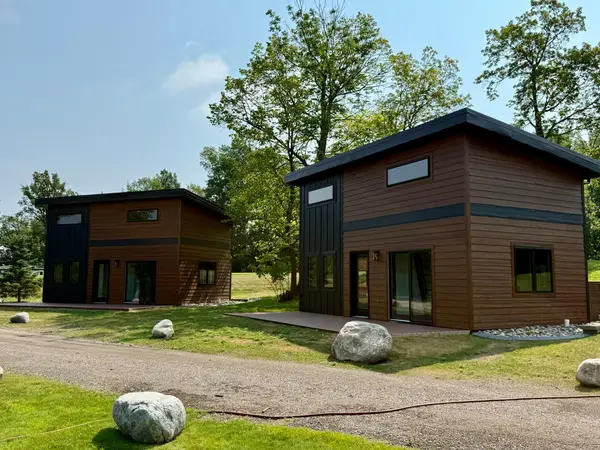 $329,900Active1 beds 1 baths480 sq. ft.
51021 Fish Lake Road #2, Detroit Lakes, MN 56501
MLS# 7126758Listed by: COUNSELOR REALTY DETROIT LAKES - Open Sun, 11am to 12:30pmNew
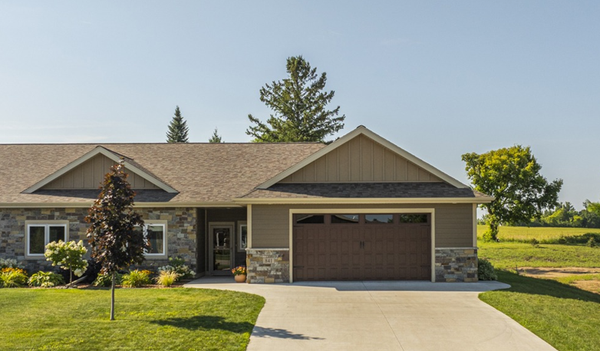 $480,000Active2 beds 2 baths1,816 sq. ft.
841 Lake Forest Circle, Detroit Lakes, MN 56501
MLS# 7128107Listed by: RE/MAX ADVANTAGE PLUS - New
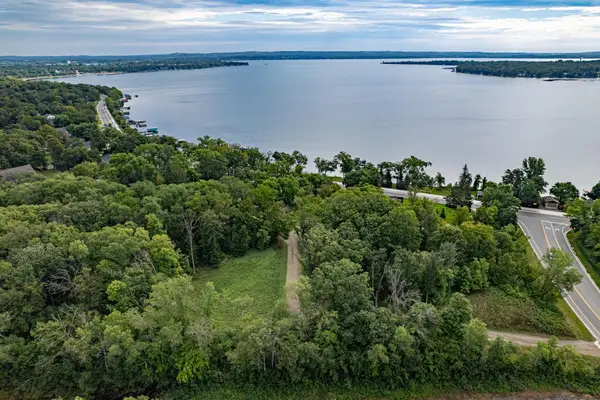 $160,000Active3109 Acres
1380 County Highway 6, Detroit Lakes, MN 56501
MLS# 7131388Listed by: HOMESMART ADVENTURE REALTY - New
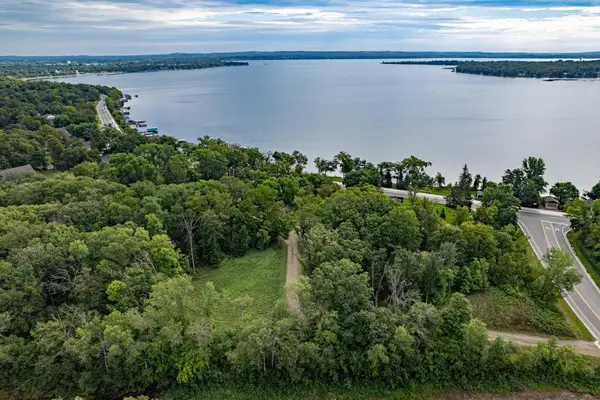 $160,000Active4332 Acres
1382 & 1384 County Highway 6, Detroit Lakes, MN 56501
MLS# 7131390Listed by: HOMESMART ADVENTURE REALTY - New
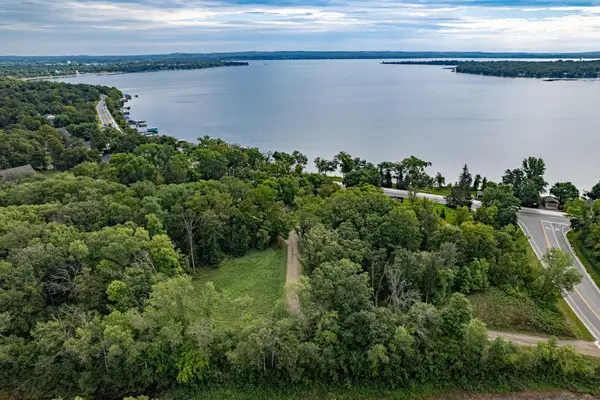 $450,000Active11773 Acres
1380-1388 (evens) County Highway 6, Detroit Lakes, MN 56501
MLS# 7131392Listed by: HOMESMART ADVENTURE REALTY - New
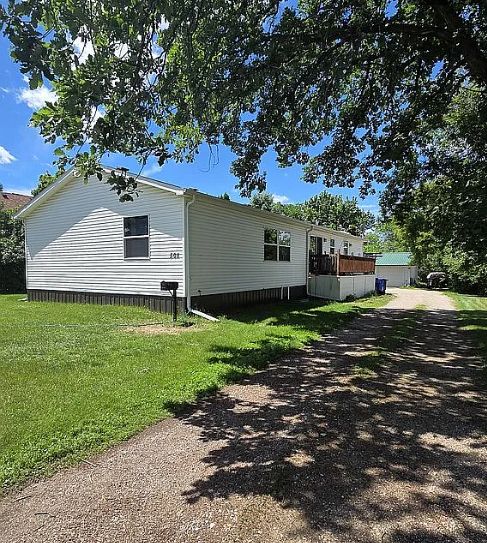 $255,000Active5 beds 3 baths3,640 sq. ft.
508 West Avenue, Detroit Lakes, MN 56501
MLS# 7129021Listed by: EXP REALTY (3523 FGO)


Protect your home and budget from life's surprises with an Assurant Home Warranty, backed by a partner that supports you through every step of homeownership. Explore Plans.
© 2026 Better Homes and Gardens Real Estate LLC. An Anywhere Real Estate company. All rights reserved. Better Homes and Gardens® Real Estate is a registered trademark owned by Meredith Operations Corporation, licensed to Better Homes and Gardens Real Estate LLC and used with permission. Better Homes and Gardens Real Estate LLC fully supports the principles of the Fair Housing Act and the Equal Opportunity Act. Listing information is deemed reliable but is not guaranteed accurate.
Each office is independently owned and operated.
Any services or products provided by third parties are not provided by, affiliated with or related to Better Homes and Gardens Real Estate LLC, or its affiliated companies.