
1492 Red Cedar Road, Eagan, MN 55121
Local realty services provided by:Better Homes and Gardens Real Estate Advantage One
1492 Red Cedar Road,Eagan, MN 55121
$615,000
- 4 Beds
- 3 Baths
- 2,673 sq. ft.
- Single family
- Coming Soon
Upcoming open houses
- Sat, Oct 1011:00 am - 12:30 pm
Listed by: jennifer l. dunn, sean m. dunn
Office: coldwell banker realty
MLS#:7154902
Source:NSMLS
Price summary
- Price:$615,000
- Price per sq. ft.:$230.08
About this home
Classic character meets thoughtful updates in this beautifully maintained Eagan home. Step inside to a spacious foyer featuring wainscoting, built-in storage and seating. The inviting living room showcases a stunning accent wall, vaulted ceiling and wood-burning fireplace with a beautiful tile surround. The custom kitchen is truly the heart of the home, featuring rich cherry cabinetry, high-end appliances, granite countertops and designer lighting. Open to the dining area, the kitchen offers an ideal layout for both everyday living and entertaining. Natural light fills the main level, and just off the dining area, a charming three-season porch overlooks the private backyard. The main-level primary suite offers a peaceful escape with a spacious ensuite featuring a dual-sink vanity, soaking tub, tile shower and large walk-in closet. A second bedroom and full bathroom complete the main level. The lower level offers even more living space with a generous family room featuring wainscoting, built-ins and a bar, along with two additional bedrooms and a ¾ bathroom. Outside, enjoy the spacious, flat backyard surrounded by mature trees and designed for entertaining and play. A beautiful paver patio, well maintained above-ground pool, playground and storage shed provide plenty of space to relax and enjoy the outdoors. A double-door garage access makes it easy to bring everything from bikes and toys to backyard gear directly outside. Roof (2017), Furnace (2019), Central Air (2024), Tankless Water Heater (2024), Fence (2020), and 3rd Garage Stall added 2022. Ideally located and an easy walk or bike to Central Park and the Eagan Community Center, Central Park Commons shopping which includes HyVee and HomeGoods, restaurants, schools, tennis, skating and more, this exceptional home combines timeless character, thoughtful updates and an unbeatable Eagan location....
Contact an agent
Home facts
- Year built:1965
- Subdivision & Development:Oslund Timberline Add
- Listing ID #:7154902
- Updated:October 06, 2026 at 04:57 PM
Rooms and interior
- Bedrooms:4
- Total bathrooms:3
- Full bathrooms:2
- Dining Description:Eat In Kitchen, Informal Dining Room
- Bathrooms Description:3/4 Basement, Upper Level Full Bath
- Kitchen Description:Dishwasher, Exhaust Fan, Microwave, Range, Refrigerator, Stainless Steel Appliances
- Basement:Yes
- Basement Description:Egress Window(s), Finished, Full, Storage Space
- Living area:2,673 sq. ft.
Heating and cooling
- Cooling:Central Air
- Heating:Forced Air
- Central air:Yes
Structure and exterior
- Roof:Asphalt
- Year built:1965
- Building area:2,673 sq. ft.
- Lot area:0.34 Acres
- Lot Features:Tree Coverage - Medium
- Levels:3 Level Split
Utilities
- Water:City Water - Connected
- Sewer:City Sewer - Connected
Finances and disclosures
- Price:$615,000
- Price per sq. ft.:$230.08
- Tax amount:$4,918 (2026)
Features and amenities
- Appliances:Exhaust Fan, Microwave, Range, Refrigerator, Stainless Steel Appliances, Washer
- Laundry features:Dryer, Washer
- Pool features:Above Ground, Outdoor
Parking
- Parking description:Asphalt, Attached Garage
- Garage:Yes
- Garage spaces:3
New listings near 1492 Red Cedar Road
- Coming Soon
 $169,000Coming Soon2 beds 1 baths966 sq. ft.
3584 Blue Jay Way #107, Eagan, MN 55123
MLS# 7132396Listed by: BRIDGE REALTY, LLC - Coming Soon
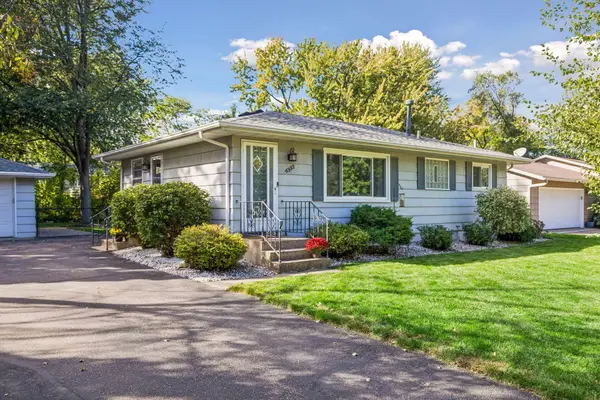 $389,900Coming Soon3 beds 2 baths1,740 sq. ft.
4333 Diamond Drive, Eagan, MN 55122
MLS# 7153938Listed by: IMAGINE REALTY - Coming Soon
 $500,000Coming Soon3 beds 4 baths2,742 sq. ft.
4315 Kaufmanis Way, Eagan, MN 55123
MLS# 7146974Listed by: EDINA REALTY, INC. - Coming Soon
 $367,900Coming Soon4 beds 2 baths1,476 sq. ft.
2128 Shale Lane, Eagan, MN 55122
MLS# 7154586Listed by: KELLER WILLIAMS SELECT REALTY - Coming Soon
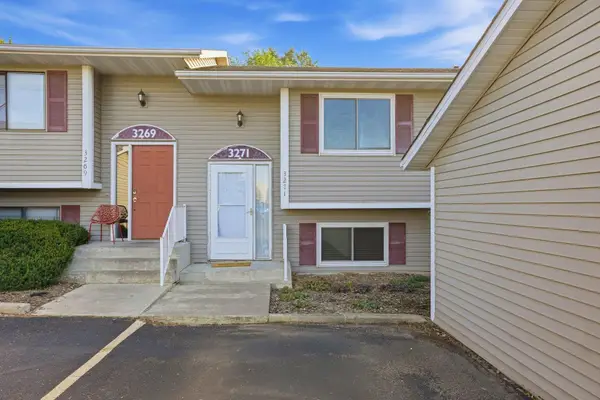 $220,000Coming Soon3 beds 2 baths1,250 sq. ft.
3271 Dodd Lane, Eagan, MN 55121
MLS# 7144001Listed by: RE/MAX ADVANTAGE PLUS - Coming Soon
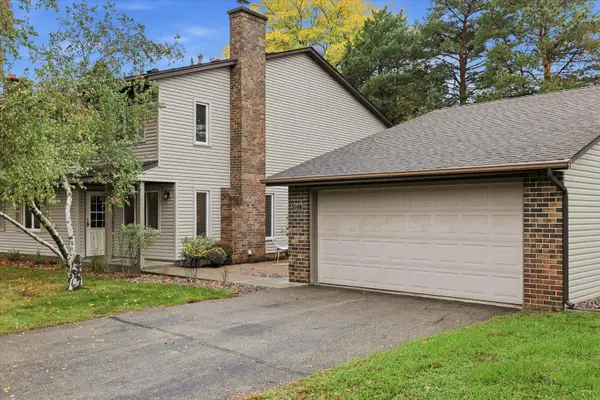 $250,000Coming Soon2 beds 2 baths1,092 sq. ft.
4711 Lund Point, Eagan, MN 55122
MLS# 7153806Listed by: COLDWELL BANKER REALTY - Coming Soon
 $435,000Coming Soon4 beds 2 baths2,042 sq. ft.
1980 Timber Wolf Trail N, Eagan, MN 55122
MLS# 7153001Listed by: KELLER WILLIAMS REALTY INTEGRITY - New
 $345,000Active3 beds 2 baths1,762 sq. ft.
2033 Bluestone Lane, Eagan, MN 55122
MLS# 7154997Listed by: WEICHERT, REALTORS- HEARTLAND - New
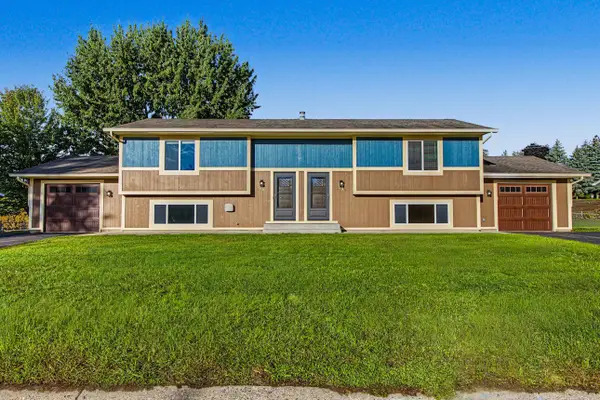 $599,900Active7 beds 4 baths2,924 sq. ft.
1381 Easter Lane, Eagan, MN 55123
MLS# 7150902Listed by: REAL BROKER, LLC


Protect your home and budget from life's surprises with an Assurant Home Warranty, backed by a partner that supports you through every step of homeownership. Explore Plans.
© 2026 Better Homes and Gardens Real Estate LLC. An Anywhere Real Estate company. All rights reserved. Better Homes and Gardens® Real Estate is a registered trademark owned by Meredith Operations Corporation, licensed to Better Homes and Gardens Real Estate LLC and used with permission. Better Homes and Gardens Real Estate LLC fully supports the principles of the Fair Housing Act and the Equal Opportunity Act. Listing information is deemed reliable but is not guaranteed accurate.
Each office is independently owned and operated.
Any services or products provided by third parties are not provided by, affiliated with or related to Better Homes and Gardens Real Estate LLC, or its affiliated companies.