
1762 Drake Drive, Eagan, MN 55122
Local realty services provided by:Better Homes and Gardens Real Estate Park Company
1762 Drake Drive,Eagan, MN 55122
$495,000
- 5 Beds
- 3 Baths
- 3,255 sq. ft.
- Single family
- Active
Listed by: barry c tanner
Office: exp realty
MLS#:7155014
Source:ND_FMAAR
Price summary
- Price:$495,000
- Price per sq. ft.:$136.93
About this home
Spacious 1984-built four-level split offering 5 bedrooms, 3 bathrooms, and an impressive attached 4-car garage, all situated on a fenced .43-acre corner lot. Fresh paint and new carpet throughout make this home move-in ready. The open floor plan features a large kitchen with center island, granite countertops, and stainless steel appliances. Step outside to the expansive deck overlooking the fenced backyard and patio—perfect for entertaining or relaxing. The spacious primary suite includes a walk-in closet and private bathroom. A unique heated 4th garage stall provides flexible space for additional vehicles, a workshop, hobbies, home gym, or recreational space. With generous living areas, tons of storage, and exceptional garage space, this home offers plenty of room inside and out!
Contact an agent
Home facts
- Year built:1984
- Subdivision & Development:Mallard Park 3rd Add
- Listing ID #:7155014
- Added:10 day(s) ago
- Updated:October 17, 2026 at 04:06 PM
Rooms and interior
- Bedrooms:5
- Total bathrooms:3
- Full bathrooms:1
- Rooms Total:10
- Living area:3,255 sq. ft.
Heating and cooling
- Cooling:Central Air
- Heating:Forced Air, Natural Gas
- Central air:Yes
Structure and exterior
- Year built:1984
- Building area:3,255 sq. ft.
- Lot area:0.42 Acres
- Lot Features:Corner Lot
- Construction Materials:Metal
Utilities
- Water:City Water/Connected
- Sewer:City Sewer/Connected
Finances and disclosures
- Price:$495,000
- Price per sq. ft.:$136.93
- Tax amount:$6,670
Features and amenities
- Amenities:Hardwood Floors, Tile Floors
Parking
- Garage spaces:4
New listings near 1762 Drake Drive
- Coming Soon
 $275,000Coming Soon3 beds 4 baths1,722 sq. ft.
3436 Highlander Drive, Eagan, MN 55122
MLS# 7135324Listed by: EXP REALTY - Coming Soon
 $1,500,000Coming Soon5 beds 7 baths6,410 sq. ft.
3784 Wescott Circle, Eagan, MN 55123
MLS# 7143738Listed by: RE/MAX ADVANTAGE PLUS - New
 $289,000Active2 beds 2 baths1,398 sq. ft.
3629 Vermilion Court N #1106, Eagan, MN 55122
MLS# 7079966Listed by: COMPASS - New
 $319,900Active3 beds 2 baths1,602 sq. ft.
4255 S Robert Trail, Eagan, MN 55123
MLS# 7155515Listed by: NATIONAL REALTY GUILD - Open Sat, 12 to 2pmNew
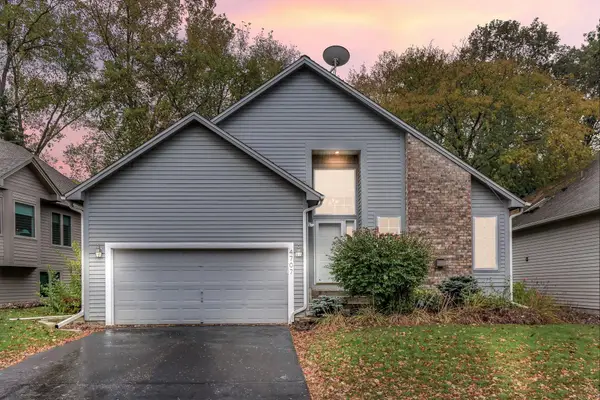 $385,000Active3 beds 2 baths1,815 sq. ft.
4707 Wildwood Street, Eagan, MN 55122
MLS# 7161297Listed by: KRIS LINDAHL REAL ESTATE - New
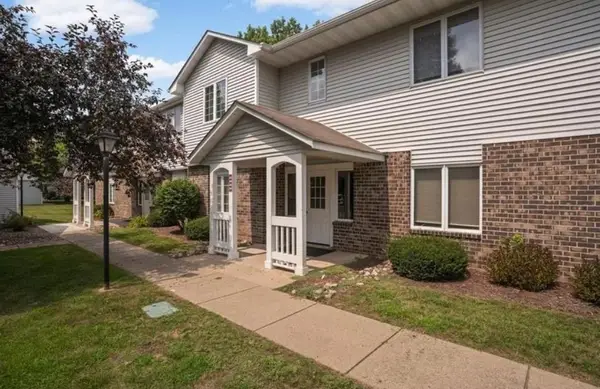 $179,000Active1 beds 1 baths840 sq. ft.
3575 Blue Jay Way #202, Eagan, MN 55123
MLS# 7161334Listed by: JEFF HAGEL - New
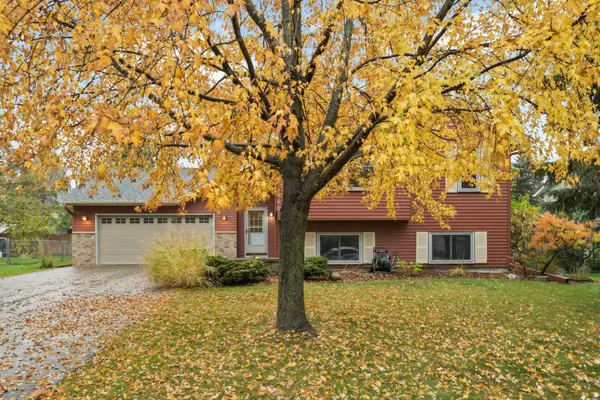 $455,000Active5 beds 2 baths2,218 sq. ft.
960 Savannah Road, Eagan, MN 55123
MLS# 7160127Listed by: KELLER WILLIAMS SELECT REALTY - New
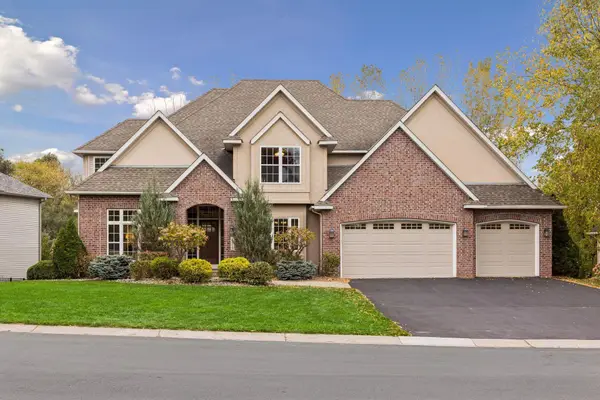 $950,000Active5 beds 5 baths5,090 sq. ft.
3970 Thames Avenue, Eagan, MN 55123
MLS# 7126030Listed by: COLDWELL BANKER REALTY - New
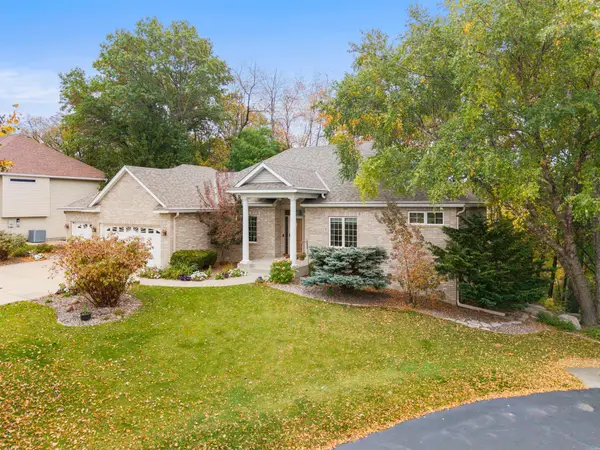 $670,000Active3 beds 3 baths3,257 sq. ft.
542 Majestic Oaks Court, Eagan, MN 55123
MLS# 7160634Listed by: EDINA REALTY, INC. - New
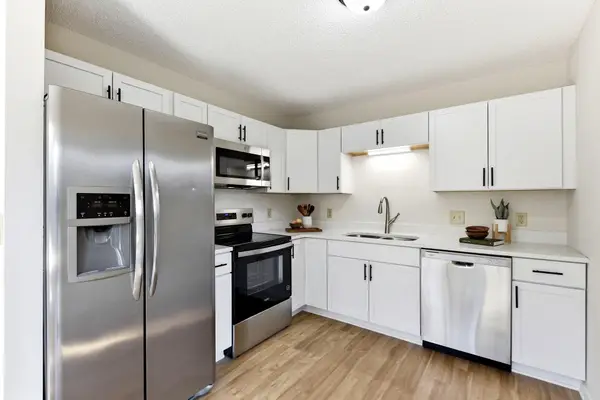 $355,000Active3 beds 2 baths1,522 sq. ft.
4233 Braddock Trail, Eagan, MN 55123
MLS# 7160879Listed by: KRIS LINDAHL REAL ESTATE


Protect your home and budget from life's surprises with an Assurant Home Warranty, backed by a partner that supports you through every step of homeownership. Explore Plans.
© 2026 Better Homes and Gardens Real Estate LLC. An Anywhere Real Estate company. All rights reserved. Better Homes and Gardens® Real Estate is a registered trademark owned by Meredith Operations Corporation, licensed to Better Homes and Gardens Real Estate LLC and used with permission. Better Homes and Gardens Real Estate LLC fully supports the principles of the Fair Housing Act and the Equal Opportunity Act. Listing information is deemed reliable but is not guaranteed accurate.
Each office is independently owned and operated.
Any services or products provided by third parties are not provided by, affiliated with or related to Better Homes and Gardens Real Estate LLC, or its affiliated companies.