
3111 Joyce Court, Eagan, MN 55121
Local realty services provided by:Better Homes and Gardens Real Estate First Choice
3111 Joyce Court,Eagan, MN 55121
$414,900
- 3 Beds
- 2 Baths
- 1,908 sq. ft.
- Single family
- Pending
Listed by: todd m anderson
Office: river town realty of mn, inc
MLS#:7127044
Source:NSMLS
Price summary
- Price:$414,900
- Price per sq. ft.:$205.8
About this home
This beautifully updated Eagan home has so many great features! The generously-sized backyard features a full privacy fence with a gate on each side. Perfect for kids and pets! Enjoy the lovely paver patio, fire pit, water wall feature and built-in grill, great for entertaining. New in 2018. The new maintenance-free Trek deck is very spacious, perfect for grilling. The beautifully updated Kitchen features a slate floor, tile backsplash, stainless steel appliances, beautifully updated riverbed quartz stone countertops and custom cabinets. The Dining Room is bright and spacious, and offers additional seating at the breakfast counter. The vaulted ceilings and abundance of windows gives this home a bright and open feel. The lower level is bright and spacious as well, and offers a beautifully tiled fireplace, perfect for cozy evenings. There is a third Bedroom and Office on this level as well. Add an egress window to convert the Office to a 4th Bedroom! Lower level 3/4 Bath features a tile floor and new tile shower surround. The walkout lower level opens onto the wonderful paver patio feature! The Roof on the home and the James Hardie siding on the home and shed were new in 2023. Cement driveway, gutters with LeafFilter guards and downspouts all new in 2024. The garage is sheet rocked and offers a heater (5 years old) and an A/C mini-split (new in 2018)! Professionally installed Rain Bird sprinkler/lawn irrigation system in the front yard, with room left in the controller to add the backyard. The home also features a ADT/Brinks security system. Enjoy all this wonderful home has to offer!...
Contact an agent
Home facts
- Year built:1991
- Listing ID #:7127044
- Added:51 day(s) ago
- Updated:October 06, 2026 at 09:24 AM
Rooms and interior
- Bedrooms:3
- Total bathrooms:2
- Full bathrooms:1
- Dining Description:Breakfast Area, Separate/Formal Dining Room
- Bathrooms Description:3/4 Basement, Basement, Main Floor Full Bath
- Kitchen Description:Dishwasher, Microwave, Range, Refrigerator
- Basement:Yes
- Basement Description:Daylight / Lookout Windows, Egress Window(s), Finished, Full, Walkout
- Living area:1,908 sq. ft.
Heating and cooling
- Cooling:Central Air
- Heating:Forced Air
- Central air:Yes
Structure and exterior
- Roof:Age 8 Years or Less
- Year built:1991
- Building area:1,908 sq. ft.
- Lot area:0.39 Acres
- Levels:Bi/Split Level
Utilities
- Water:City Water - Connected
- Sewer:City Sewer - Connected
Finances and disclosures
- Price:$414,900
- Price per sq. ft.:$205.8
- Tax amount:$3,764 (2025)
Features and amenities
- Appliances:Microwave, Range, Refrigerator, Washer
- Laundry features:Dryer, Washer
Parking
- Parking description:Attached Garage
- Garage:Yes
- Garage spaces:2
New listings near 3111 Joyce Court
- Coming Soon
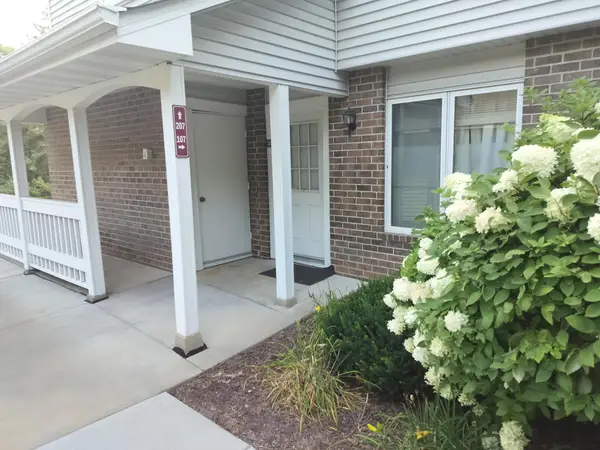 $169,000Coming Soon2 beds 1 baths966 sq. ft.
3584 Blue Jay Way #107, Eagan, MN 55123
MLS# 7132396Listed by: BRIDGE REALTY, LLC - Coming Soon
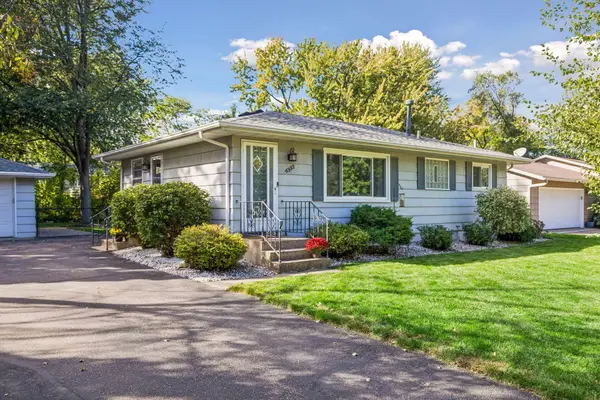 $389,900Coming Soon3 beds 2 baths1,740 sq. ft.
4333 Diamond Drive, Eagan, MN 55122
MLS# 7153938Listed by: IMAGINE REALTY - Coming Soon
 $500,000Coming Soon3 beds 4 baths2,742 sq. ft.
4315 Kaufmanis Way, Eagan, MN 55123
MLS# 7146974Listed by: EDINA REALTY, INC. - Coming Soon
 $367,900Coming Soon4 beds 2 baths1,476 sq. ft.
2128 Shale Lane, Eagan, MN 55122
MLS# 7154586Listed by: KELLER WILLIAMS SELECT REALTY - Coming Soon
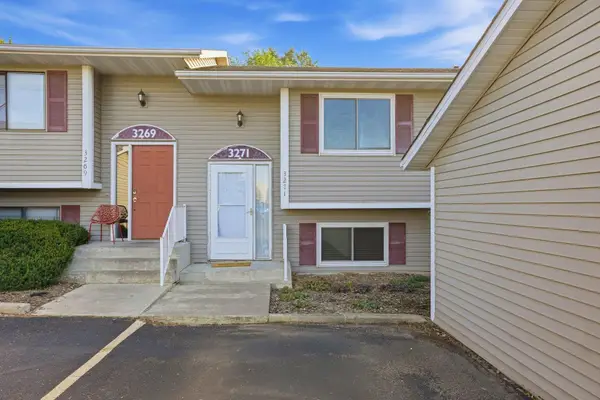 $220,000Coming Soon3 beds 2 baths1,250 sq. ft.
3271 Dodd Lane, Eagan, MN 55121
MLS# 7144001Listed by: RE/MAX ADVANTAGE PLUS - Coming Soon
 $435,000Coming Soon4 beds 2 baths2,042 sq. ft.
1980 Timber Wolf Trail N, Eagan, MN 55122
MLS# 7153001Listed by: KELLER WILLIAMS REALTY INTEGRITY - New
 $345,000Active3 beds 2 baths1,762 sq. ft.
2033 Bluestone Lane, Eagan, MN 55122
MLS# 7154997Listed by: WEICHERT, REALTORS- HEARTLAND - New
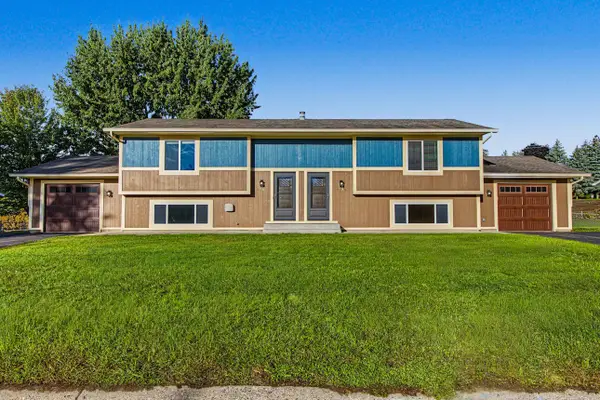 $599,900Active7 beds 4 baths2,924 sq. ft.
1381 Easter Lane, Eagan, MN 55123
MLS# 7150902Listed by: REAL BROKER, LLC - New
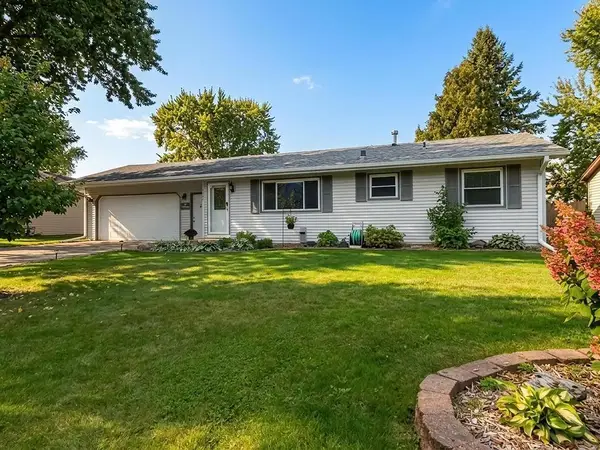 $374,900Active3 beds 2 baths2,432 sq. ft.
4247 Sandstone Drive, Eagan, MN 55122
MLS# 7153191Listed by: KELLER WILLIAMS SELECT REALTY - New
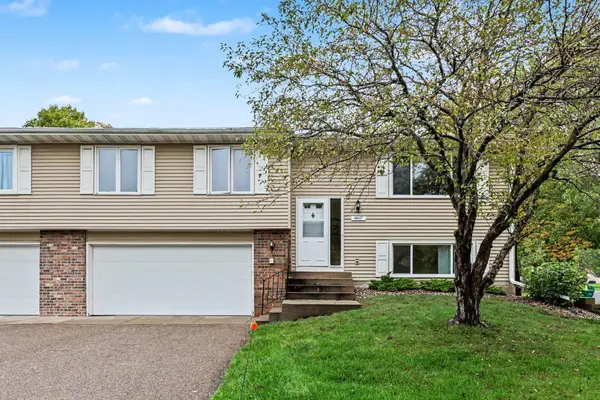 $264,900Active2 beds 2 baths1,396 sq. ft.
4647 Penkwe Way, Eagan, MN 55122
MLS# 7090242Listed by: RE/MAX RESULTS


Protect your home and budget from life's surprises with an Assurant Home Warranty, backed by a partner that supports you through every step of homeownership. Explore Plans.
© 2026 Better Homes and Gardens Real Estate LLC. An Anywhere Real Estate company. All rights reserved. Better Homes and Gardens® Real Estate is a registered trademark owned by Meredith Operations Corporation, licensed to Better Homes and Gardens Real Estate LLC and used with permission. Better Homes and Gardens Real Estate LLC fully supports the principles of the Fair Housing Act and the Equal Opportunity Act. Listing information is deemed reliable but is not guaranteed accurate.
Each office is independently owned and operated.
Any services or products provided by third parties are not provided by, affiliated with or related to Better Homes and Gardens Real Estate LLC, or its affiliated companies.