
4303 Clemson Circle #B, Eagan, MN 55122
Local realty services provided by:Better Homes and Gardens Real Estate Park Company
4303 Clemson Circle #B,Eagan, MN 55122
$299,900
- 3 Beds
- 2 Baths
- 1,894 sq. ft.
- Single family
- Active
Upcoming open houses
- Sat, Oct 1711:00 am - 01:00 pm
Listed by: gina connell
Office: set apart realty
MLS#:7158079
Source:ND_FMAAR
Price summary
- Price:$299,900
- Price per sq. ft.:$158.34
- Monthly HOA dues:$365
About this home
The bright and airy main floor welcomes you with a stunning living room featuring soaring vaulted ceilings and a open feel. If you love cooking, you will love the spacious kitchen, beautifully updated with premium quartz countertops, extensive cabinet storage, and expansive counter space. The cozy dining area is perfectly sized to host large gatherings with ease.
Retreat to the oversized primary suite, which boasts a generous walk-in closet and a luxurious, updated walk-through bathroom complete with a custom tiled walk-in shower and separate soaking tub. The screened in porch is what makes this home truly unique, allowing you to enjoy the outside while sheltered from the elements. The fully finished lower level expands your living space with a warm and inviting family room, centered around a beautiful brick-surround gas fireplace—perfect for winter nights in Minnesota. This level also features a private third bedroom and a laundry room. Enjoy ultimate privacy and convenience in a highly sought-after Eagan neighborhood! This one you can move in and enjoy!...
Contact an agent
Home facts
- Year built:1987
- Subdivision & Development:The Trails Of Thomas Lake
- Listing ID #:7158079
- Added:7 day(s) ago
- Updated:October 17, 2026 at 04:06 PM
Rooms and interior
- Bedrooms:3
- Total bathrooms:2
- Full bathrooms:2
- Rooms Total:8
- Living area:1,894 sq. ft.
Heating and cooling
- Cooling:Central Air
- Heating:Forced Air, Natural Gas
- Central air:Yes
Structure and exterior
- Year built:1987
- Building area:1,894 sq. ft.
- Lot area:0.23 Acres
- Construction Materials:Vinyl
Utilities
- Water:City Water/Connected
- Sewer:City Sewer/Connected
Finances and disclosures
- Price:$299,900
- Price per sq. ft.:$158.34
- Tax amount:$3,016
Parking
- Garage spaces:2
New listings near 4303 Clemson Circle #B
- Coming Soon
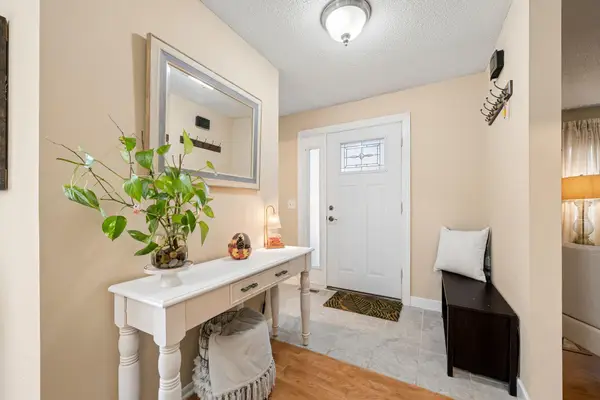 $275,000Coming Soon3 beds 4 baths1,722 sq. ft.
3436 Highlander Drive, Eagan, MN 55122
MLS# 7135324Listed by: EXP REALTY - Coming Soon
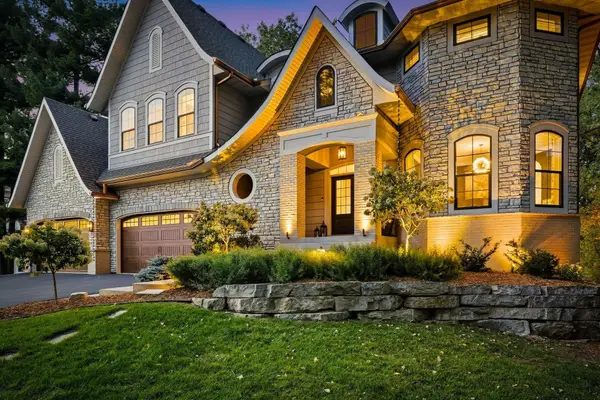 $1,500,000Coming Soon5 beds 7 baths6,410 sq. ft.
3784 Wescott Circle, Eagan, MN 55123
MLS# 7143738Listed by: RE/MAX ADVANTAGE PLUS - New
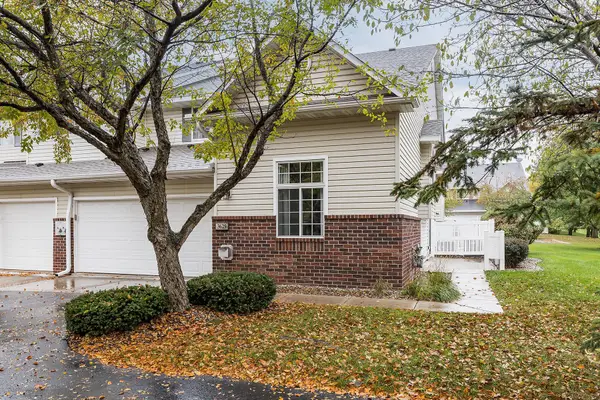 $289,000Active2 beds 2 baths1,398 sq. ft.
3629 Vermilion Court N #1106, Eagan, MN 55122
MLS# 7079966Listed by: COMPASS - New
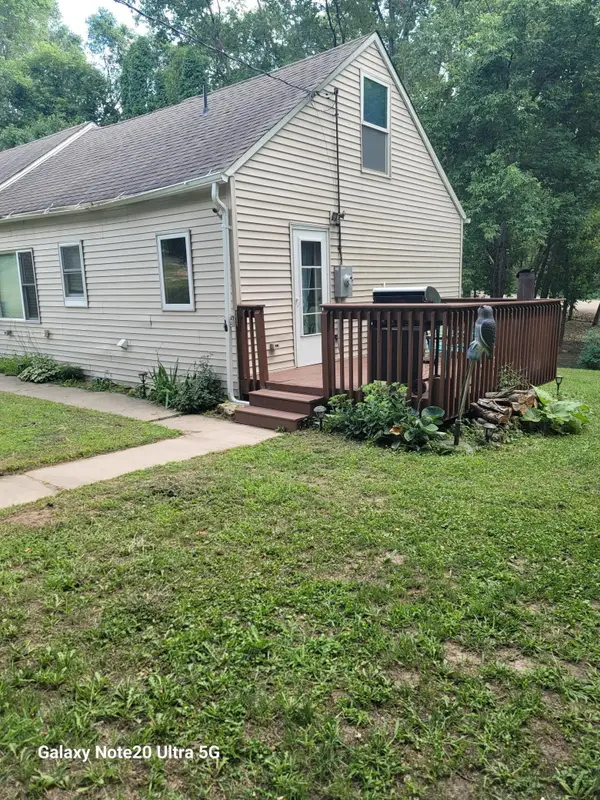 $319,900Active3 beds 2 baths1,602 sq. ft.
4255 S Robert Trail, Eagan, MN 55123
MLS# 7155515Listed by: NATIONAL REALTY GUILD - Open Sat, 12 to 2pmNew
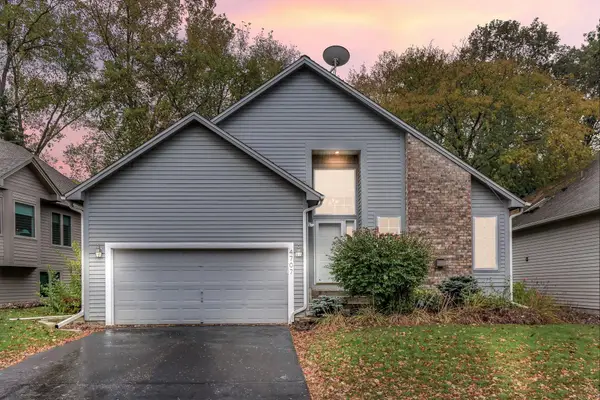 $385,000Active3 beds 2 baths1,815 sq. ft.
4707 Wildwood Street, Eagan, MN 55122
MLS# 7161297Listed by: KRIS LINDAHL REAL ESTATE - New
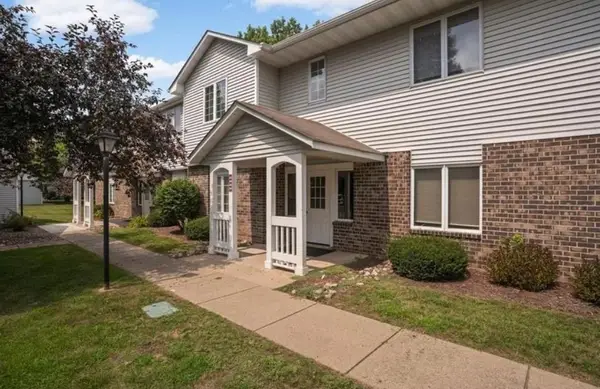 $179,000Active1 beds 1 baths840 sq. ft.
3575 Blue Jay Way #202, Eagan, MN 55123
MLS# 7161334Listed by: JEFF HAGEL - New
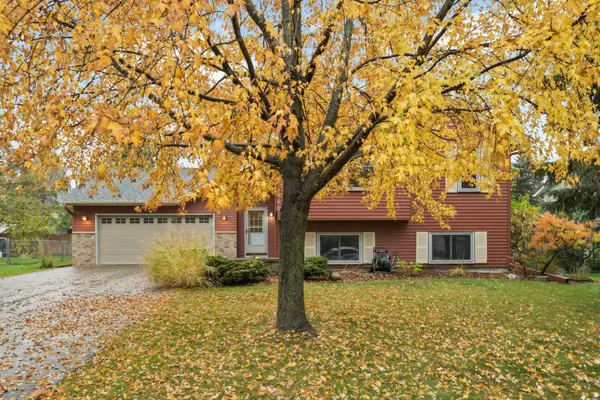 $455,000Active5 beds 2 baths2,218 sq. ft.
960 Savannah Road, Eagan, MN 55123
MLS# 7160127Listed by: KELLER WILLIAMS SELECT REALTY - New
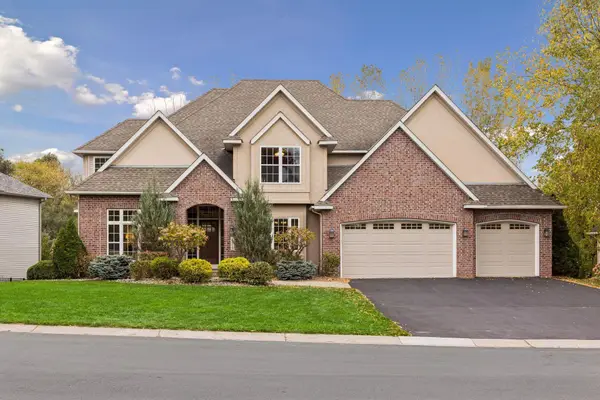 $950,000Active5 beds 5 baths5,090 sq. ft.
3970 Thames Avenue, Eagan, MN 55123
MLS# 7126030Listed by: COLDWELL BANKER REALTY - New
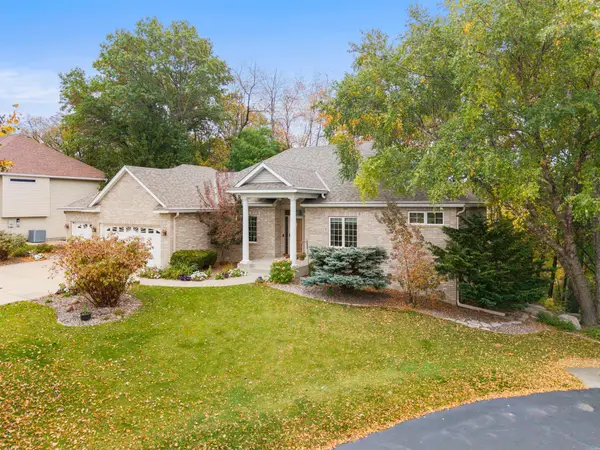 $670,000Active3 beds 3 baths3,257 sq. ft.
542 Majestic Oaks Court, Eagan, MN 55123
MLS# 7160634Listed by: EDINA REALTY, INC. - New
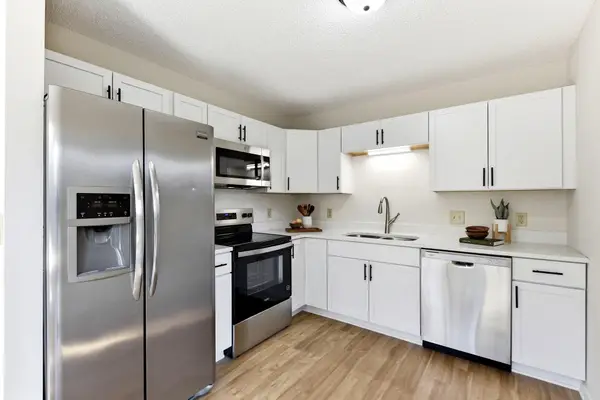 $355,000Active3 beds 2 baths1,522 sq. ft.
4233 Braddock Trail, Eagan, MN 55123
MLS# 7160879Listed by: KRIS LINDAHL REAL ESTATE


Protect your home and budget from life's surprises with an Assurant Home Warranty, backed by a partner that supports you through every step of homeownership. Explore Plans.
© 2026 Better Homes and Gardens Real Estate LLC. An Anywhere Real Estate company. All rights reserved. Better Homes and Gardens® Real Estate is a registered trademark owned by Meredith Operations Corporation, licensed to Better Homes and Gardens Real Estate LLC and used with permission. Better Homes and Gardens Real Estate LLC fully supports the principles of the Fair Housing Act and the Equal Opportunity Act. Listing information is deemed reliable but is not guaranteed accurate.
Each office is independently owned and operated.
Any services or products provided by third parties are not provided by, affiliated with or related to Better Homes and Gardens Real Estate LLC, or its affiliated companies.