
2051 Deerwood Lane Ne, East Bethel, MN 55092
Local realty services provided by:Better Homes and Gardens Real Estate First Choice
2051 Deerwood Lane Ne,East Bethel, MN 55092
$385,000
- 4 Beds
- 2 Baths
- 1,786 sq. ft.
- Single family
- Active
Upcoming open houses
- Sat, Nov 1402:30 pm - 04:00 pm
Listed by: wendie taylor
Office: edina realty, inc.
MLS#:7170864
Source:NSMLS
Price summary
- Price:$385,000
- Price per sq. ft.:$190.97
About this home
Welcome to this beautifully remodeled, move-in ready home in desirable East Bethel! Offering convenient one-level living, this meticulously maintained property showcases pride of ownership inside and out. Rich hardwood floors flow throughout the main level, complemented by fresh paint and timeless cherry kitchen cabinetry. The spacious, functional floor plan is perfect for families, empty nesters, or anyone looking to downsize without sacrificing comfort. The recently refinished lower level adds exceptional living space, featuring a spacious family room anchored by a beautiful gas fireplace, luxury vinyl plank flooring, a fourth bedroom, a stylish 3/4 bath with an oversized tiled walk-in shower, generous storage space, and the flexibility for guests, hobbies, or a home office. The fully finished heated garage features durable epoxy floors, while the whole-house generator provides year-round peace of mind. Step outside to a private backyard oasis that lives much larger than its nearly half-acre lot, creating the perfect space for entertaining, relaxing, or enjoying nature. Outstanding curb appeal, quality updates,
and thoughtful features make this home truly stand out. Conveniently located near parks, trails, schools,
shopping, and commuter routes, this is a rare opportunity to own a turnkey home in one of East Bethel's most sought-after neighborhoods....
Contact an agent
Home facts
- Year built:1974
- Subdivision & Development:Pine Grove Estates
- Listing ID #:7170864
- Added:2 day(s) ago
- Updated:November 12, 2026 at 02:04 PM
Rooms and interior
- Bedrooms:4
- Total bathrooms:2
- Full bathrooms:1
- Dining Description:Breakfast Area, Eat In Kitchen, Kitchen/Dining Room, Living/Dining Room
- Bathrooms Description:3/4 Basement, Main Floor Full Bath
- Kitchen Description:Dishwasher, Range, Refrigerator, Stainless Steel Appliances
- Basement:Yes
- Basement Description:Block, Drain Tiled, Egress Window(s), Finished, Full, Storage Space, Sump Pump
- Living area:1,786 sq. ft.
Heating and cooling
- Cooling:Central Air
- Heating:Fireplace(s), Forced Air
- Central air:Yes
Structure and exterior
- Roof:Age 8 Years or Less, Asphalt
- Year built:1974
- Building area:1,786 sq. ft.
- Lot area:0.45 Acres
- Construction Materials:Block
- Levels:1 Story
Utilities
- Water:Well
- Sewer:Private Sewer
Finances and disclosures
- Price:$385,000
- Price per sq. ft.:$190.97
- Tax amount:$2,730 (2026)
Features and amenities
- Appliances:Range, Refrigerator, Stainless Steel Appliances, Washer, Water Softener Owned
- Laundry features:Dryer, Washer
- Amenities:Electronic Air Filter, Gas Water Heater, Water Softener Owned
Parking
- Parking description:Attached Garage, Concrete, Garage Door Opener, Heated Garage, Insulated Garage
- Garage:Yes
- Garage spaces:2
New listings near 2051 Deerwood Lane Ne
- New
 $425,000Active4 beds 2 baths2,080 sq. ft.
4440 231st Lane Ne, East Bethel, MN 55005
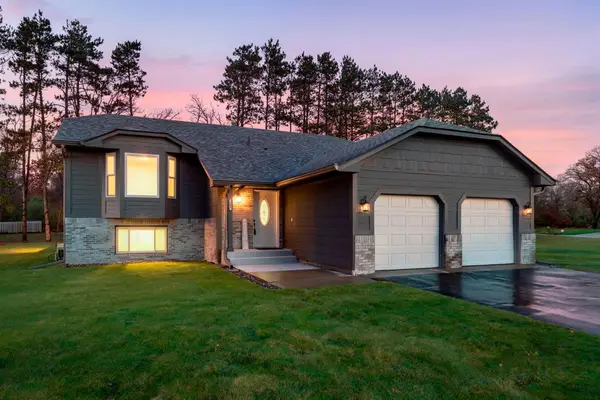
MLS# 7170026Listed by: KELLER WILLIAMS CLASSIC REALTY 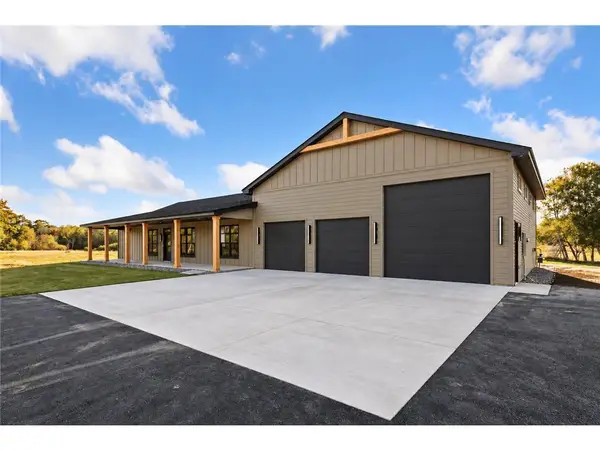 $760,260Pending3 beds 3 baths2,336 sq. ft.
21940 Coral Sea Street Ne, East Bethel, MN 55011
MLS# 7155050Listed by: EXP REALTY- New
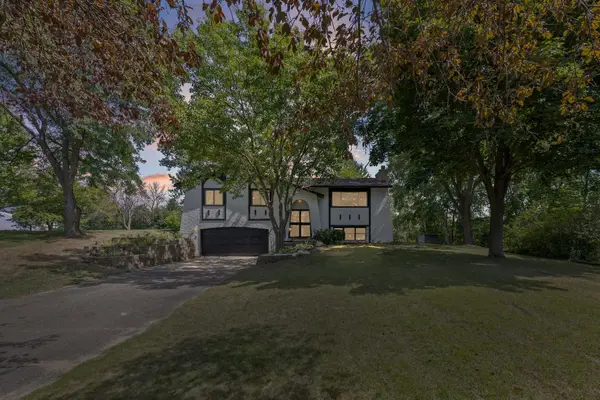
 $525,000Active5 beds 2 baths2,442 sq. ft.
643 208th Avenue Ne, East Bethel, MN 55011
MLS# 7167898Listed by: KELLER WILLIAMS INTEGRITY NW - New
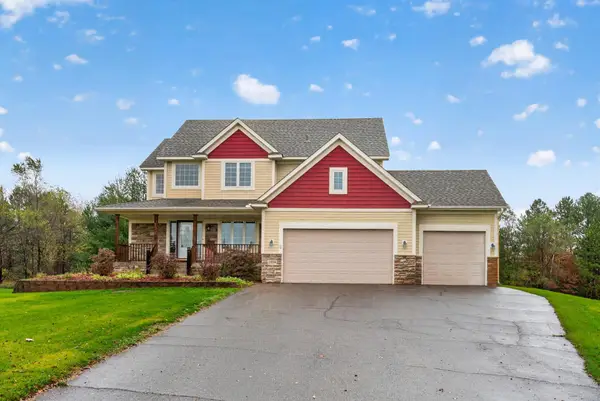
 $449,990Active4 beds 3 baths2,029 sq. ft.
1835 214th Avenue Ne, East Bethel, MN 55011
MLS# 7167200Listed by: PEMBERTON RE - Open Sat, 12 to 2pmNew
 $560,000Active4 beds 4 baths3,583 sq. ft.
23559 Baltimore Street Ne, East Bethel, MN 55005
MLS# 7165722Listed by: EDINA REALTY, INC. 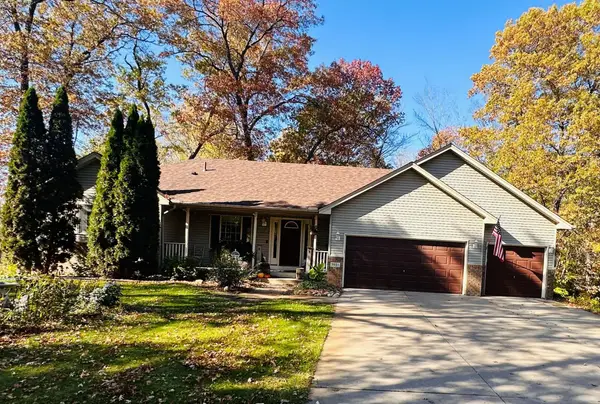 $374,900Active2 beds 2 baths1,177 sq. ft.
1931 Jenkins Street Ne, East Bethel, MN 55011
MLS# 7165049Listed by: RE/MAX RESULTS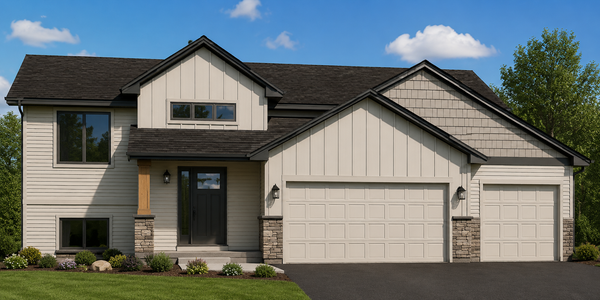 $349,900Active2 beds 1 baths1,151 sq. ft.
24114 Polk Street Ne, East Bethel, MN 55005
MLS# 7164762Listed by: SEMLER REAL ESTATE, INC.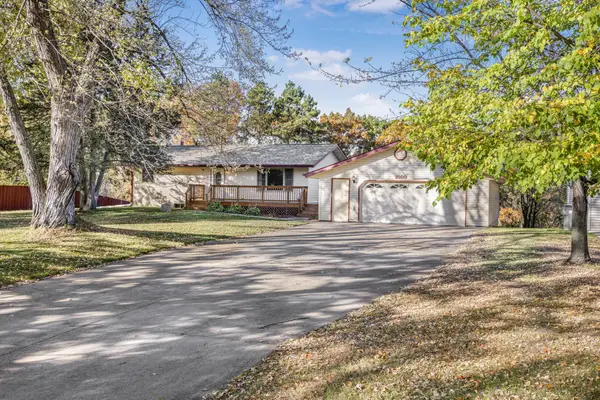 $369,000Active4 beds 2 baths1,836 sq. ft.
1509 229th Lane Ne, East Bethel, MN 55005
MLS# 7163847Listed by: KELLER WILLIAMS CLASSIC REALTY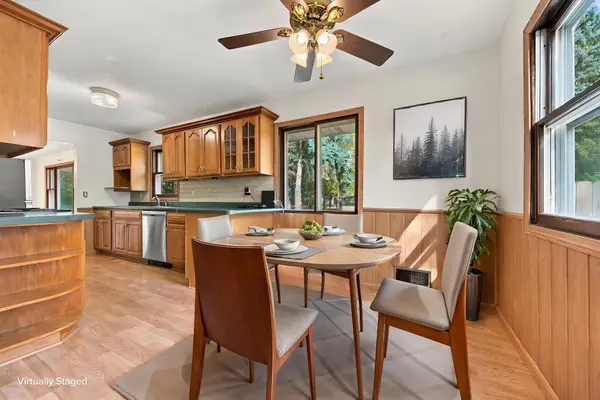 $325,000Pending3 beds 1 baths1,145 sq. ft.
3410 190th Lane Ne, East Bethel, MN 55092
MLS# 7157655Listed by: EDINA REALTY, INC.


Protect your home and budget from life's surprises with an Assurant Home Warranty, backed by a partner that supports you through every step of homeownership. Explore Plans.
© 2026 Better Homes and Gardens Real Estate LLC. An Anywhere Real Estate company. All rights reserved. Better Homes and Gardens® Real Estate is a registered trademark owned by Meredith Operations Corporation, licensed to Better Homes and Gardens Real Estate LLC and used with permission. Better Homes and Gardens Real Estate LLC fully supports the principles of the Fair Housing Act and the Equal Opportunity Act. Listing information is deemed reliable but is not guaranteed accurate.
Each office is independently owned and operated.
Any services or products provided by third parties are not provided by, affiliated with or related to Better Homes and Gardens Real Estate LLC, or its affiliated companies.