
4440 231st Lane Ne, East Bethel, MN 55005
Local realty services provided by:Better Homes and Gardens Real Estate First Choice
4440 231st Lane Ne,East Bethel, MN 55005
$425,000
- 4 Beds
- 2 Baths
- 2,080 sq. ft.
- Single family
- Active
Listed by: jonah waalen
Office: keller williams classic realty
MLS#:7170026
Source:NSMLS
Price summary
- Price:$425,000
- Price per sq. ft.:$186.4
About this home
Experience the perfect blend of country living, privacy, and endless possibilities on 7.6 beautiful acres in East Bethel! This inviting 4-bedroom, 2-bathroom home offers over 2,000 finished square feet of comfortable living space, surrounded by scenic views, mature trees, abundant wildlife, and a park with a playground, baseball field, and lots of green space for playing games right next door! Step inside to discover a welcoming living room featuring a cozy wood-burning fireplace, an inviting kitchen and dining area, and plenty of natural light throughout. The finished walkout lower level provides additional living and entertaining space, offering flexibility for a variety of lifestyles. This home has a new septic 2023, and new Andersen windows!
Outside, the possibilities are truly exceptional! Enjoy peaceful mornings and beautiful country views from the deck, plenty of open space for outdoor recreation, gardening, or hobby farming. The impressive 888-square-foot heated attached garage provides ample room for vehicles, toys, tools, and projects. Conveniently located near Carlisle Park, Fish Lake Trails, and the Cedar Creek natural area, this property offers a rare opportunity to enjoy peaceful acreage living while remaining within reach of everyday conveniences. Whether you're looking for room to roam, space for your hobbies, or simply a private retreat surrounded by nature, this East Bethel property delivers!...
Contact an agent
Home facts
- Year built:1984
- Listing ID #:7170026
- Added:1 day(s) ago
- Updated:November 12, 2026 at 02:05 PM
Rooms and interior
- Bedrooms:4
- Total bathrooms:2
- Full bathrooms:1
- Dining Description:Informal Dining Room
- Bathrooms Description:3/4 Basement, Main Floor Full Bath
- Kitchen Description:Dishwasher, Microwave, Range, Refrigerator
- Basement:Yes
- Basement Description:Daylight / Lookout Windows, Finished
- Living area:2,080 sq. ft.
Heating and cooling
- Cooling:Central Air
- Heating:Forced Air
- Central air:Yes
Structure and exterior
- Roof:Age Over 8 Years
- Year built:1984
- Building area:2,080 sq. ft.
- Lot area:7.6 Acres
- Levels:Bi/Split Level
Utilities
- Water:Well
- Sewer:Private Sewer, Septic System Compliant - Yes, Tank with Drainage Field
Finances and disclosures
- Price:$425,000
- Price per sq. ft.:$186.4
- Tax amount:$3,898 (2026)
Features and amenities
- Appliances:Microwave, Range, Refrigerator, Washer
- Laundry features:Dryer, Washer
Parking
- Parking description:Attached Garage, Heated Garage
- Garage:Yes
- Garage spaces:3
New listings near 4440 231st Lane Ne
- Open Sat, 2:30 to 4pmNew
 $385,000Active4 beds 2 baths1,786 sq. ft.
2051 Deerwood Lane Ne, East Bethel, MN 55092
MLS# 7170864Listed by: EDINA REALTY, INC. 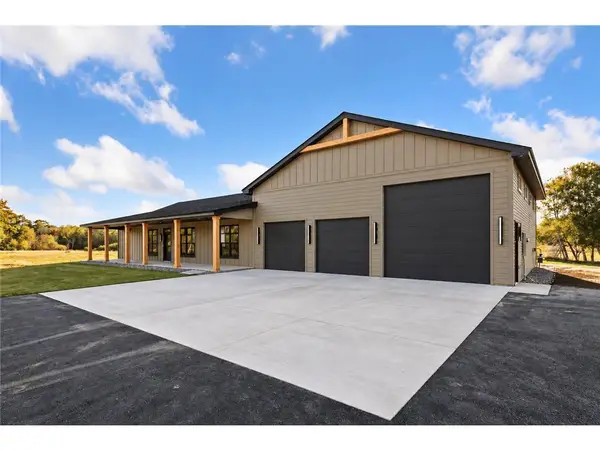 $760,260Pending3 beds 3 baths2,336 sq. ft.
21940 Coral Sea Street Ne, East Bethel, MN 55011
MLS# 7155050Listed by: EXP REALTY- New
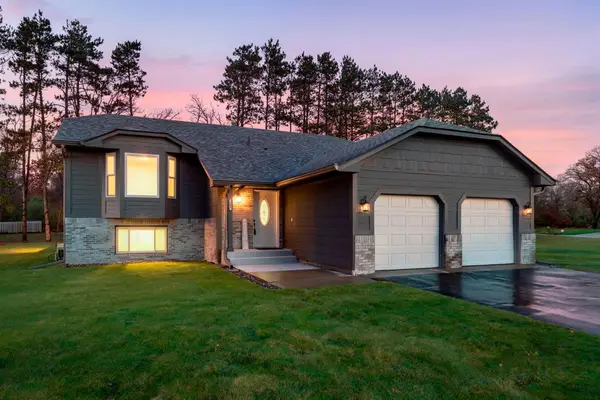 $525,000Active5 beds 2 baths2,442 sq. ft.
643 208th Avenue Ne, East Bethel, MN 55011
MLS# 7167898Listed by: KELLER WILLIAMS INTEGRITY NW - New
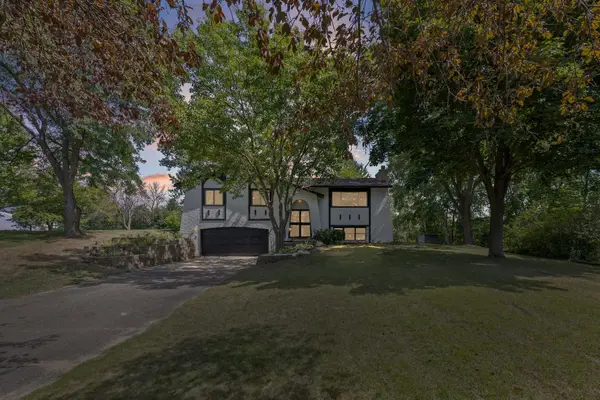 $449,990Active4 beds 3 baths2,029 sq. ft.
1835 214th Avenue Ne, East Bethel, MN 55011
MLS# 7167200Listed by: PEMBERTON RE - Open Sat, 12 to 2pmNew
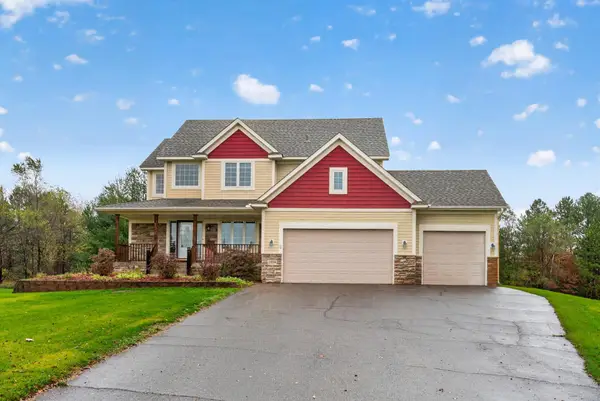 $560,000Active4 beds 4 baths3,583 sq. ft.
23559 Baltimore Street Ne, East Bethel, MN 55005
MLS# 7165722Listed by: EDINA REALTY, INC. 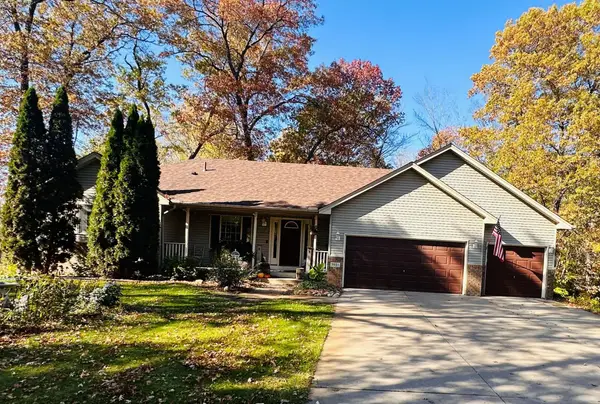 $374,900Active2 beds 2 baths1,177 sq. ft.
1931 Jenkins Street Ne, East Bethel, MN 55011
MLS# 7165049Listed by: RE/MAX RESULTS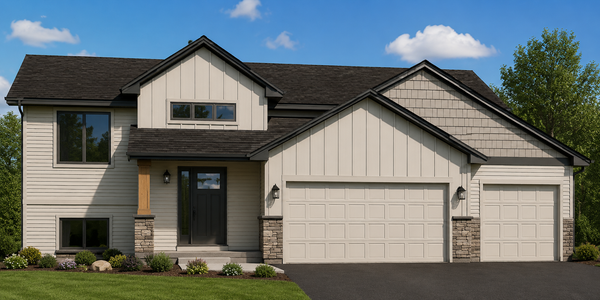 $349,900Active2 beds 1 baths1,151 sq. ft.
24114 Polk Street Ne, East Bethel, MN 55005
MLS# 7164762Listed by: SEMLER REAL ESTATE, INC.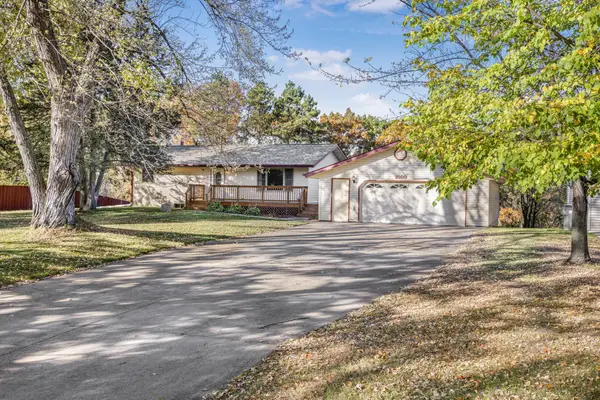 $369,000Active4 beds 2 baths1,836 sq. ft.
1509 229th Lane Ne, East Bethel, MN 55005
MLS# 7163847Listed by: KELLER WILLIAMS CLASSIC REALTY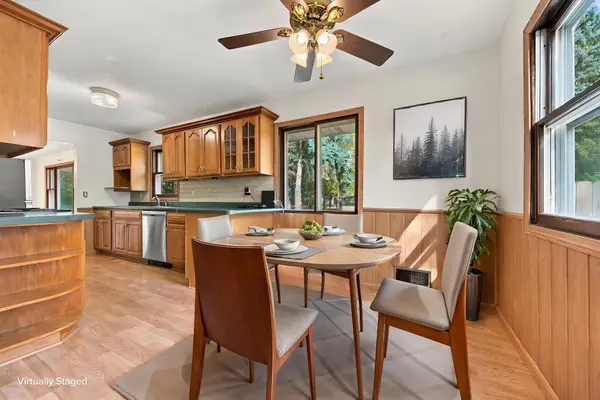 $325,000Pending3 beds 1 baths1,145 sq. ft.
3410 190th Lane Ne, East Bethel, MN 55092
MLS# 7157655Listed by: EDINA REALTY, INC.


Protect your home and budget from life's surprises with an Assurant Home Warranty, backed by a partner that supports you through every step of homeownership. Explore Plans.
© 2026 Better Homes and Gardens Real Estate LLC. An Anywhere Real Estate company. All rights reserved. Better Homes and Gardens® Real Estate is a registered trademark owned by Meredith Operations Corporation, licensed to Better Homes and Gardens Real Estate LLC and used with permission. Better Homes and Gardens Real Estate LLC fully supports the principles of the Fair Housing Act and the Equal Opportunity Act. Listing information is deemed reliable but is not guaranteed accurate.
Each office is independently owned and operated.
Any services or products provided by third parties are not provided by, affiliated with or related to Better Homes and Gardens Real Estate LLC, or its affiliated companies.