
10013 Iris Lane, Eden Prairie, MN 55347
Local realty services provided by:Better Homes and Gardens Real Estate Advantage One
10013 Iris Lane,Eden Prairie, MN 55347
$473,000
- 4 Beds
- 4 Baths
- 2,808 sq. ft.
- Townhouse
- Active
Listed by: rowdheer r kapidi, yang fan
Office: bridge realty, llc.
MLS#:7150682
Source:NSMLS
Price summary
- Price:$473,000
- Price per sq. ft.:$116.27
- Monthly HOA dues:$248
About this home
**Detached Eden Prairie Townhome**
Enjoy low-maintenance luxury in this beautifully upgraded 4-bedroom detached townhome, set in an award-winning school district just minutes from shopping, dining, and parks.
**Interior Highlights**
Upstairs offers three spacious bedrooms, a flexible bonus loft, and a primary suite featuring custom California Closets. The main level includes a private home office, ideal for remote work.
**Premium Upgrades**
Reclaimed barnwood flooring, custom tile backsplashes, decorative accent tile, and a striking new oak staircase bring character throughout. Recent updates include new LVP flooring in the kitchen (2024), a new water heater (2023), and additional mechanical improvements.
**Systems & Comfort**
The home is equipped with a whole-house air exchanger, humidifier, water softener, and custom blinds — combining comfort, efficiency, and style in every room.
Contact an agent
Home facts
- Year built:2011
- Subdivision & Development:Eagle Ridge At Hennepin Village Five
- Listing ID #:7150682
- Added:1 day(s) ago
- Updated:September 26, 2026 at 01:26 AM
Rooms and interior
- Bedrooms:4
- Total bathrooms:4
- Full bathrooms:1
- Half bathrooms:1
- Dining Description:Eat In Kitchen, Kitchen/Dining Room
- Bathrooms Description:Main Floor 1/2 Bath, Upper Level Full Bath
- Kitchen Description:Dishwasher, Disposal, Microwave, Stainless Steel Appliances
- Basement:Yes
- Basement Description:Drainage System, Finished
- Living area:2,808 sq. ft.
Heating and cooling
- Cooling:Central Air
- Heating:Fireplace(s), Forced Air
- Central air:Yes
Structure and exterior
- Year built:2011
- Building area:2,808 sq. ft.
- Lot area:0.08 Acres
- Levels:2 Story
Utilities
- Water:City Water - Connected
- Sewer:City Sewer - Connected
Finances and disclosures
- Price:$473,000
- Price per sq. ft.:$116.27
- Tax amount:$5,959 (2026)
Features and amenities
- Appliances:Disposal, Microwave, Stainless Steel Appliances, Water Softener Owned
- Amenities:ENERGY STAR Qualified Appliances, Gas Water Heater, Water Softener Owned
Parking
- Parking description:Asphalt, Attached Garage, Garage Door Opener, Tuckunder Garage
- Garage:Yes
- Garage spaces:2
New listings near 10013 Iris Lane
- Coming Soon
 $575,000Coming Soon3 beds 4 baths2,789 sq. ft.
7303 Green Ridge Drive, Eden Prairie, MN 55346
MLS# 7148025Listed by: RE/MAX RESULTS - Coming Soon
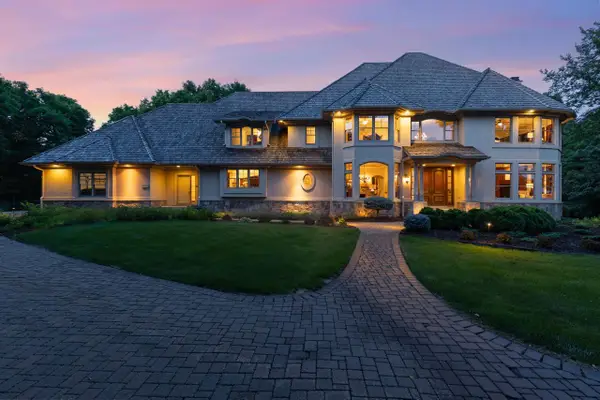 $2,350,000Coming Soon6 beds 7 baths9,804 sq. ft.
9991 Dell Road, Eden Prairie, MN 55347
MLS# 7112617Listed by: COLDWELL BANKER REALTY - SOUTHWEST REGIONAL - New
 $1,100,000Active4 beds 5 baths3,088 sq. ft.
6697 Harlan Drive, Eden Prairie, MN 55346
MLS# 7139123Listed by: REAL BROKER, LLC - New
 $1,199,900Active4 beds 4 baths5,482 sq. ft.
11539 Landing Road, Eden Prairie, MN 55347
MLS# 7149597Listed by: EDINA REALTY, INC. - New
 $420,000Active4 beds 2 baths1,790 sq. ft.
16820 Honeysuckle Lane, Eden Prairie, MN 55346
MLS# 7131527Listed by: KELLER WILLIAMS PREMIER REALTY LAKE MINNETONKA - Open Sun, 12 to 2pmNew
 $695,000Active3 beds 3 baths3,346 sq. ft.
18519 Farmstead Circle, Eden Prairie, MN 55347
MLS# 7149465Listed by: RE/MAX RESULTS - New
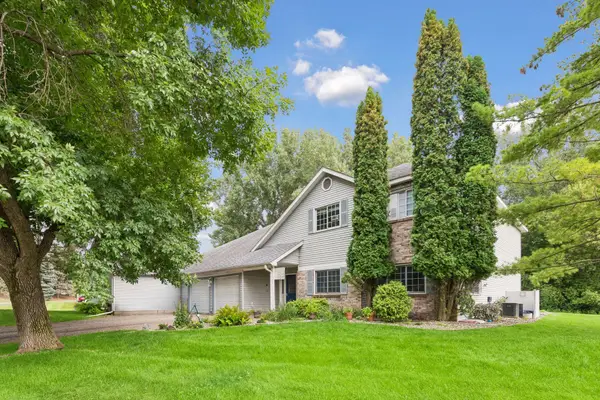 $210,000Active2 beds 2 baths1,052 sq. ft.
15275 Lesley Lane, Eden Prairie, MN 55346
MLS# 7138496Listed by: KRIS LINDAHL REAL ESTATE - Open Sun, 12 to 2pmNew
 $550,000Active6 beds 4 baths2,544 sq. ft.
6980 Alpine Trail, Eden Prairie, MN 55346
MLS# 7149127Listed by: KELLER WILLIAMS REALTY INTEGRITY - New
 $469,900Active4 beds 3 baths2,346 sq. ft.
12273 Jack Pine Trail, Eden Prairie, MN 55347
MLS# 7149305Listed by: EXP REALTY


Protect your home and budget from life's surprises with an Assurant Home Warranty, backed by a partner that supports you through every step of homeownership. Explore Plans.
© 2026 Better Homes and Gardens Real Estate LLC. An Anywhere Real Estate company. All rights reserved. Better Homes and Gardens® Real Estate is a registered trademark owned by Meredith Operations Corporation, licensed to Better Homes and Gardens Real Estate LLC and used with permission. Better Homes and Gardens Real Estate LLC fully supports the principles of the Fair Housing Act and the Equal Opportunity Act. Listing information is deemed reliable but is not guaranteed accurate.
Each office is independently owned and operated.
Any services or products provided by third parties are not provided by, affiliated with or related to Better Homes and Gardens Real Estate LLC, or its affiliated companies.