
6292 Montee Drive, Eden Prairie, MN 55344
Local realty services provided by:Better Homes and Gardens Real Estate First Choice
6292 Montee Drive,Eden Prairie, MN 55344
$1,050,000
- 4 Beds
- 3 Baths
- 3,542 sq. ft.
- Single family
- Coming Soon
Listed by: dan moore
Office: exp realty
MLS#:7151015
Source:NSMLS
Price summary
- Price:$1,050,000
- Price per sq. ft.:$278.22
- Monthly HOA dues:$120.83
About this home
This 2015 executive home seamlessly combines luxury main-level living with exceptional entertaining spaces in The Enclave at Old Shady Oak! Perched on an elevated homesite along a quiet private road, this stunning 4-bedroom, 3-bath residence offers over 3,500 finished square feet of thoughtfully designed living space. Step inside to discover soaring vaulted ceilings, gleaming hardwood floors and expansive windows that fill the open-concept main level with natural light. The spacious kitchen with double ovens, granite counters, and an over-sized center island flows effortlessly into the dining and living areas, creating an inviting setting for everyday living and memorable gatherings with friends and family. Retreat to the main-level primary suite featuring a spa-inspired bath and a large walk in closet. A second main-floor bedroom and convenient main-level laundry add flexibility and ease. The finished walkout lower level is an entertainer's dream, featuring a generous recreation area, wet bar, and a family room with a second gas fireplace. The two additional bedrooms are ideal for guests, a home office or fitness space. The covered composite deck provides an additional space for entertaining or relaxation. An oversized, heated, 3-car garage offers exceptional storage. All this in a tranquil Eden Prairie setting with convenient access to shopping, dining, recreation and major highways. Experience the perfect balance of luxury, comfort and effortless living!...
Contact an agent
Home facts
- Year built:2015
- Subdivision & Development:The Enclave At Old Shady Oak
- Listing ID #:7151015
- Updated:September 28, 2026 at 06:30 PM
Rooms and interior
- Bedrooms:4
- Total bathrooms:3
- Full bathrooms:1
- Bathrooms Description:3/4 Basement, Main Floor 3/4 Bath
- Kitchen Description:Cooktop, Dishwasher, Double Oven, Exhaust Fan, Microwave, Range, Refrigerator, Stainless Steel Appliances, Wall Oven
- Basement:Yes
- Basement Description:Daylight / Lookout Windows, Finished, Walkout
- Living area:3,542 sq. ft.
Heating and cooling
- Cooling:Central Air
- Heating:Forced Air
- Central air:Yes
Structure and exterior
- Roof:Age Over 8 Years
- Year built:2015
- Building area:3,542 sq. ft.
- Lot area:0.22 Acres
- Lot Features:Tree Coverage - Light
- Levels:1 Story
Utilities
- Water:City Water - Connected
- Sewer:City Sewer - Connected
Finances and disclosures
- Price:$1,050,000
- Price per sq. ft.:$278.22
- Tax amount:$13,877 (2026)
Features and amenities
- Appliances:Exhaust Fan, Microwave, Range, Refrigerator, Stainless Steel Appliances, Wall Oven, Water Softener Owned
- Amenities:Air-To-Air Exchanger, Gas Water Heater, Humidifier, Water Filtration System, Water Osmosis System, Water Softener Owned
Parking
- Parking description:Attached Garage, Concrete, Heated Garage, Insulated Garage
- Garage:Yes
- Garage spaces:3
New listings near 6292 Montee Drive
- Coming Soon
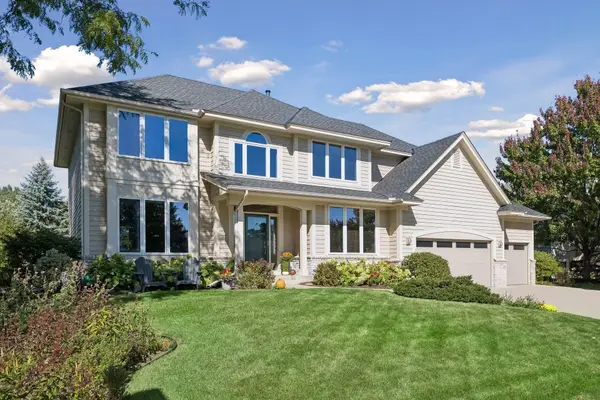 $825,000Coming Soon4 beds 3 baths3,185 sq. ft.
14478 Boulder Pointe Road, Eden Prairie, MN 55347
MLS# 7151280Listed by: EDINA REALTY, INC. - Coming Soon
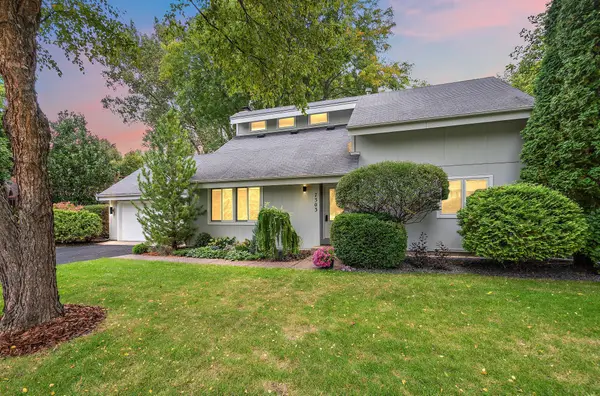 $575,000Coming Soon3 beds 3 baths2,789 sq. ft.
7303 Green Ridge Drive, Eden Prairie, MN 55346
MLS# 7148025Listed by: RE/MAX RESULTS - Coming Soon
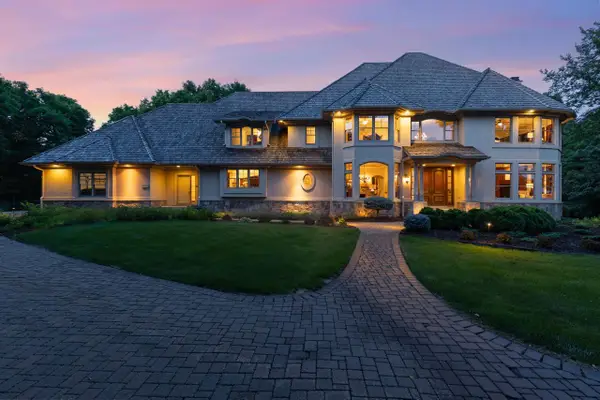 $2,350,000Coming Soon6 beds 7 baths9,804 sq. ft.
9991 Dell Road, Eden Prairie, MN 55347
MLS# 7112617Listed by: COLDWELL BANKER REALTY - SOUTHWEST REGIONAL - New
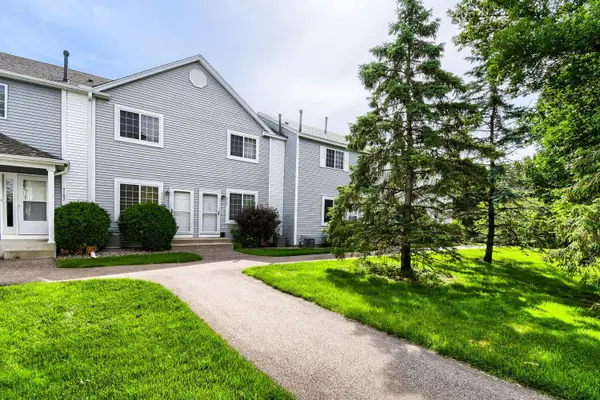 $200,000Active2 beds 1 baths1,000 sq. ft.
9102 Terra Verde Trail, Eden Prairie, MN 55347
MLS# 7151250Listed by: EDINA REALTY, INC. - New
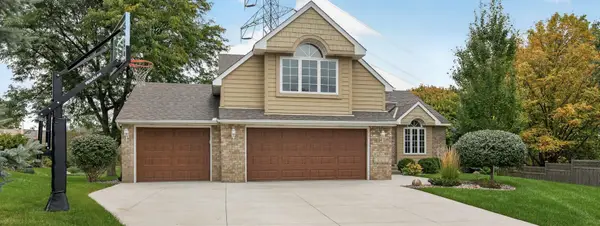 $588,000Active4 beds 3 baths2,352 sq. ft.
6585 Promontory Drive, Eden Prairie, MN 55346
MLS# 7151187Listed by: INMOTION REALTY - New
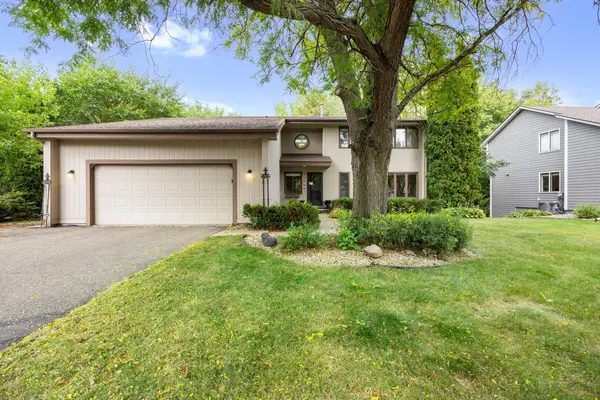 $499,000Active4 beds 4 baths3,178 sq. ft.
15588 Canyon Ridge, Eden Prairie, MN 55347
MLS# 7150894Listed by: EXP REALTY - New
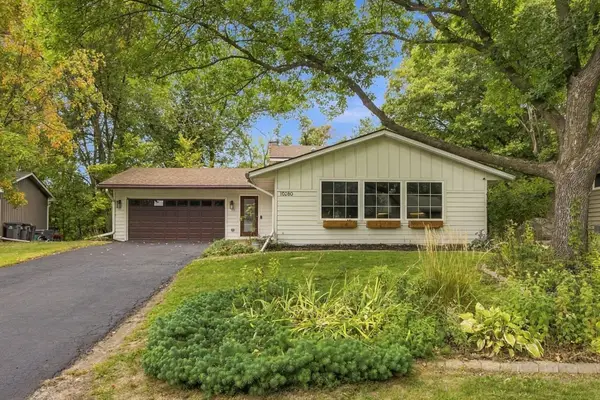 $525,000Active4 beds 2 baths2,237 sq. ft.
10280 Amsden Way, Eden Prairie, MN 55347
MLS# 7150273Listed by: COLDWELL BANKER REALTY - SOUTHWEST REGIONAL - Open Tue, 11am to 1pmNew
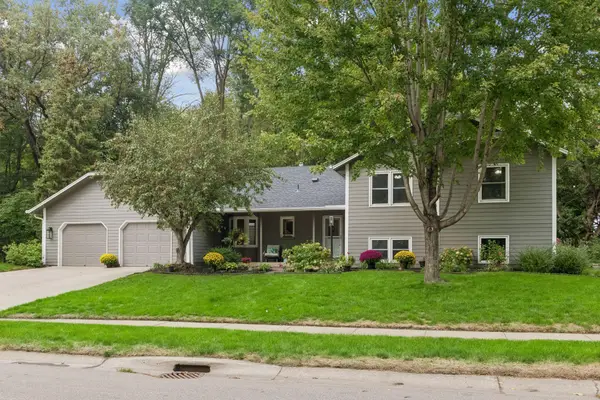 $674,900Active4 beds 3 baths3,706 sq. ft.
7646 Carnelian Lane, Eden Prairie, MN 55346
MLS# 7146876Listed by: COLDWELL BANKER REALTY - LAKES - New
 $473,000Active4 beds 4 baths2,808 sq. ft.
10013 Iris Lane, Eden Prairie, MN 55347
MLS# 7150682Listed by: BRIDGE REALTY, LLC


Protect your home and budget from life's surprises with an Assurant Home Warranty, backed by a partner that supports you through every step of homeownership. Explore Plans.
© 2026 Better Homes and Gardens Real Estate LLC. An Anywhere Real Estate company. All rights reserved. Better Homes and Gardens® Real Estate is a registered trademark owned by Meredith Operations Corporation, licensed to Better Homes and Gardens Real Estate LLC and used with permission. Better Homes and Gardens Real Estate LLC fully supports the principles of the Fair Housing Act and the Equal Opportunity Act. Listing information is deemed reliable but is not guaranteed accurate.
Each office is independently owned and operated.
Any services or products provided by third parties are not provided by, affiliated with or related to Better Homes and Gardens Real Estate LLC, or its affiliated companies.