
7646 Carnelian Lane, Eden Prairie, MN 55346
Local realty services provided by:Better Homes and Gardens Real Estate First Choice
7646 Carnelian Lane,Eden Prairie, MN 55346
$674,900
- 4 Beds
- 3 Baths
- 3,706 sq. ft.
- Single family
- Active
Upcoming open houses
- Tue, Sep 2911:00 am - 01:00 pm
Listed by: laurie m allen
Office: coldwell banker realty - lakes
MLS#:7146876
Source:NSMLS
Price summary
- Price:$674,900
- Price per sq. ft.:$182.11
About this home
Some homes offer more than a place to eat, sleep and gather! With this home, you are getting a way of life! Nestled in a serene, wooded setting backing up to Round Lake and all of its trails, parks, lake recreation and countless ways to spend your time, this beautifully updated four-level home offers an exceptional blend of space, privacy, and modern comfort. The upper level features three thoughtfully designed bedrooms, highlighted by a private primary suite featuring a renovated bath and its own secluded balcony. Two additional fully updated bathrooms feature fresh, timeless finishes. Multiple finished lower levels create incredible flexibility for today’s lifestyle. Enjoy a fabulous 3-season porch, spacious family room, separate recreation room, 2 dedicated office spaces, exercise room, and a comfortable fourth bedroom—ideal for guests or extended living. Some updates include: New roof/gutters in 2022, renovated kitchen and all 3 bathrooms in 2022, egress installed in 4th bedroom in 2024, and low-maintenance Hardie board siding added. See the extensive list of updates in supplements. Outdoor enthusiasts will love the paver brick patio for grilling and enjoying the peaceful natural backdrop with direct access to Round Lake’s trail system, while the home’s location offers unbeatable convenience.. Just minutes from Eden Prairie’s shopping and dining areas and the Eden Prairie Community Center, with easy commuter access to anywhere in the Twin Cities, this property delivers both tranquility and everyday practicality. A rare opportunity to enjoy wooded privacy, modern updates, and expansive living spaces in one of Eden Prairie’s most desirable lake-adjacent neighborhoods....
Contact an agent
Home facts
- Year built:1984
- Subdivision & Development:Lake Trail Estates
- Listing ID #:7146876
- Added:3 day(s) ago
- Updated:September 28, 2026 at 11:59 PM
Rooms and interior
- Bedrooms:4
- Total bathrooms:3
- Full bathrooms:1
- Dining Description:Separate/Formal Dining Room
- Bathrooms Description:3/4 Basement, Upper Level Full Bath
- Kitchen Description:Dishwasher, Disposal, Exhaust Fan, Microwave, Range, Refrigerator, Stainless Steel Appliances
- Basement:Yes
- Basement Description:Block, Daylight / Lookout Windows, Drain Tiled, Egress Window(s), Finished, Full, Storage Space, Sump Pump, Walkout
- Living area:3,706 sq. ft.
Heating and cooling
- Cooling:Central Air
- Heating:Forced Air
- Central air:Yes
Structure and exterior
- Roof:Age 8 Years or Less, Asphalt
- Year built:1984
- Building area:3,706 sq. ft.
- Lot area:0.32 Acres
- Lot Features:Tree Coverage - Medium
- Levels:4 or More Level Split
Utilities
- Water:City Water - Connected
- Sewer:City Sewer - Connected
Finances and disclosures
- Price:$674,900
- Price per sq. ft.:$182.11
- Tax amount:$7,184 (2026)
Features and amenities
- Appliances:Disposal, Exhaust Fan, Microwave, Range, Refrigerator, Stainless Steel Appliances, Washer
- Laundry features:Dryer, Washer
- Amenities:Gas Water Heater
Parking
- Parking description:Attached Garage, Concrete, Garage Door Opener
- Garage:Yes
- Garage spaces:2
New listings near 7646 Carnelian Lane
- Coming Soon
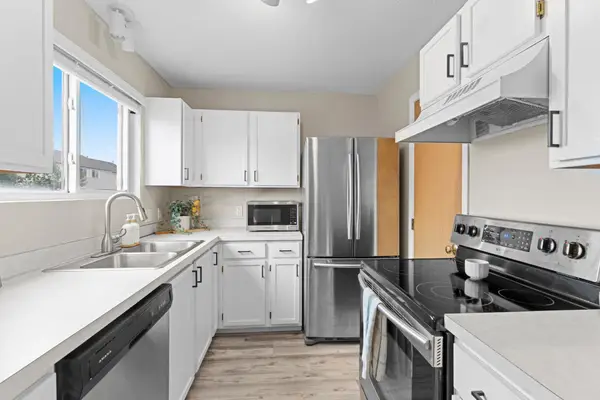 $210,000Coming Soon2 beds 2 baths896 sq. ft.
13092 Murdock Terrace, Eden Prairie, MN 55347
MLS# 7150723Listed by: RE/MAX RESULTS - Coming Soon
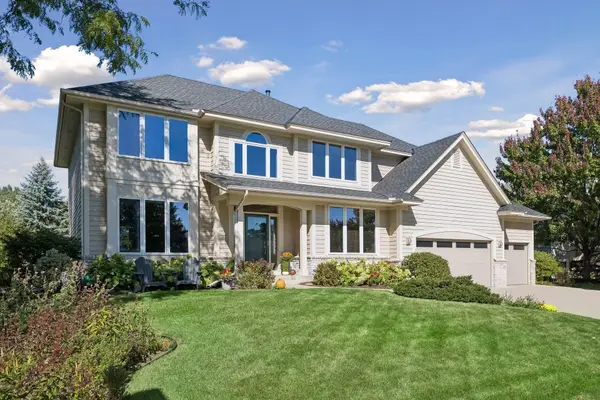 $825,000Coming Soon4 beds 3 baths3,185 sq. ft.
14478 Boulder Pointe Road, Eden Prairie, MN 55347
MLS# 7151280Listed by: EDINA REALTY, INC. - Coming Soon
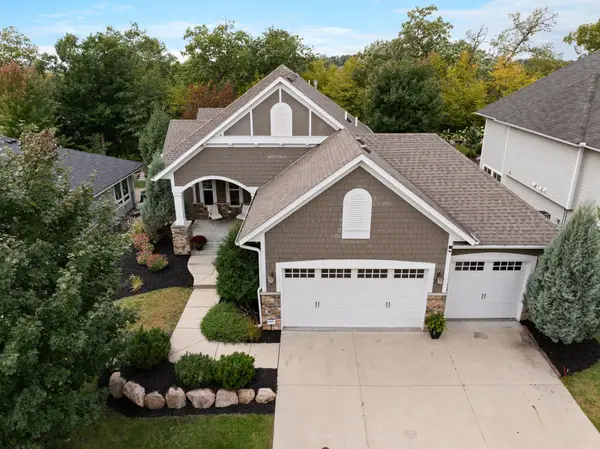 $1,050,000Coming Soon4 beds 3 baths3,542 sq. ft.
6292 Montee Drive, Eden Prairie, MN 55344
MLS# 7151015Listed by: EXP REALTY - Coming Soon
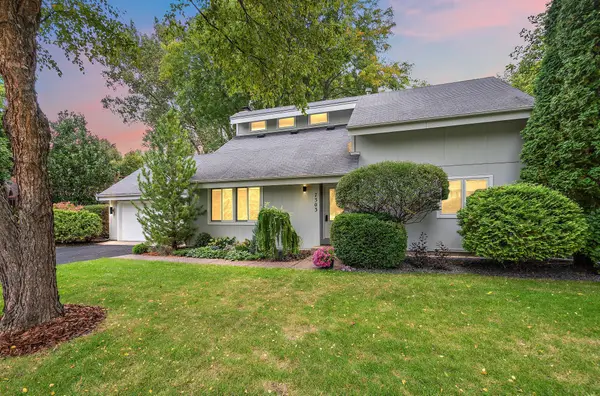 $575,000Coming Soon3 beds 3 baths2,789 sq. ft.
7303 Green Ridge Drive, Eden Prairie, MN 55346
MLS# 7148025Listed by: RE/MAX RESULTS - Coming Soon
 $289,900Coming Soon2 beds 2 baths1,331 sq. ft.
11212 Kinsley Street, Eden Prairie, MN 55344
MLS# 7150221Listed by: TRUE REAL ESTATE - Coming Soon
 $1,050,000Coming Soon6 beds 6 baths4,875 sq. ft.
16736 Wuttke Crossing, Eden Prairie, MN 55347
MLS# 7096139Listed by: COLDWELL BANKER REALTY - Coming Soon
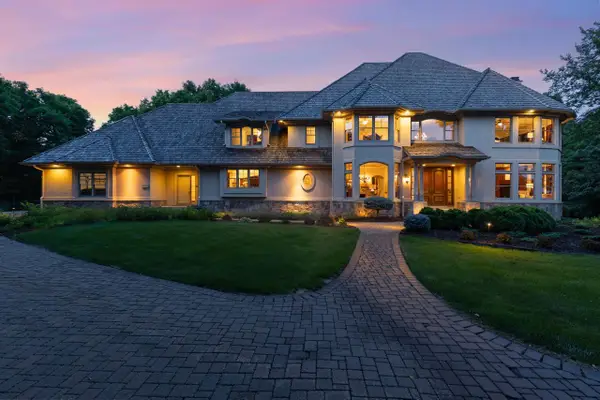 $2,350,000Coming Soon6 beds 7 baths9,804 sq. ft.
9991 Dell Road, Eden Prairie, MN 55347
MLS# 7112617Listed by: COLDWELL BANKER REALTY - SOUTHWEST REGIONAL - New
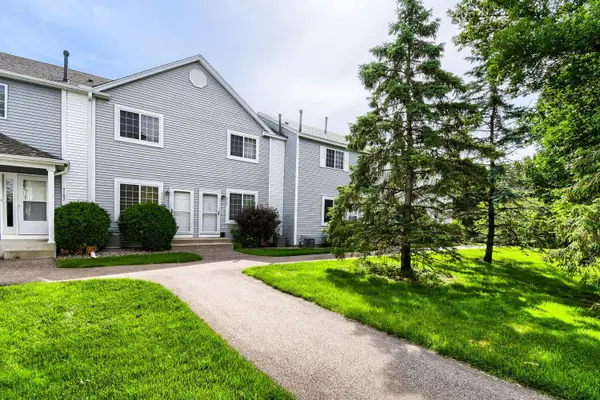 $200,000Active2 beds 1 baths1,000 sq. ft.
9102 Terra Verde Trail, Eden Prairie, MN 55347
MLS# 7151250Listed by: EDINA REALTY, INC. - New
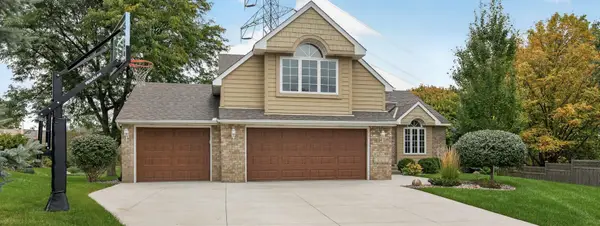 $588,000Active4 beds 3 baths2,352 sq. ft.
6585 Promontory Drive, Eden Prairie, MN 55346
MLS# 7151187Listed by: INMOTION REALTY - New
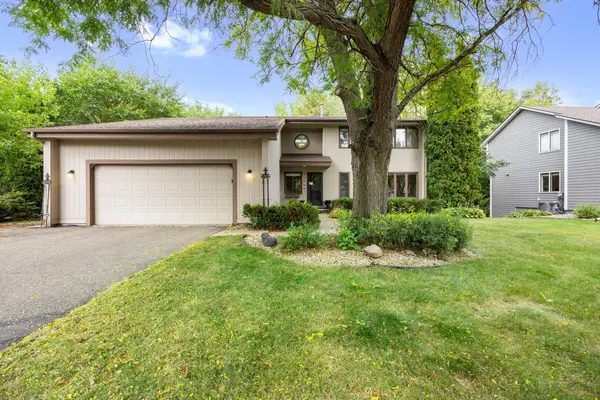 $499,000Active4 beds 4 baths3,178 sq. ft.
15588 Canyon Ridge, Eden Prairie, MN 55347
MLS# 7150894Listed by: EXP REALTY


Protect your home and budget from life's surprises with an Assurant Home Warranty, backed by a partner that supports you through every step of homeownership. Explore Plans.
© 2026 Better Homes and Gardens Real Estate LLC. An Anywhere Real Estate company. All rights reserved. Better Homes and Gardens® Real Estate is a registered trademark owned by Meredith Operations Corporation, licensed to Better Homes and Gardens Real Estate LLC and used with permission. Better Homes and Gardens Real Estate LLC fully supports the principles of the Fair Housing Act and the Equal Opportunity Act. Listing information is deemed reliable but is not guaranteed accurate.
Each office is independently owned and operated.
Any services or products provided by third parties are not provided by, affiliated with or related to Better Homes and Gardens Real Estate LLC, or its affiliated companies.