
8687 Ridgewind Road, Eden Prairie, MN 55344
Local realty services provided by:Better Homes and Gardens Real Estate First Choice
8687 Ridgewind Road,Eden Prairie, MN 55344
$440,000
- 4 Beds
- 3 Baths
- 2,053 sq. ft.
- Single family
- Active
Listed by: julie a vanderostyne
Office: keller williams realty integrity
MLS#:7123645
Source:NSMLS
Price summary
- Price:$440,000
- Price per sq. ft.:$181.67
- Monthly HOA dues:$35.42
About this home
This gem is ready to be finished, small handman special. Blending classic multi-level architecture with modern upgrades, this 4-bedroom, 3 bath-room residence, newly updated, just need its finishing touches. Open & spacious floor plan, main floor offers living room with a fireplace, dining & kitchen spaces. Lower level features an additional family, bedroom and finished laundry space. Unbeatable location tucked in quiet neighborhood just minutes from shopping, parks and local attractions. This gem is part of the Preserve Association includes sand bottom pool, lighted tennis & pickle ball courts, sand volleyball, monthly events, 5 miles of walking & biking trails. Perfect situation, great amenities and location.
Contact an agent
Home facts
- Year built:1978
- Subdivision & Development:Westwind
- Listing ID #:7123645
- Added:51 day(s) ago
- Updated:September 28, 2026 at 12:58 PM
Rooms and interior
- Bedrooms:4
- Total bathrooms:3
- Full bathrooms:1
- Half bathrooms:1
- Dining Description:Kitchen/Dining Room, Living/Dining Room
- Bathrooms Description:Main Floor 1/2 Bath, Upper Level Full Bath
- Basement:Yes
- Basement Description:Egress Window(s), Finished, Full
- Living area:2,053 sq. ft.
Heating and cooling
- Cooling:Central Air
- Heating:Fireplace(s), Forced Air
- Central air:Yes
Structure and exterior
- Year built:1978
- Building area:2,053 sq. ft.
- Lot area:0.24 Acres
- Lot Features:Corner Lot
- Levels:1 1/2 Story
Utilities
- Water:City Water - In Street
- Sewer:City Sewer - In Street
Finances and disclosures
- Price:$440,000
- Price per sq. ft.:$181.67
- Tax amount:$5,576 (2026)
Parking
- Parking description:Attached Garage
- Garage:Yes
- Garage spaces:2
New listings near 8687 Ridgewind Road
- Coming Soon
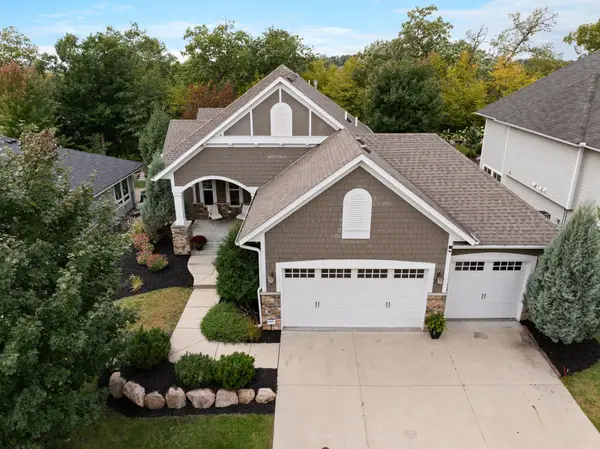 $1,050,000Coming Soon4 beds 3 baths3,542 sq. ft.
6292 Montee Drive, Eden Prairie, MN 55344
MLS# 7151015Listed by: EXP REALTY - Coming SoonOpen Tue, 11am to 1pm
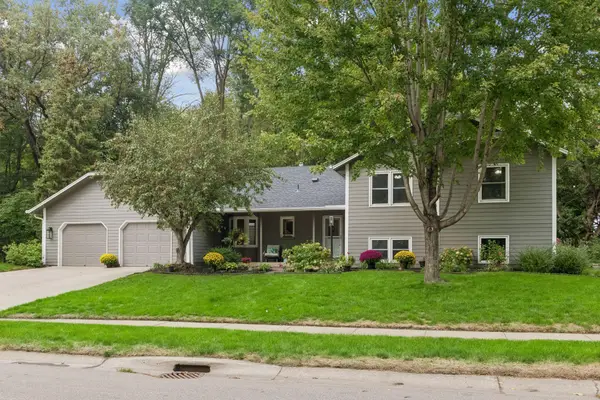 $674,900Coming Soon4 beds 3 baths3,706 sq. ft.
7646 Carnelian Lane, Eden Prairie, MN 55346
MLS# 7146876Listed by: COLDWELL BANKER REALTY - LAKES - Coming Soon
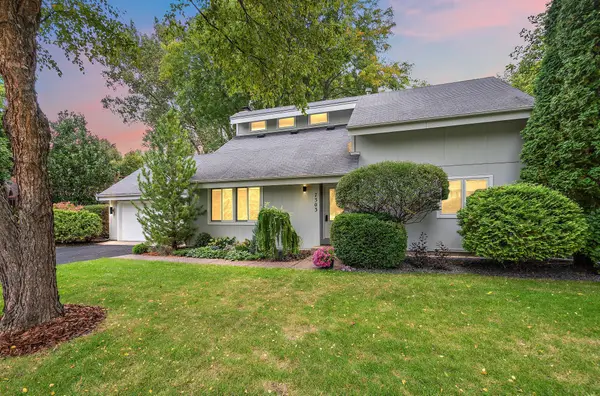 $575,000Coming Soon3 beds 3 baths2,789 sq. ft.
7303 Green Ridge Drive, Eden Prairie, MN 55346
MLS# 7148025Listed by: RE/MAX RESULTS - Coming Soon
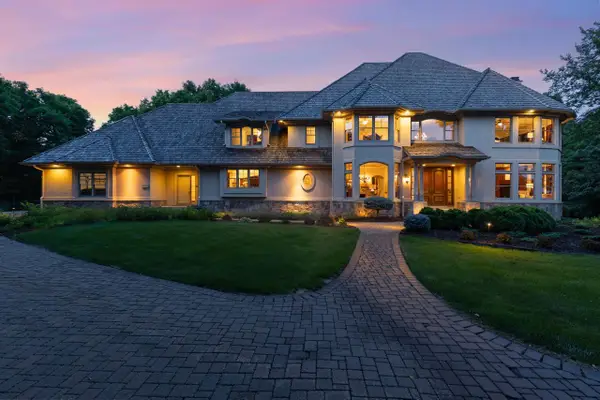 $2,350,000Coming Soon6 beds 7 baths9,804 sq. ft.
9991 Dell Road, Eden Prairie, MN 55347
MLS# 7112617Listed by: COLDWELL BANKER REALTY - SOUTHWEST REGIONAL - New
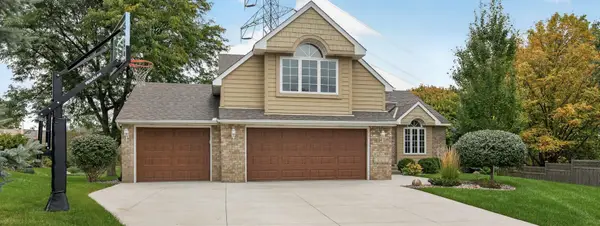 $588,000Active4 beds 3 baths2,352 sq. ft.
6585 Promontory Drive, Eden Prairie, MN 55346
MLS# 7151187Listed by: INMOTION REALTY - New
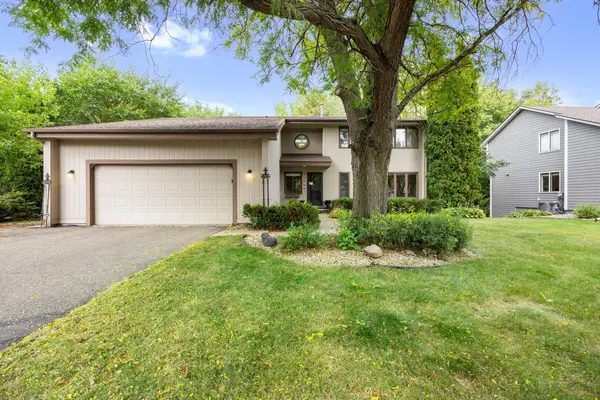 $499,000Active4 beds 4 baths3,178 sq. ft.
15588 Canyon Ridge, Eden Prairie, MN 55347
MLS# 7150894Listed by: EXP REALTY - New
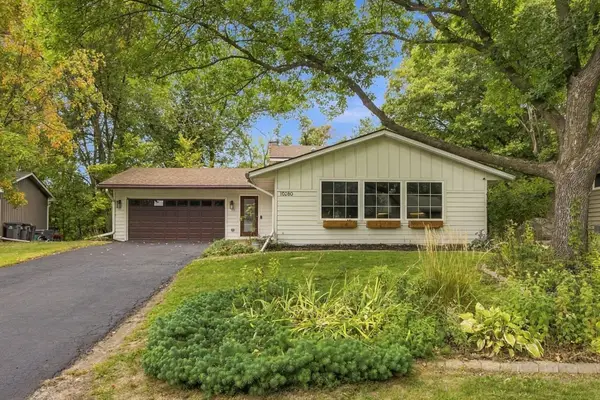 $525,000Active4 beds 2 baths2,237 sq. ft.
10280 Amsden Way, Eden Prairie, MN 55347
MLS# 7150273Listed by: COLDWELL BANKER REALTY - SOUTHWEST REGIONAL - New
 $473,000Active4 beds 4 baths2,808 sq. ft.
10013 Iris Lane, Eden Prairie, MN 55347
MLS# 7150682Listed by: BRIDGE REALTY, LLC - New
 $1,100,000Active4 beds 5 baths3,088 sq. ft.
6697 Harlan Drive, Eden Prairie, MN 55346
MLS# 7139123Listed by: REAL BROKER, LLC - Open Thu, 4 to 6pmNew
 $1,199,900Active4 beds 4 baths5,482 sq. ft.
11539 Landing Road, Eden Prairie, MN 55347
MLS# 7149597Listed by: EDINA REALTY, INC.


Protect your home and budget from life's surprises with an Assurant Home Warranty, backed by a partner that supports you through every step of homeownership. Explore Plans.
© 2026 Better Homes and Gardens Real Estate LLC. An Anywhere Real Estate company. All rights reserved. Better Homes and Gardens® Real Estate is a registered trademark owned by Meredith Operations Corporation, licensed to Better Homes and Gardens Real Estate LLC and used with permission. Better Homes and Gardens Real Estate LLC fully supports the principles of the Fair Housing Act and the Equal Opportunity Act. Listing information is deemed reliable but is not guaranteed accurate.
Each office is independently owned and operated.
Any services or products provided by third parties are not provided by, affiliated with or related to Better Homes and Gardens Real Estate LLC, or its affiliated companies.