
8994 Preserve Boulevard, Eden Prairie, MN 55347
Local realty services provided by:Better Homes and Gardens Real Estate First Choice
8994 Preserve Boulevard,Eden Prairie, MN 55347
$625,000
- 4 Beds
- 4 Baths
- 2,854 sq. ft.
- Single family
- Pending
Listed by: jessica l guillotel
Office: re/max results
MLS#:7042062
Source:NSMLS
Price summary
- Price:$625,000
- Price per sq. ft.:$200.06
About this home
OFFERS DUE BY NOON SATURDAY, JULY 18TH. Welcome to a home where every detail has been thoughtfully curated and nearly every update has already been completed for you. Perfectly situated across the street from the serene beauty of Neill Lake, this exceptional 4 bedroom, 4 bathroom home offers a blend of luxury, comfort, and everyday convenience in one of Eden Prairie's most sought after neighborhoods.
From the moment you step inside, you'll be welcomed by the timeless elegance of warm hardwood floors that flow throughout the main and upper levels. Designed for both everyday living and memorable entertaining, the heart of the home is the stunning gourmet kitchen, featuring stainless steel appliances, a gas cooktop, double wall ovens and abundant cabinetry that will delight any home chef.
Upstairs, you'll find three spacious bedrooms, including a tranquil primary suite complete with a beautifully appointed ensuite bathroom—your own private retreat at the end of the day. Thoughtfully updated throughout, this home offers true peace of mind with a new furnace, air conditioner, water heater, main and upper level windows, and sliding glass door, all replaced within the last four years.
The living space extends seamlessly outdoors through the sliding glass door to an extraordinary backyard designed by Magnolia. Fully fenced with maintenance free fencing, this private outdoor oasis was created for making memories—whether you're hosting summer barbecues on the maintenance-free deck, watching children play on the newer Rainbow Playset (2024), or simply relaxing with your morning coffee.
Living here means embracing the very best of Eden Prairie. Miles of scenic trails, sparkling lakes, neighborhood parks, and endless outdoor recreation are very close to your front door, while premier shopping, dining, and quick access to Highway 169 make daily life remarkably convenient. Combined with Eden Prairie's award winning schools, this is more than a beautiful home, it's a lifestyle that is truly second to none.
Impeccably maintained, beautifully updated, and perfectly located, this is the one you've been waiting for....
Contact an agent
Home facts
- Year built:1985
- Listing ID #:7042062
- Added:13 day(s) ago
- Updated:July 26, 2026 at 08:31 AM
Rooms and interior
- Bedrooms:4
- Total bathrooms:4
- Full bathrooms:2
- Half bathrooms:1
- Dining Description:Breakfast Bar, Informal Dining Room, Kitchen/Dining Room, Separate/Formal Dining Room
- Bathrooms Description:Bathroom Ensuite, Full Basement, Main Floor 1/2 Bath, Upper Level Full Bath
- Kitchen Description:Cooktop, Dishwasher, Disposal, Microwave, Refrigerator, Stainless Steel Appliances, Wall Oven
- Basement:Yes
- Basement Description:Crawl Space, Drain Tiled, Egress Window(s), Finished, Storage Space, Sump Pump
- Living area:2,854 sq. ft.
Heating and cooling
- Cooling:Central Air
- Heating:Forced Air
- Central air:Yes
Structure and exterior
- Roof:Age Over 8 Years
- Year built:1985
- Building area:2,854 sq. ft.
- Lot area:0.36 Acres
- Lot Features:Tree Coverage - Medium
- Levels:2 Story
Utilities
- Water:City Water - Connected
- Sewer:City Sewer - Connected
Finances and disclosures
- Price:$625,000
- Price per sq. ft.:$200.06
- Tax amount:$7,354 (2026)
Features and amenities
- Appliances:Disposal, Microwave, Refrigerator, Stainless Steel Appliances, Wall Oven, Washer
- Laundry features:Dryer, Washer
- Amenities:Gas Water Heater
Parking
- Parking description:Asphalt, Attached Garage
- Garage:Yes
- Garage spaces:2
New listings near 8994 Preserve Boulevard
- Coming Soon
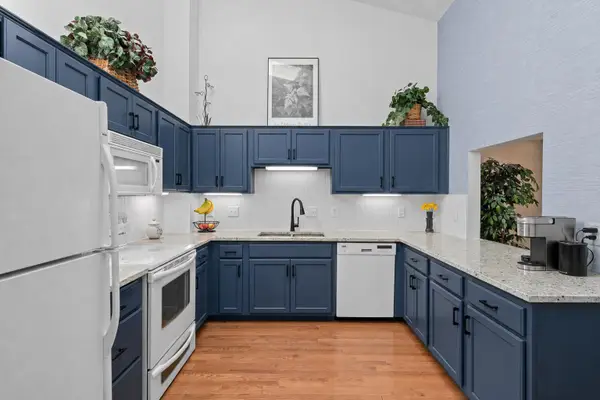 $334,900Coming Soon3 beds 2 baths
18258 Cascade Drive, Eden Prairie, MN 55347
MLS# 7111605Listed by: NATIONAL REALTY GUILD - New
 $449,900Active4 beds 2 baths1,947 sq. ft.
7064 Springhill Circle, Eden Prairie, MN 55346
MLS# 7110121Listed by: THEMLSONLINE.COM, INC. - New
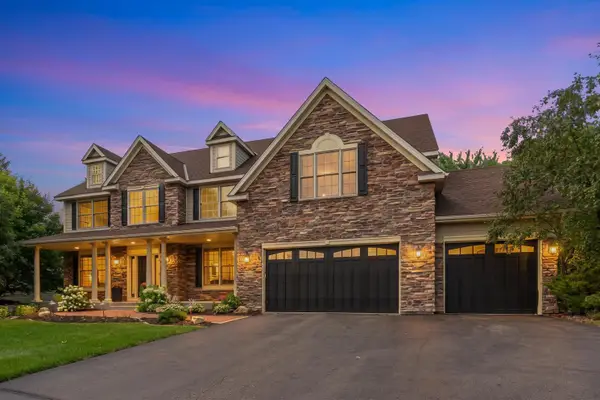 $1,075,000Active5 beds 5 baths5,900 sq. ft.
9160 Gateway Lane, Eden Prairie, MN 55347
MLS# 7113680Listed by: REDFIN CORPORATION - New
 $295,000Active3 beds 2 baths1,329 sq. ft.
11240 Providence Lane, Eden Prairie, MN 55344
MLS# 7115556Listed by: FIX REALTY - Coming Soon
 $553,000Coming Soon4 beds 3 baths
6864 Jeremy Court, Eden Prairie, MN 55346
MLS# 7115643Listed by: REAL ESTATE MASTERS, LTD. - Open Sun, 2 to 3:30pmNew
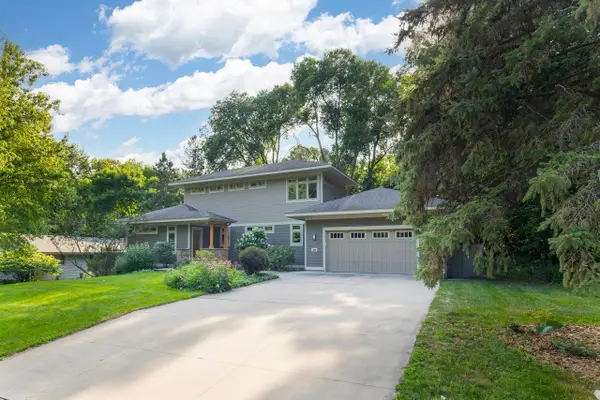 $679,000Active5 beds 4 baths3,083 sq. ft.
9340 Cedar Forest Road, Eden Prairie, MN 55347
MLS# 7115668Listed by: COLDWELL BANKER REALTY - SOUTHWEST REGIONAL - Open Sun, 12 to 2pmNew
 $464,900Active3 beds 3 baths1,918 sq. ft.
10581 Lake Fall Drive, Eden Prairie, MN 55347
MLS# 7115249Listed by: HEARTLAND REAL ESTATE PROFESSI - New
 $475,000Active3 beds 3 baths2,601 sq. ft.
18220 Cattail Court, Eden Prairie, MN 55346
MLS# 7115273Listed by: LPT REALTY, LLC - New
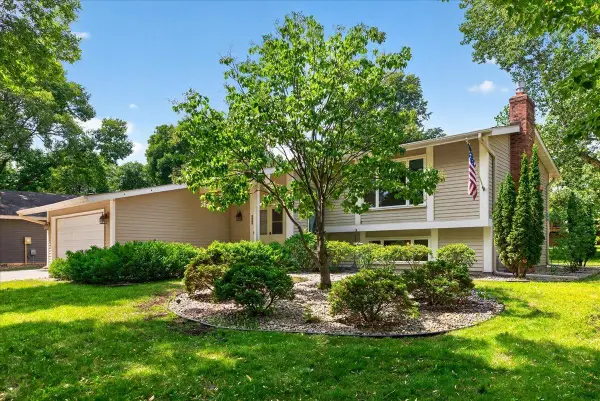 $535,000Active4 beds 3 baths2,848 sq. ft.
9983 Balmoral Lane, Eden Prairie, MN 55347
MLS# 7093041Listed by: EDINA REALTY, INC. - Open Sun, 12 to 2pmNew
 $374,900Active2 beds 2 baths1,678 sq. ft.
8292 Labont Way #106, Eden Prairie, MN 55344
MLS# 7099551Listed by: KELLER WILLIAMS REALTY INTEGRITY


Protect your home and budget from life's surprises with an Assurant Home Warranty, backed by a partner that supports you through every step of homeownership. Explore Plans.
© 2026 Better Homes and Gardens Real Estate LLC. An Anywhere Real Estate company. All rights reserved. Better Homes and Gardens® Real Estate is a registered trademark owned by Meredith Operations Corporation, licensed to Better Homes and Gardens Real Estate LLC and used with permission. Better Homes and Gardens Real Estate LLC fully supports the principles of the Fair Housing Act and the Equal Opportunity Act. Listing information is deemed reliable but is not guaranteed accurate.
Each office is independently owned and operated.
Any services or products provided by third parties are not provided by, affiliated with or related to Better Homes and Gardens Real Estate LLC, or its affiliated companies.