
5616 Countryside Road, Edina, MN 55436
Local realty services provided by:Better Homes and Gardens Real Estate Park Company
5616 Countryside Road,Edina, MN 55436
$615,000
- 5 Beds
- 3 Baths
- 2,589 sq. ft.
- Single family
- Active
Listed by: randi dahl
Office: keller williams premier realty
MLS#:7156974
Source:NSMLS
Price summary
- Price:$615,000
- Price per sq. ft.:$223.31
About this home
Enjoy easy access to Bredesen Park, Countryside Elementary, and the many amenities of Edina from this spacious five-bedroom home in the established Countryside neighborhood. Offering a versatile floor plan with three bedrooms on the main level and two additional bedrooms downstairs, the home provides plenty of room for everyday living and entertaining. The main floor features updated hardwood flooring, a living room with a bay window and gas fireplace, and a kitchen with generous cabinetry, peninsula seating, and an adjoining dining area. A large four-season porch extends the living space and opens to a private deck. The primary bedroom includes a three-quarter bath, while a beautifully renovated full bathroom serves the additional main-level bedrooms. The finished lower level features a second gas fireplace, expansive family room, two daylight bedrooms, an additional bathroom, and abundant storage. Notable features include Marvin windows, low-maintenance aluminum siding, irrigation system, invisible fence, and a two-car attached garage with epoxy flooring. Improvements include a 2021 roof, updated hardwood flooring and trim, newer water heater and water softener, plus a new refrigerator and dishwasher. A convenient Edina location with an abundance of living space and significant updates already completed....
Contact an agent
Home facts
- Year built:1974
- Subdivision & Development:Warden Acres Hansen Rep
- Listing ID #:7156974
- Added:1 day(s) ago
- Updated:October 09, 2026 at 01:00 PM
Rooms and interior
- Bedrooms:5
- Total bathrooms:3
- Full bathrooms:1
- Dining Description:Breakfast Area, Breakfast Bar, Eat In Kitchen, Informal Dining Room, Separate/Formal Dining Room
- Bathrooms Description:3/4 Basement, Bathroom Ensuite, Main Floor Full Bath
- Kitchen Description:Cooktop, Dishwasher, Microwave, Refrigerator, Stainless Steel Appliances, Wall Oven
- Basement:Yes
- Basement Description:Daylight / Lookout Windows, Drain Tiled, Finished, Full, Sump Pump
- Living area:2,589 sq. ft.
Heating and cooling
- Cooling:Central Air
- Heating:Forced Air
- Central air:Yes
Structure and exterior
- Roof:Age 8 Years or Less, Asphalt
- Year built:1974
- Building area:2,589 sq. ft.
- Lot area:0.23 Acres
- Lot Features:Tree Coverage - Medium
- Levels:Bi/Split Level
Utilities
- Water:City Water - Connected
- Sewer:City Sewer - Connected
Finances and disclosures
- Price:$615,000
- Price per sq. ft.:$223.31
- Tax amount:$8,478 (2026)
Features and amenities
- Appliances:Microwave, Refrigerator, Stainless Steel Appliances, Wall Oven, Washer, Water Softener Owned
- Laundry features:Dryer, Washer
- Amenities:Humidifier, Water Softener Owned
Parking
- Parking description:Attached Garage, Concrete, Garage Door Opener, Storage
- Garage:Yes
- Garage spaces:2
New listings near 5616 Countryside Road
- Coming Soon
 $358,000Coming Soon3 beds 2 baths1,961 sq. ft.
6304 Red Fox Lane, Edina, MN 55436
MLS# 7140719Listed by: RE/MAX RESULTS - New
 $449,000Active4 beds 2 baths1,717 sq. ft.
317 Washington Avenue S, Edina, MN 55343
MLS# 7124013Listed by: RIZE REALTY - New
 $995,000Active4 beds 3 baths2,970 sq. ft.
6100 Idylwood Drive, Edina, MN 55436
MLS# 7157729Listed by: COLDWELL BANKER REALTY - LAKES - New
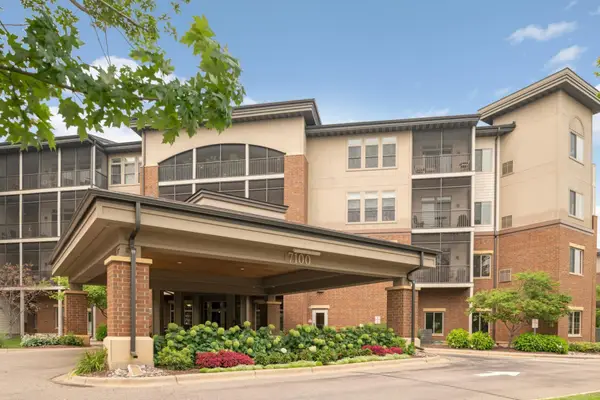 $350,000Active2 beds 1 baths1,197 sq. ft.
7100 Metro Boulevard #417, Edina, MN 55439
MLS# 7127815Listed by: EDINA REALTY, INC. - New
 $1,998,000Active6 beds 5 baths4,442 sq. ft.
4519 W 56th Street, Edina, MN 55424
MLS# 7155550Listed by: LAKES SOTHEBY'S INTERNATIONAL REALTY - Open Sun, 11am to 1pmNew
 $799,000Active3 beds 4 baths3,856 sq. ft.
6518 Gleason Court, Edina, MN 55436
MLS# 7157143Listed by: EDINA REALTY, INC. - New
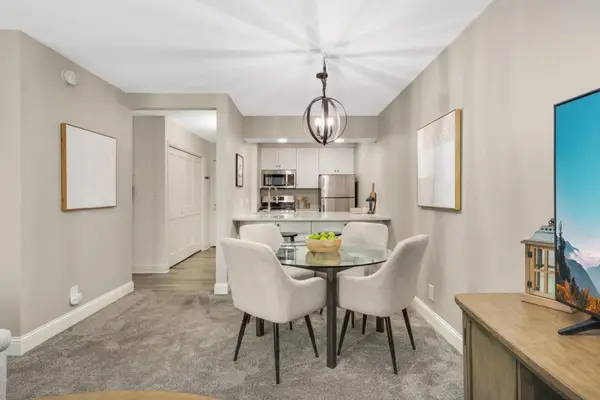 $125,000Active-- beds 1 baths555 sq. ft.
6710 Vernon Avenue S #409, Edina, MN 55436
MLS# 7155498Listed by: KELLER WILLIAMS REALTY INTEGRITY - New
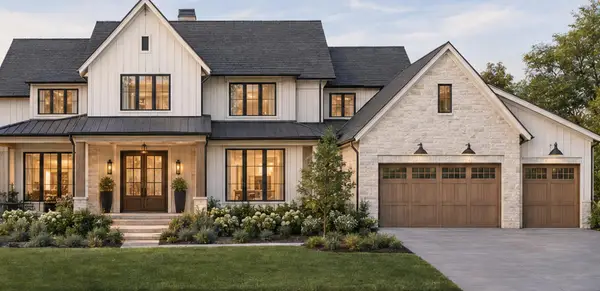 $3,500,000Active5 beds 4 baths9,500 sq. ft.
5516 Hunter Street, Edina, MN 55436
MLS# 7156666Listed by: EDINA REALTY, INC. - New
 $849,000Active5 beds 3 baths2,896 sq. ft.
4102 Grimes Avenue S, Edina, MN 55416
MLS# 7156884Listed by: ENGEL & VOLKERS MINNEAPOLIS


Protect your home and budget from life's surprises with an Assurant Home Warranty, backed by a partner that supports you through every step of homeownership. Explore Plans.
© 2026 Better Homes and Gardens Real Estate LLC. An Anywhere Real Estate company. All rights reserved. Better Homes and Gardens® Real Estate is a registered trademark owned by Meredith Operations Corporation, licensed to Better Homes and Gardens Real Estate LLC and used with permission. Better Homes and Gardens Real Estate LLC fully supports the principles of the Fair Housing Act and the Equal Opportunity Act. Listing information is deemed reliable but is not guaranteed accurate.
Each office is independently owned and operated.
Any services or products provided by third parties are not provided by, affiliated with or related to Better Homes and Gardens Real Estate LLC, or its affiliated companies.