
6304 Falcon Court, Edina, MN 55436
Local realty services provided by:Better Homes and Gardens Real Estate Advantage One
6304 Falcon Court,Edina, MN 55436
$449,900
- 3 Beds
- 3 Baths
- 1,935 sq. ft.
- Townhouse
- Active
Listed by: marissa winegarden, erik s winegarden
Office: exp realty
MLS#:7068296
Source:NSMLS
Price summary
- Price:$449,900
- Price per sq. ft.:$232.51
- Monthly HOA dues:$529
About this home
Welcome to 6304 Falcon Court — one of Nine Mile Village's most beautifully updated townhomes in one of Edina's most sought-after communities. From the moment you step inside, soaring vaulted ceilings and a bright, open main level create an immediate sense of space and warmth that is simply hard to find. Your updated kitchen flows seamlessly into the main living area — perfect for entertaining or everyday living — and opens directly to a massive deck where you'll spend every moment of the Minnesota summer. Whether you're hosting or simply unwinding, this outdoor space delivers. The primary suite is a true retreat, featuring a spacious walk-in closet and a beautifully updated private bath. Find one additional bedroom and fully updated bath, while the lower level offers incredible flexibility — a private third bedroom with its own updated bath and a generous family room with a walkout to the outdoors. With move-in ready condition, and a location that puts you minutes from Southdale, fantastic dining, top-rated Edina schools, and major highways — this is the one you've been waiting for. Nine Mile Village with community pool and clubhouse is living at its absolute finest. Welcome home!...
Contact an agent
Home facts
- Year built:1975
- Listing ID #:7068296
- Added:59 day(s) ago
- Updated:July 26, 2026 at 12:14 PM
Rooms and interior
- Bedrooms:3
- Total bathrooms:3
- Full bathrooms:1
- Dining Description:Kitchen/Dining Room, Living/Dining Room
- Bathrooms Description:3/4 Basement, Walk-In Shower Stall
- Kitchen Description:Dishwasher, Exhaust Fan, Range, Refrigerator, Stainless Steel Appliances
- Basement:Yes
- Basement Description:Daylight / Lookout Windows, Egress Window(s), Finished, Partial, Walkout
- Living area:1,935 sq. ft.
Heating and cooling
- Cooling:Central Air
- Heating:Forced Air
- Central air:Yes
Structure and exterior
- Roof:Asphalt
- Year built:1975
- Building area:1,935 sq. ft.
- Lot area:0.03 Acres
- Lot Features:Tree Coverage - Light
- Levels:Bi/Split Level
Utilities
- Water:City Water - Connected
- Sewer:City Sewer - Connected
Finances and disclosures
- Price:$449,900
- Price per sq. ft.:$232.51
- Tax amount:$5,412 (2026)
Features and amenities
- Appliances:Exhaust Fan, Range, Refrigerator, Stainless Steel Appliances, Washer
- Laundry features:Dryer, Washer
- Pool features:Below Ground, Outdoor, Shared
Parking
- Parking description:Asphalt, Attached Garage, Garage Door Opener, Shared Driveway, Tuckunder Garage
- Garage:Yes
- Garage spaces:2
New listings near 6304 Falcon Court
- Coming SoonOpen Tue, 11am to 1:30pm
 $339,900Coming Soon2 beds 1 baths
7440 Edinborough Way #4116, Edina, MN 55435
MLS# 7113270Listed by: COLDWELL BANKER REALTY - SOUTHWEST REGIONAL - New
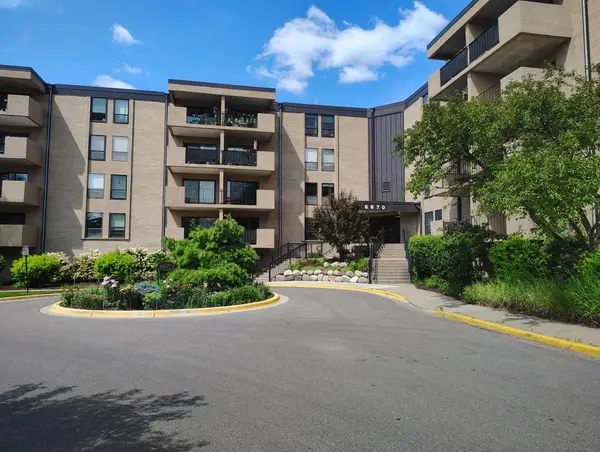 $154,900Active2 beds 1 baths903 sq. ft.
6670 Vernon Avenue S #407, Edina, MN 55436
MLS# 7115314Listed by: NATIONAL REALTY GUILD - New
 $1,699,000Active4 beds 4 baths4,471 sq. ft.
5804 Schaefer Road, Edina, MN 55436
MLS# 7115953Listed by: MOVE - Coming Soon
 $860,000Coming Soon4 beds 2 baths
5636 Abbott Avenue S, Edina, MN 55410
MLS# 7106414Listed by: LAKES SOTHEBY'S INTERNATIONAL REALTY - New
 $427,500Active0.09 Acres
5803 Vernon Lane, Edina, MN 55436
MLS# 7115488Listed by: COLDWELL BANKER REALTY - LAKES  $750,000Pending4 beds 3 baths2,536 sq. ft.
6812 Paiute Drive, Edina, MN 55439
MLS# 7112547Listed by: EDINA REALTY, INC.- Coming Soon
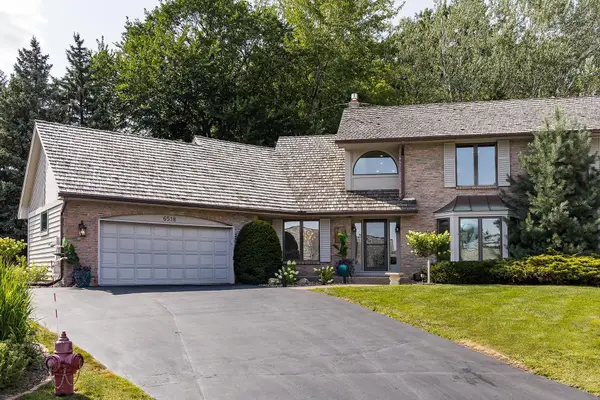 $830,000Coming Soon3 beds 4 baths
6518 Gleason Court, Edina, MN 55436
MLS# 7115176Listed by: EDINA REALTY, INC. - Open Sun, 1 to 2pmNew
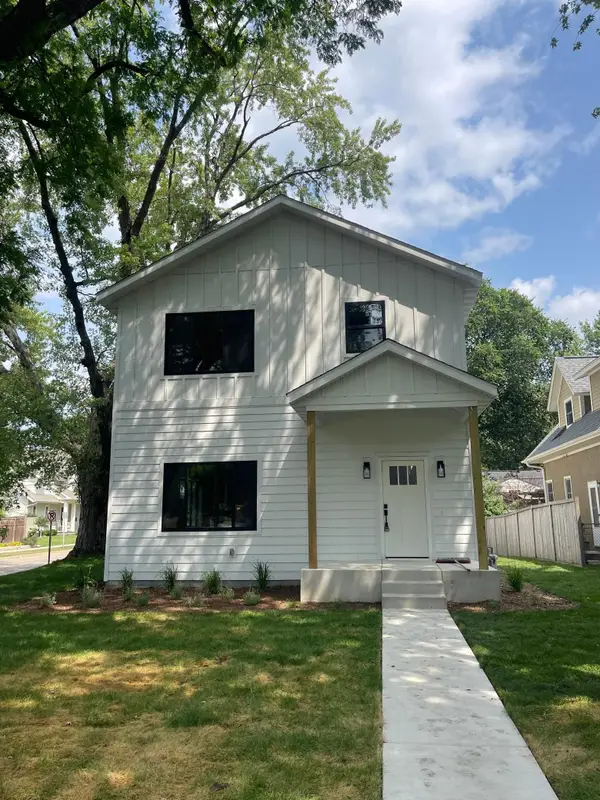 $1,600,000Active5 beds 5 baths4,267 sq. ft.
5801 Fairfax Avenue, Edina, MN 55424
MLS# 7114201Listed by: RIZE REALTY - New
 $219,900Active2 beds 2 baths1,113 sq. ft.
6433 Barrie Road, Edina, MN 55435
MLS# 7115163Listed by: COMPASS - New
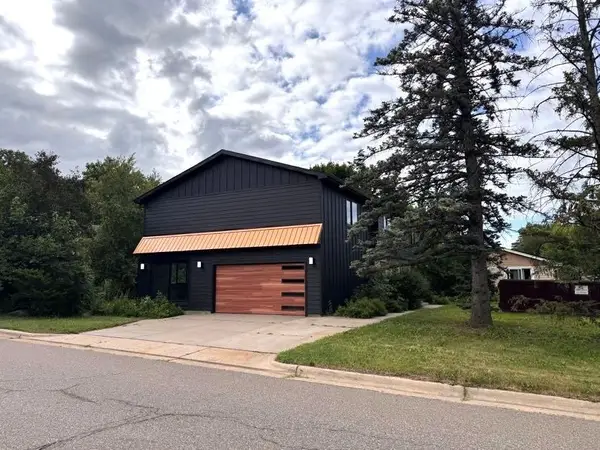 $980,000Active4 beds 4 baths2,912 sq. ft.
6601 Naomi Drive, Edina, MN 55439
MLS# 7109486Listed by: EXP REALTY


Protect your home and budget from life's surprises with an Assurant Home Warranty, backed by a partner that supports you through every step of homeownership. Explore Plans.
© 2026 Better Homes and Gardens Real Estate LLC. An Anywhere Real Estate company. All rights reserved. Better Homes and Gardens® Real Estate is a registered trademark owned by Meredith Operations Corporation, licensed to Better Homes and Gardens Real Estate LLC and used with permission. Better Homes and Gardens Real Estate LLC fully supports the principles of the Fair Housing Act and the Equal Opportunity Act. Listing information is deemed reliable but is not guaranteed accurate.
Each office is independently owned and operated.
Any services or products provided by third parties are not provided by, affiliated with or related to Better Homes and Gardens Real Estate LLC, or its affiliated companies.