
5636 Abbott Avenue S, Edina, MN 55410
Local realty services provided by:Better Homes and Gardens Real Estate First Choice
5636 Abbott Avenue S,Edina, MN 55410
$894,000
- 4 Beds
- 2 Baths
- - sq. ft.
- Single family
- Sold
Listed by: aaron spiteri
Office: lakes sotheby's international realty
MLS#:7106414
Source:NSMLS
Sorry, we are unable to map this address
Price summary
- Price:$894,000
About this home
THE DEAL: Perfectly positioned on a spacious corner lot in Edina's coveted Chowen Park neighborhood, this beautifully updated home delivers the lifestyle today's buyers are searching for.
THE HOME: Exceptional curb appeal gives way to an open, light-filled floor plan highlighted by soaring vaulted ceilings, an inviting rear living space, and a stunning kitchen with a large island that seamlessly connects to the sun-soaked rear deck. The main level also offers a generous dining area, front sitting room, two bedrooms, and a full bath. Upstairs are two large bedrooms, great storage, and an updated ¾ bath. The lower level features two expansive family rooms, abundant storage, laundry, and the opportunity to easily add a fifth bedroom and third bathroom. Extensively renovated since 2020, with major updates including the roof, windows, furnace, A/C, fireplace, chimney, and more.
THE LOCATION: Moments from 50th & France, parks, trails, cafés, restaurants, shopping, and top-rated Edina schools.
WHAT SEALS THE DEAL: Finding a beautifully updated home in one of Edina's premier neighborhoods is rare. Finding one that combines an open, light-filled floor plan, five-bedroom potential, a spacious fenced corner lot, extensive recent improvements, and an unbeatable location is even rarer. Now finding all this under $900,000 This isn't simply another home to tour—it's the one buyers have been waiting for....
Contact an agent
Home facts
- Year built:1950
- Subdivision & Development:Brookline Add Edina
- Listing ID #:7106414
- Added:61 day(s) ago
- Updated:September 24, 2026 at 08:25 AM
Rooms and interior
- Bedrooms:4
- Total bathrooms:2
- Full bathrooms:1
- Dining Description:Breakfast Area, Breakfast Bar, Eat In Kitchen, Informal Dining Room, Kitchen/Dining Room, Separate/Formal Dining Room
- Bathrooms Description:Main Floor Full Bath, Walk-In Shower Stall
- Kitchen Description:Cooktop, Dishwasher, Disposal, Exhaust Fan, Microwave, Refrigerator, Stainless Steel Appliances, Wall Oven
- Basement:Yes
- Basement Description:Egress Window(s), Finished, Full, Storage Space
Heating and cooling
- Cooling:Central Air
- Heating:Forced Air, In-Floor Heating
- Central air:Yes
Structure and exterior
- Roof:Age 8 Years or Less
- Year built:1950
- Lot Features:Corner Lot, Public Transit (w/in 6 blks), Tree Coverage - Light
- Construction Materials:Block
- Levels:1 1/2 Story
Utilities
- Water:City Water - Connected
- Sewer:City Sewer - Connected
Finances and disclosures
- Price:$894,000
- Tax amount:$10,635 (2026)
Features and amenities
- Appliances:Disposal, Exhaust Fan, Microwave, Refrigerator, Stainless Steel Appliances, Wall Oven, Water Softener Owned
- Laundry features:Dryer
- Amenities:Gas Water Heater, Water Softener Owned
Parking
- Parking description:Attached Garage, Garage Door Opener
- Garage:Yes
- Garage spaces:2
New listings near 5636 Abbott Avenue S
- Coming SoonOpen Fri, 4:30 to 6pm
 $899,900Coming Soon4 beds 3 baths3,010 sq. ft.
5108 Oxford Avenue, Edina, MN 55436
MLS# 7143982Listed by: EDINA REALTY, INC. - Coming Soon
 $650,000Coming Soon3 beds 4 baths2,515 sq. ft.
4936 Poppy Lane, Minneapolis, MN 55435
MLS# 7147490Listed by: EXP REALTY - Coming Soon
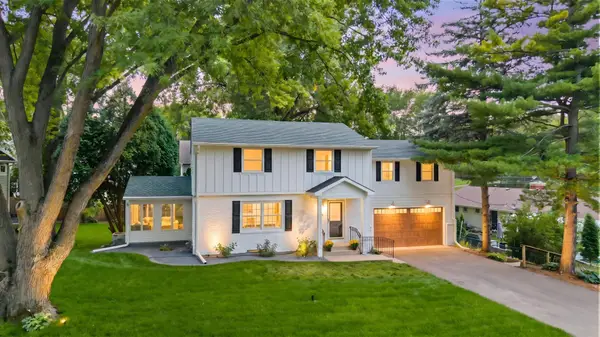 $995,000Coming Soon4 beds 3 baths3,150 sq. ft.
5613 Warden Avenue, Edina, MN 55436
MLS# 7148868Listed by: RE/MAX ADVANTAGE PLUS - Coming SoonOpen Sat, 12 to 1:30pm
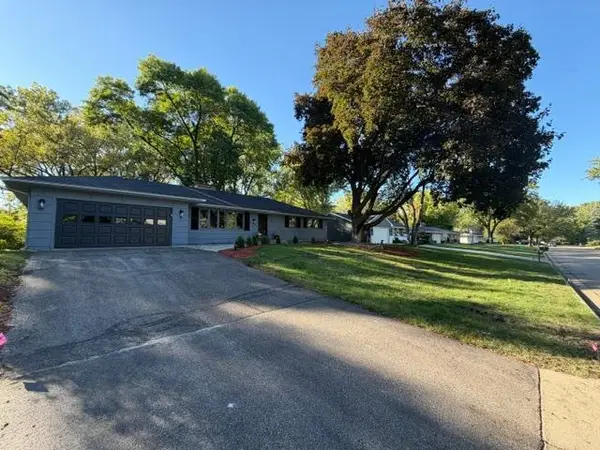 $750,000Coming Soon5 beds 3 baths3,022 sq. ft.
5932 Walnut Drive, Edina, MN 55436
MLS# 7148204Listed by: KELLER WILLIAMS PREMIER REALTY - Coming Soon
 $850,000Coming Soon3 beds 3 baths2,715 sq. ft.
5212 Richwood Drive, Edina, MN 55436
MLS# 7148139Listed by: LAKES SOTHEBY'S INTERNATIONAL REALTY - Coming Soon
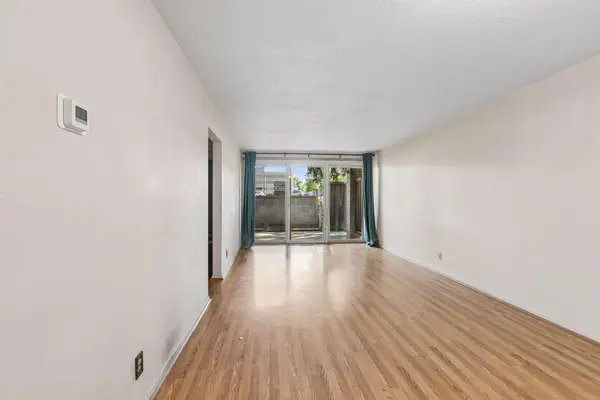 $89,000Coming Soon1 beds 1 baths706 sq. ft.
6423 Colony Way #1B, Edina, MN 55435
MLS# 7143698Listed by: COMPASS - New
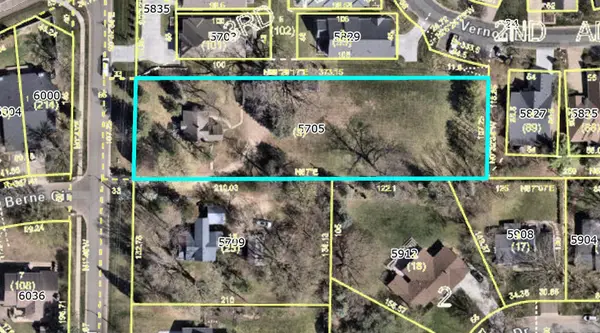 $950,000Active0.92 Acres
5705 Olinger Rd, Edina, MN 55436
MLS# 7149382Listed by: COLDWELL BANKER REALTY - SOUTHWEST REGIONAL - Open Sat, 12:30 to 2pmNew
 $599,900Active3 beds 2 baths1,423 sq. ft.
5400 Richmond Lane, Edina, MN 55436
MLS# 7149035Listed by: REAL BROKER, LLC - New
 $2,995,000Active5 beds 5 baths4,750 sq. ft.
5301 Chantrey Road, Edina, MN 55436
MLS# 7148012Listed by: LAKES SOTHEBY'S INTERNATIONAL REALTY - New
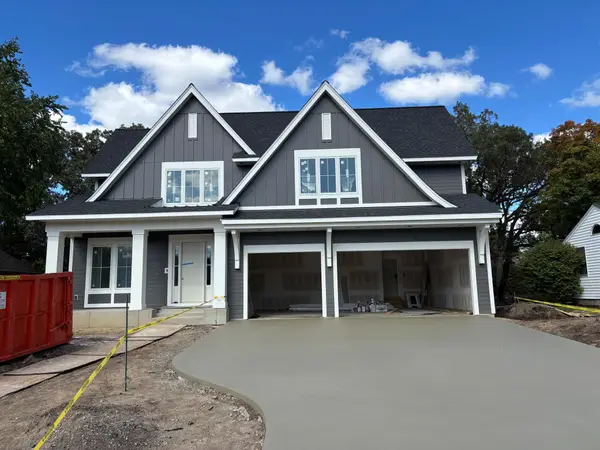 $2,450,000Active5 beds 5 baths5,036 sq. ft.
3612 W 57th Street, Edina, MN 55410
MLS# 7127117Listed by: COLDWELL BANKER REALTY - LAKES


Protect your home and budget from life's surprises with an Assurant Home Warranty, backed by a partner that supports you through every step of homeownership. Explore Plans.
© 2026 Better Homes and Gardens Real Estate LLC. An Anywhere Real Estate company. All rights reserved. Better Homes and Gardens® Real Estate is a registered trademark owned by Meredith Operations Corporation, licensed to Better Homes and Gardens Real Estate LLC and used with permission. Better Homes and Gardens Real Estate LLC fully supports the principles of the Fair Housing Act and the Equal Opportunity Act. Listing information is deemed reliable but is not guaranteed accurate.
Each office is independently owned and operated.
Any services or products provided by third parties are not provided by, affiliated with or related to Better Homes and Gardens Real Estate LLC, or its affiliated companies.