
346 Wagner Way, Elko New Market, MN 55054
Local realty services provided by:Better Homes and Gardens Real Estate Advantage One
346 Wagner Way,Elko New Market, MN 55054
$399,500
- 4 Beds
- 2 Baths
- 2,180 sq. ft.
- Single family
- Pending
Listed by: andrew j ennen
Office: re/max results
MLS#:7121161
Source:NSMLS
Price summary
- Price:$399,500
- Price per sq. ft.:$175.22
About this home
SEE 3D VIRTUAL TOUR & FLOOR PLAN. MOVE-IN READY WITH MANY UPDATES – METICULOUSLY MAINTAINED BY SAME OWNER FOR 18+ YEARS. NICE LOT WITH EXTENSIVE LANDSCAPING INCLUDING BACKYARD FIREPIT WITH PAVER PATIO (10’ x 10’), 2 STORAGE SHEDS (14’ x 11’ & 12’ x 8’), AND LARGE DECK (25’ x 12’) WITH PERGOLA & STAIRS. HEATED & INSULATED 3 CAR GARAGE WITH FINISHED WALLS & CEILING, UTILITY SINK, WORKBENCH WITH STORAGE, AND PULL-DOWN STAIRS TO ADDITIONAL ATTIC STORAGE. MAIN LEVEL GREAT ROOM FEATURES 10’ VAULTED CEILING, CORNER GAS FIREPLACE, OVERSIZED WINDOWS, AND WALKOUT TO DECK. KITCHEN UPDATED IN 2021 WITH QUARTZ COUNTERTOPS AND NEW APPLIANCES – FEATURES MAPLE FLOORING AND CABINETS, LARGE CENTER ISLAND – OPEN TO INFORMAL DINING ROOM & GREAT ROOM. MAIN LEVEL PRIMARY BEDROOM FEATURES WALK-IN CLOSET WITH BUILT-IN ORGANIZER PLUS 2ND SMALLER CLOSET, CEILING FAN, AND WALKTHROUGH BATHROOM. LARGE MAIN LEVEL WALKTHROUGH BATH WITH JETTED TUB, SEPARATE SHOWER, DOUBLE SINKS, CERAMIC TILE FLOOR, AND LOTS OF STORAGE. 2ND BEDROOM ON MAIN LEVEL FEATURES WOOD LAMINATE FLOOR AND CEILING FAN. LOWER LEVEL FEATURES LARGE L-SHAPED FAMILY ROOM WITH RECESSED LIGHTING PLUS WETBAR AREA WITH GRANITE COUNTER AND GLASS TILE BACKSPLASH, SINK, AND BEVERAGE COOLER. 2 ADDITIONAL BEDROOMS IN LOWER LEVEL (3RD & 4TH BEDROOM) WITH WOOD LAMINATE FLOORING. ¾ BATHROOM IN LOWER LEVEL WITH CERAMIC TILE FLOOR. LAUNDRY/UTILITY ROOM WITH FOLDING AREA AND SINK. NEW SIDING (VINYL & LP), ROOF, AND GUTTERS IN 2020. NEW CENTRAL AIR IN 2018....
Contact an agent
Home facts
- Year built:2000
- Subdivision & Development:Whispering Creek 2nd Add
- Listing ID #:7121161
- Added:53 day(s) ago
- Updated:September 27, 2026 at 08:26 AM
Rooms and interior
- Bedrooms:4
- Total bathrooms:2
- Full bathrooms:1
- Dining Description:Breakfast Bar, Informal Dining Room, Kitchen/Dining Room
- Bathrooms Description:3/4 Basement, Jetted Tub, Separate Shower and Tub, Upper Level Full Bath, Walk-through
- Kitchen Description:Cooktop, Dishwasher, Disposal, Microwave, Refrigerator, Stainless Steel Appliances, Wall Oven, Wine Cooler
- Basement:Yes
- Basement Description:Block, Daylight / Lookout Windows, Drain Tiled, Egress Window(s), Finished, Storage Space, Sump Pump
- Living area:2,180 sq. ft.
Heating and cooling
- Cooling:Central Air
- Heating:Forced Air
- Central air:Yes
Structure and exterior
- Roof:Age 8 Years or Less, Asphalt
- Year built:2000
- Building area:2,180 sq. ft.
- Lot area:0.29 Acres
- Construction Materials:Block
- Levels:Bi/Split Level
Utilities
- Water:City Water - Connected
- Sewer:City Sewer - Connected
Finances and disclosures
- Price:$399,500
- Price per sq. ft.:$175.22
- Tax amount:$3,952 (2026)
Features and amenities
- Appliances:Disposal, Microwave, Refrigerator, Stainless Steel Appliances, Wall Oven, Washer, Water Softener Owned, Wine Cooler
- Laundry features:Dryer, Washer
- Amenities:Gas Water Heater, Water Softener Owned
Parking
- Parking description:Asphalt, Attached Garage, Garage Door Opener, Heated Garage, Insulated Garage, Storage
- Garage:Yes
- Garage spaces:3
New listings near 346 Wagner Way
- Coming Soon
 $369,900Coming Soon5 beds 2 baths1,723 sq. ft.
1134 Dorthy Lane, Elko New Market, MN 55054
MLS# 7149060Listed by: ARC PROPERTIES - Open Thu, 4 to 6pmNew
 $311,500Active3 beds 3 baths2,072 sq. ft.
26535 Evergreen Court, Elko New Market, MN 55020
MLS# 7150515Listed by: HELP-U-SELL HERITAGE REAL EST. - New
 $499,990Active5 beds 4 baths2,513 sq. ft.
7415 Imperial Way, Elko New Market, MN 55020
MLS# 7149821Listed by: D.R. HORTON, INC. - Open Sun, 1 to 5pmNew
 $484,800Active4 beds 4 baths2,242 sq. ft.
7300 Imperial Way, Elko New Market, MN 55020
MLS# 7149831Listed by: D.R. HORTON, INC. - New
 $315,000Active3 beds 3 baths1,539 sq. ft.
25955 Oriole Street, Elko New Market, MN 55054
MLS# 7148491Listed by: WEICHERT, REALTORS- HEARTLAND - New
 $289,900Active4 beds 3 baths1,960 sq. ft.
9737 Saint Andrews Drive, Elko New Market, MN 55020
MLS# 7146423Listed by: REAL BROKER, LLC - Open Sun, 12 to 2pmNew
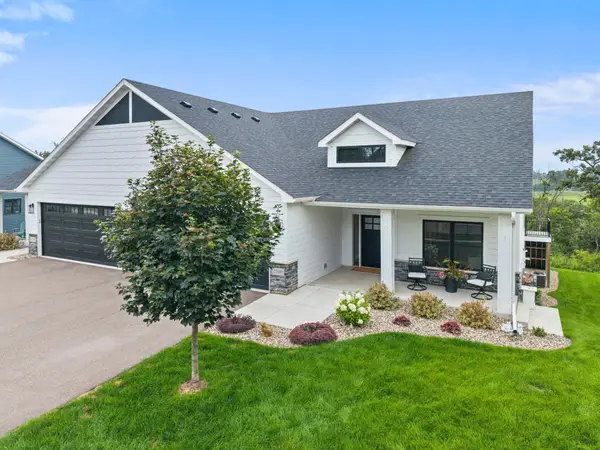 $700,000Active4 beds 3 baths3,169 sq. ft.
27020 Petes Hill Trail, Elko New Market, MN 55020
MLS# 7146483Listed by: EDINA REALTY, INC. - New
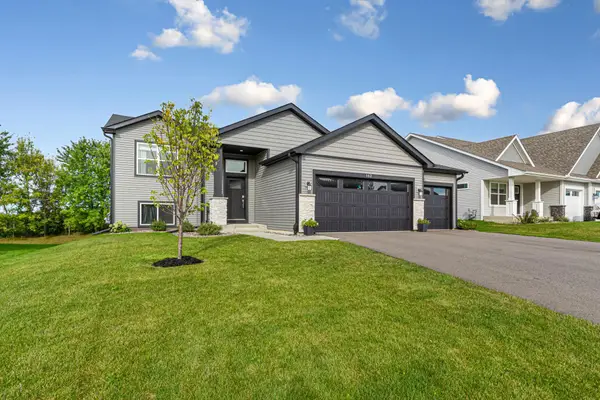 $439,900Active3 beds 2 baths1,218 sq. ft.
162 Ridgeview Lane, Elko New Market, MN 55054
MLS# 7132020Listed by: EXP REALTY - Open Sun, 12 to 2pmNew
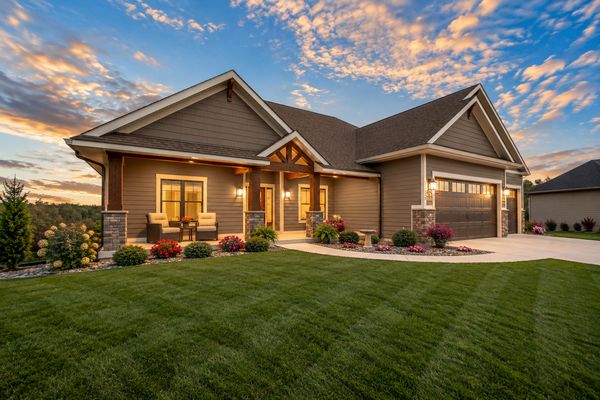 $800,000Active4 beds 3 baths3,556 sq. ft.
27291 Elle Circle, Elko New Market, MN 55020
MLS# 7143278Listed by: EDINA REALTY, INC. - New
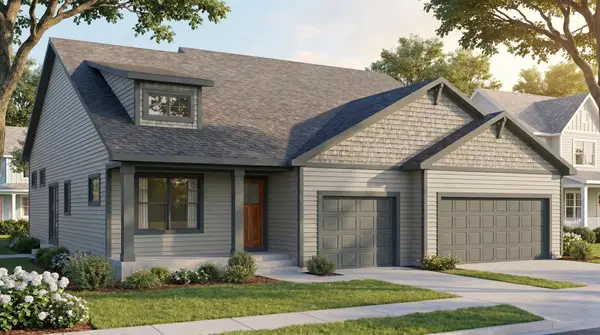 $649,000Active3 beds 3 baths1,826 sq. ft.
26371 Preserve Drive, Elko New Market, MN 55054
MLS# 7144093Listed by: PEMBERTON RE


Protect your home and budget from life's surprises with an Assurant Home Warranty, backed by a partner that supports you through every step of homeownership. Explore Plans.
© 2026 Better Homes and Gardens Real Estate LLC. An Anywhere Real Estate company. All rights reserved. Better Homes and Gardens® Real Estate is a registered trademark owned by Meredith Operations Corporation, licensed to Better Homes and Gardens Real Estate LLC and used with permission. Better Homes and Gardens Real Estate LLC fully supports the principles of the Fair Housing Act and the Equal Opportunity Act. Listing information is deemed reliable but is not guaranteed accurate.
Each office is independently owned and operated.
Any services or products provided by third parties are not provided by, affiliated with or related to Better Homes and Gardens Real Estate LLC, or its affiliated companies.