
9586 Jada Way, Elko New Market, MN 55020
Local realty services provided by:Better Homes and Gardens Real Estate Advantage One
9586 Jada Way,Elko New Market, MN 55020
$500,000
- 4 Beds
- 3 Baths
- - sq. ft.
- Single family
- Sold
Listed by: katie ashland, carrie m ledermann
Office: edina realty, inc.
MLS#:7113173
Source:ND_FMAAR
Sorry, we are unable to map this address
Price summary
- Price:$500,000
About this home
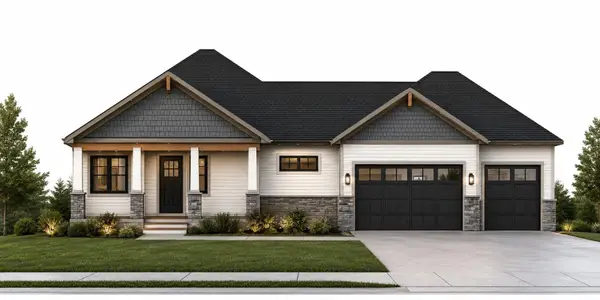
Better than new and only one year old! This beautifully designed two story home combines modern style with thoughtful functionality. Enjoy relaxing on the welcoming front porch before stepping inside to an open concept main level featuring durable LVP flooring throughout, a spacious great room with a floor to ceiling stone electric fireplace, a bright dining area, and a stunning kitchen with a center island and corner pantry. A versatile flex room and spacious mudroom add even more functionality to the main level. Upstairs you'll find four bedrooms, including a spacious primary suite with a walk in closet and private bath, plus the convenience of upper level laundry. The unfinished walkout lower level offers endless opportunities to expand your living space and opens to a flat backyard on a desirable corner lot. Since purchasing, the owners have added landscaping, gutters, window treatments, and a water softener, making this home truly move in ready. Located in the sought after Boulder Heights community with easy access to parks, shopping, dining, major freeways, Boulder Pointe Golf Club, and award winning Lakeville School District 194, this home offers all the benefits of new construction without the wait. SELLER'S LOAN IS ASSUMABLE (FOR QUALIFYING BUYERS) AT A 4.99 INTEREST RATE ON A SEVEN YEAR ADJUSTABLE ARM....
Contact an agent
Home facts
- Year built:2024
- Subdivision & Development:Boulder Heights 3rd Add
- Listing ID #:7113173
- Added:57 day(s) ago
- Updated:September 25, 2026 at 07:10 AM
Rooms and interior
- Bedrooms:4
- Total bathrooms:3
- Full bathrooms:2
- Half bathrooms:1
- Rooms Total:8
Heating and cooling
- Heating:Forced Air, Natural Gas
Structure and exterior
- Year built:2024
- Lot Features:Corner Lot
- Construction Materials:Vinyl
Utilities
- Water:City Water/Connected
- Sewer:City Sewer/Connected
Finances and disclosures
- Price:$500,000
- Tax amount:$1,480
Parking
- Garage spaces:3
New listings near 9586 Jada Way
- Coming Soon
 $369,900Coming Soon5 beds 2 baths1,723 sq. ft.
1134 Dorthy Lane, Elko New Market, MN 55054
MLS# 7149060Listed by: ARC PROPERTIES - Coming SoonOpen Sat, 12 to 2pm
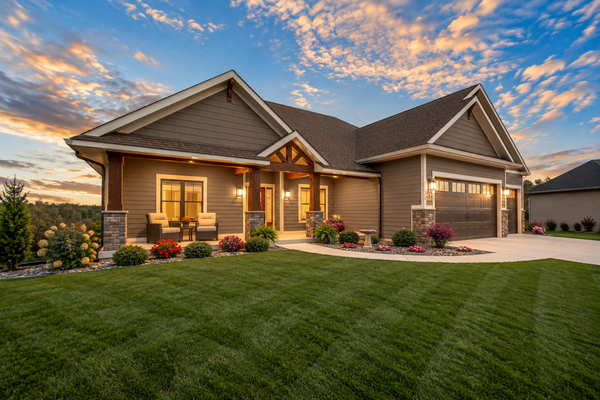 $800,000Coming Soon4 beds 3 baths3,556 sq. ft.
27291 Elle Circle, Elko New Market, MN 55020
MLS# 7143278Listed by: EDINA REALTY, INC. - New
 $499,990Active5 beds 4 baths2,513 sq. ft.
7415 Imperial Way, Elko New Market, MN 55020
MLS# 7149821Listed by: D.R. HORTON, INC. - Open Fri, 12 to 5pmNew
 $484,800Active4 beds 4 baths2,242 sq. ft.
7300 Imperial Way, Elko New Market, MN 55020
MLS# 7149831Listed by: D.R. HORTON, INC. - New
 $315,000Active3 beds 3 baths1,539 sq. ft.
25955 Oriole Street, Elko New Market, MN 55054
MLS# 7148491Listed by: WEICHERT, REALTORS- HEARTLAND - New
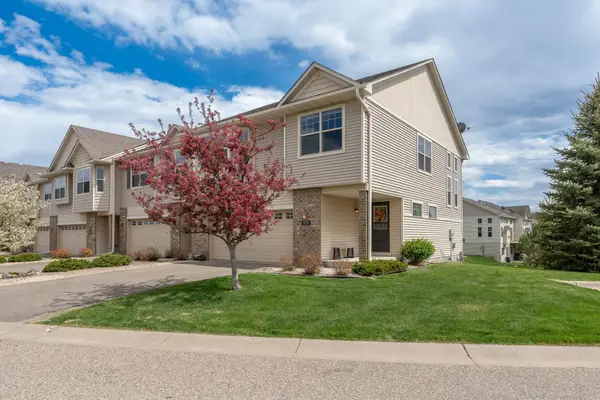 $289,900Active4 beds 3 baths1,960 sq. ft.
9737 Saint Andrews Drive, Elko New Market, MN 55020
MLS# 7146423Listed by: REAL BROKER, LLC - Open Sun, 12 to 2pmNew
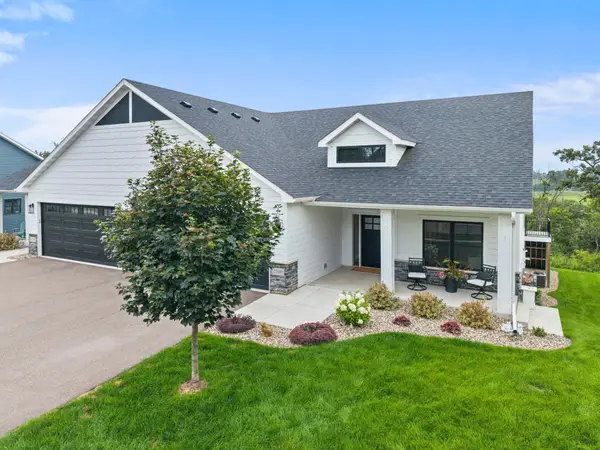 $700,000Active4 beds 3 baths3,169 sq. ft.
27020 Petes Hill Trail, Elko New Market, MN 55020
MLS# 7146483Listed by: EDINA REALTY, INC. - New
 $439,900Active3 beds 2 baths1,218 sq. ft.
162 Ridgeview Lane, Elko New Market, MN 55054
MLS# 7132020Listed by: EXP REALTY - New
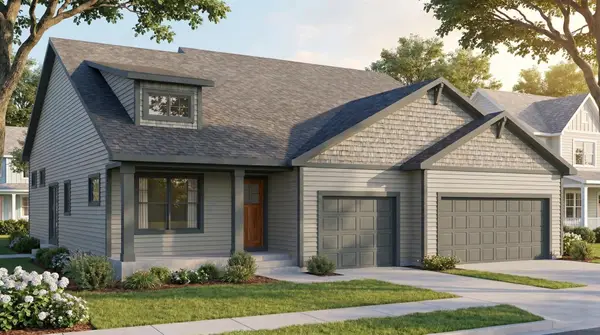 $649,000Active3 beds 3 baths1,826 sq. ft.
26371 Preserve Drive, Elko New Market, MN 55054
MLS# 7144093Listed by: PEMBERTON RE - New
 $670,000Active3 beds 3 baths2,500 sq. ft.
26497 Pond Court, Elko New Market, MN 55020
MLS# 7144105Listed by: PEMBERTON RE


Protect your home and budget from life's surprises with an Assurant Home Warranty, backed by a partner that supports you through every step of homeownership. Explore Plans.
© 2026 Better Homes and Gardens Real Estate LLC. An Anywhere Real Estate company. All rights reserved. Better Homes and Gardens® Real Estate is a registered trademark owned by Meredith Operations Corporation, licensed to Better Homes and Gardens Real Estate LLC and used with permission. Better Homes and Gardens Real Estate LLC fully supports the principles of the Fair Housing Act and the Equal Opportunity Act. Listing information is deemed reliable but is not guaranteed accurate.
Each office is independently owned and operated.
Any services or products provided by third parties are not provided by, affiliated with or related to Better Homes and Gardens Real Estate LLC, or its affiliated companies.