
1913 Hamline Avenue N, Falcon Heights, MN 55113
Local realty services provided by:Better Homes and Gardens Real Estate First Choice
1913 Hamline Avenue N,Falcon Heights, MN 55113
$399,900
- 4 Beds
- 2 Baths
- 1,669 sq. ft.
- Single family
- Active
Upcoming open houses
- Sat, Nov 1401:00 pm - 03:00 pm
Listed by: heidi huseth
Office: re/max advantage plus
MLS#:7155712
Source:NSMLS
Price summary
- Price:$399,900
- Price per sq. ft.:$194.88
About this home
Welcome to this move-in ready 4-bedroom, 2-bath home in Falcon Heights! The spacious kitchen opens to the dining area, while the living room leads out to a large maintenance-free deck overlooking the fully fenced backyard. The lower-level family room offers additional living space with lookout windows that bring in plenty of natural light. Many of the big-ticket updates have already been completed, including a new roof and mechanicals in 2018, A/C and fencing in 2019, a maintenance-free deck in 2021, and a concrete driveway in 2022. Located just two blocks from Falcon Heights Elementary and minutes from shopping, restaurants, and Rosedale Center, this home offers a convenient location with both downtown Minneapolis and St. Paul approximately 15 minutes away. Enjoy easy access to everything the Twin Cities has to offer!
Contact an agent
Home facts
- Year built:1986
- Subdivision & Development:Pothen Homesites
- Listing ID #:7155712
- Added:1 day(s) ago
- Updated:November 08, 2026 at 01:10 PM
Rooms and interior
- Bedrooms:4
- Total bathrooms:2
- Full bathrooms:2
- Dining Description:Informal Dining Room, Kitchen/Dining Room
- Bathrooms Description:Full Basement, Upper Level Full Bath
- Kitchen Description:Dishwasher, Microwave, Range, Refrigerator, Stainless Steel Appliances
- Basement:Yes
- Basement Description:Block, Daylight / Lookout Windows, Storage Space
- Living area:1,669 sq. ft.
Heating and cooling
- Cooling:Central Air
- Heating:Forced Air
- Central air:Yes
Structure and exterior
- Roof:Age 8 Years or Less
- Year built:1986
- Building area:1,669 sq. ft.
- Lot area:0.22 Acres
- Lot Features:Corner Lot, Public Transit (w/in 6 blks)
- Construction Materials:Block
- Levels:4 or More Level Split
Utilities
- Water:City Water - Connected
- Sewer:City Sewer - Connected
Finances and disclosures
- Price:$399,900
- Price per sq. ft.:$194.88
- Tax amount:$6,216 (2026)
Features and amenities
- Appliances:Microwave, Range, Refrigerator, Stainless Steel Appliances, Washer
- Laundry features:Dryer, Washer
- Amenities:Gas Water Heater
- Pool features:Above Ground
Parking
- Parking description:Attached Garage, Concrete, Garage Door Opener
- Garage:Yes
- Garage spaces:2
New listings near 1913 Hamline Avenue N
- New
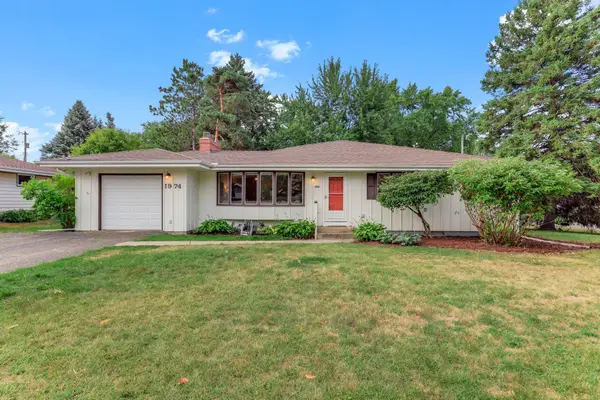 $485,000Active5 beds 3 baths3,129 sq. ft.
1974 Summer Street, Falcon Heights, MN 55113
MLS# 7170043Listed by: RE/MAX PREFERRED 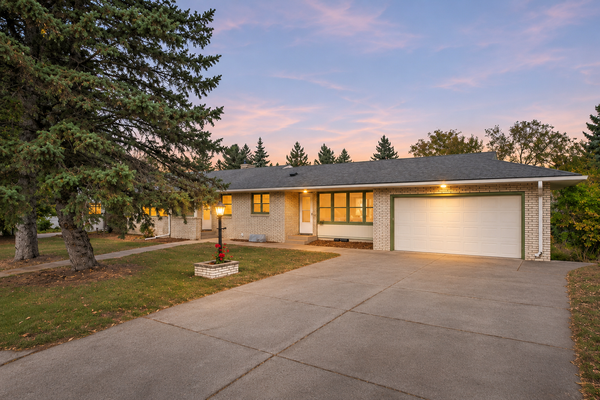 $385,000Pending3 beds 2 baths2,320 sq. ft.
1625 Garden Avenue, Falcon Heights, MN 55113
MLS# 7168180Listed by: ANDERSON REALTY- New
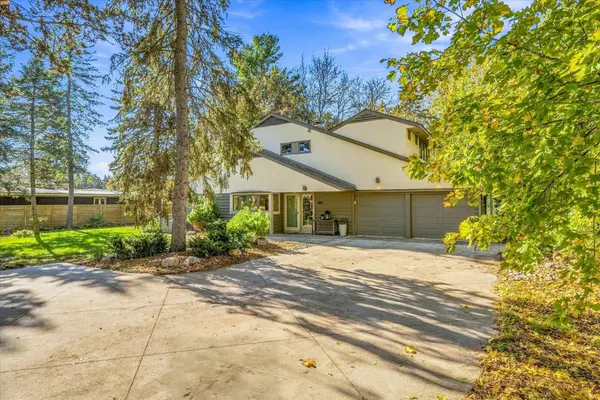 $675,000Active4 beds 4 baths2,757 sq. ft.
1815 Fairview Avenue N, Falcon Heights, MN 55113
MLS# 7146092Listed by: KELLER WILLIAMS PREMIER REALTY - New
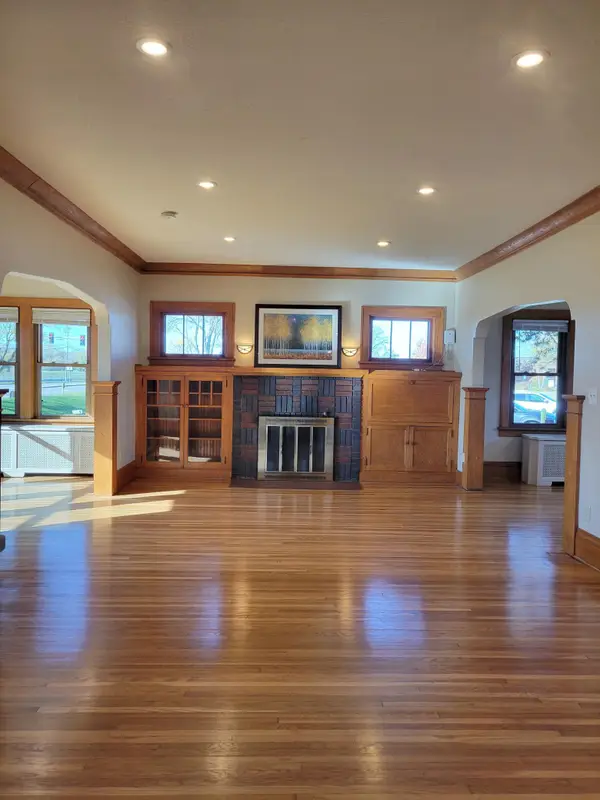 $400,000Active4 beds 2 baths1,771 sq. ft.
1957 W Larpenteur Avenue W, Falcon Heights, MN 55113
MLS# 7167348Listed by: KELLER WILLIAMS SELECT REALTY - New
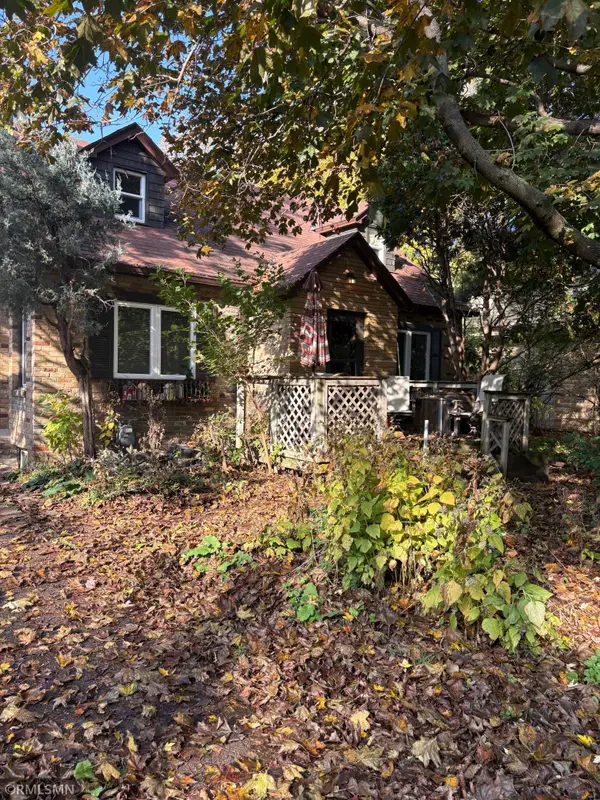 $250,000Active3 beds 2 baths1,600 sq. ft.
1907 Snelling Avenue N, Falcon Heights, MN 55113
MLS# 7165802Listed by: JOHANSSON REALTY INC 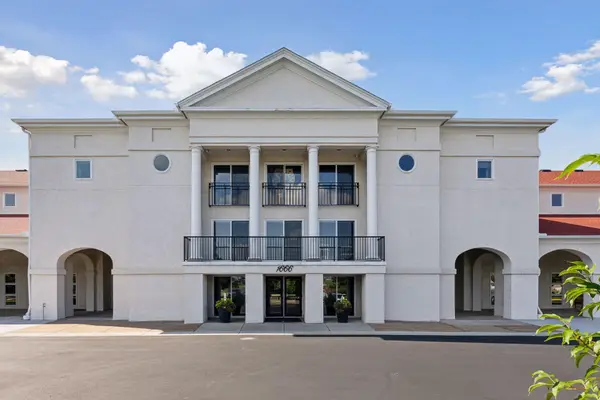 $215,000Active2 beds 2 baths1,020 sq. ft.
1666 Coffman Street #215, Falcon Heights, MN 55108
MLS# 7130364Listed by: ENGEL & VOLKERS MINNEAPOLIS $450,000Pending4 beds 3 baths2,218 sq. ft.
1852 Holton Street, Falcon Heights, MN 55113
MLS# 7157807Listed by: EDINA REALTY, INC.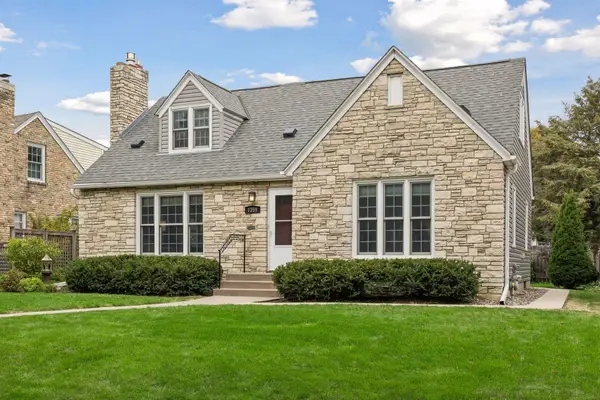 $499,900Pending4 beds 2 baths2,470 sq. ft.
1359 Idaho Avenue W, Falcon Heights, MN 55108
MLS# 7151906Listed by: KELLER WILLIAMS INTEGRITY REALTY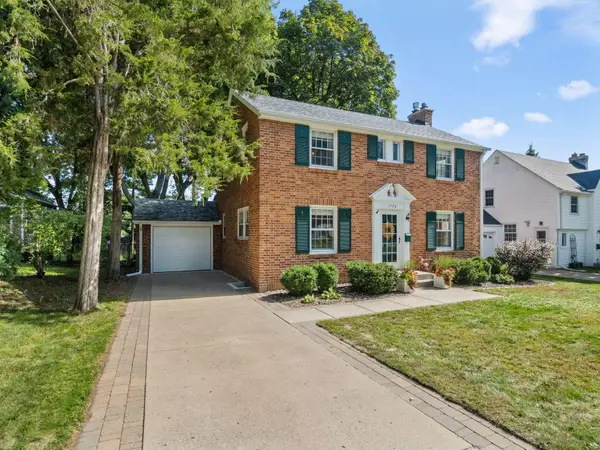 $435,000Pending3 beds 2 baths1,770 sq. ft.
1776 Asbury Street, Falcon Heights, MN 55113
MLS# 7152712Listed by: EDINA REALTY, INC.


Protect your home and budget from life's surprises with an Assurant Home Warranty, backed by a partner that supports you through every step of homeownership. Explore Plans.
© 2026 Better Homes and Gardens Real Estate LLC. An Anywhere Real Estate company. All rights reserved. Better Homes and Gardens® Real Estate is a registered trademark owned by Meredith Operations Corporation, licensed to Better Homes and Gardens Real Estate LLC and used with permission. Better Homes and Gardens Real Estate LLC fully supports the principles of the Fair Housing Act and the Equal Opportunity Act. Listing information is deemed reliable but is not guaranteed accurate.
Each office is independently owned and operated.
Any services or products provided by third parties are not provided by, affiliated with or related to Better Homes and Gardens Real Estate LLC, or its affiliated companies.