
17532 Freeport Way, Farmington, MN 55024
Local realty services provided by:Better Homes and Gardens Real Estate First Choice
17532 Freeport Way,Farmington, MN 55024
$402,000
- 4 Beds
- 2 Baths
- - sq. ft.
- Single family
- Sold
Listed by: janelle r murlowski
Office: p.s. real estate, llc.
MLS#:7119046
Source:NSMLS
Sorry, we are unable to map this address
Price summary
- Price:$402,000
About this home
ALL NEW KITCHEN APPLIANCES AS OF 8/1!! Move-in ready 4-bedroom, 2-bath set on a spacious fenced 0.37-acre lot in an established and quiet neighborhood within the sought-after 192-Farmington School District. The home features vaulted ceilings, abundant natural light, and a flexible floor plan with two bedrooms that could serve as a primary suite, plus a finished lower-level bonus room perfect for a home office, fitness area, playroom, or hobby space. The heated, attached 3-car garage offers exceptional space for vehicles, storage, tools, and recreational equipment. Major improvements completed during the current ownership include updated flooring, refreshed bathrooms with new fixtures and finishes, replacement of windows (2020-2023), water heater (2021), furnace and A/C evaporator (2017), and a new roof (2023-2024), providing added value and peace of mind. Conveniently located just a few minutes from shopping, restaurants, and both Rapid and Express bus routes on Cedar Ave in Apple Valley. Easy access to nearby Dodd Trail Park, where you'll find pickleball courts, playgrounds, and scenic walking trails. An incredible value in this neighborhood!...
Contact an agent
Home facts
- Year built:1993
- Subdivision & Development:Country Pond South 5th Add
- Listing ID #:7119046
- Added:49 day(s) ago
- Updated:September 18, 2026 at 07:13 AM
Rooms and interior
- Bedrooms:4
- Total bathrooms:2
- Full bathrooms:2
- Dining Description:Eat In Kitchen, Informal Dining Room
- Bathrooms Description:Bathroom Ensuite, Full Basement, Jetted Tub, Separate Shower and Tub, Upper Level Full Bath
- Kitchen Description:Dishwasher, Disposal, Freezer, Microwave, Range, Refrigerator
- Basement:Yes
- Basement Description:Block, Crawl Space, Drain Tiled, Egress Window(s), Finished, Full, Sump Pump
Heating and cooling
- Cooling:Central Air
- Heating:Forced Air
- Central air:Yes
Structure and exterior
- Roof:Age 8 Years or Less, Asphalt, Pitched
- Year built:1993
- Levels:3 Level Split
Utilities
- Water:City Water - Connected
- Sewer:City Sewer - Connected
Finances and disclosures
- Price:$402,000
- Tax amount:$4,184 (2026)
Features and amenities
- Appliances:Disposal, Microwave, Range, Refrigerator, Washer, Water Softener Owned
- Laundry features:Dryer, Washer
- Amenities:Air-To-Air Exchanger, Water Softener Owned
Parking
- Parking description:Attached Garage, Concrete, Garage Door Opener, Heated Garage
- Garage:Yes
- Garage spaces:3
New listings near 17532 Freeport Way
- Coming Soon
 $435,000Coming Soon3 beds 2 baths2,406 sq. ft.
17100 Fieldcrest Avenue, Farmington, MN 55024
MLS# 7146148Listed by: RE/MAX RESULTS - Coming SoonOpen Sat, 11am to 1pm
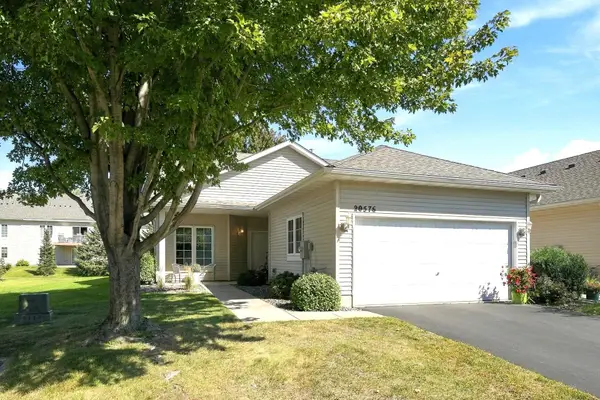 $305,000Coming Soon2 beds 2 baths1,562 sq. ft.
20576 Cypress Drive, Farmington, MN 55024
MLS# 7143398Listed by: RE/MAX PREFERRED - Coming Soon
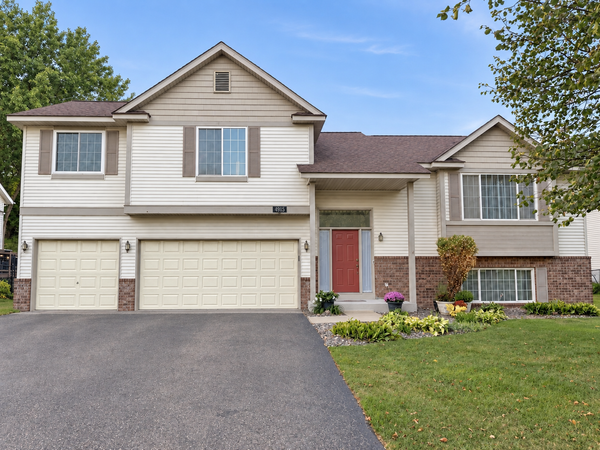 $380,000Coming Soon4 beds 3 baths1,967 sq. ft.
4915 193rd Street W, Farmington, MN 55024
MLS# 7132162Listed by: PEMBERTON RE - Coming SoonOpen Fri, 4 to 6pm
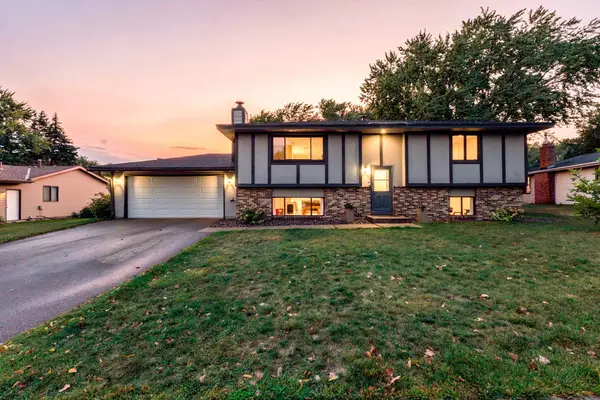 $399,900Coming Soon3 beds 2 baths1,885 sq. ft.
17147 Gage Avenue, Farmington, MN 55024
MLS# 7144147Listed by: RE/MAX RESULTS - Coming Soon
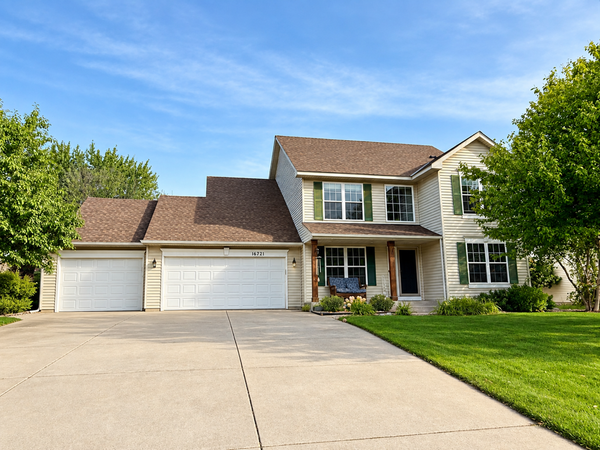 $549,900Coming Soon4 beds 4 baths3,086 sq. ft.
16721 Farrago Trail, Farmington, MN 55024
MLS# 7143853Listed by: EDINA REALTY, INC. - New
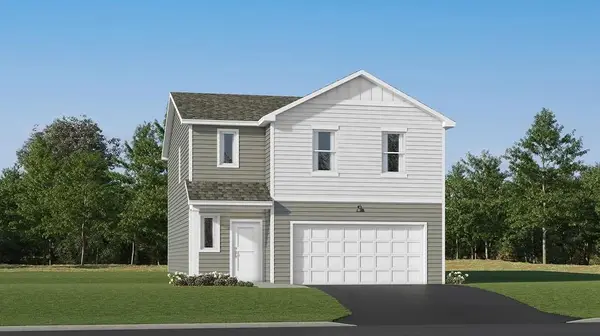 $444,885Active4 beds 3 baths1,989 sq. ft.
21725 Rose Drive, Farmington, MN 55024
MLS# 7145427Listed by: LENNAR SALES CORP - New
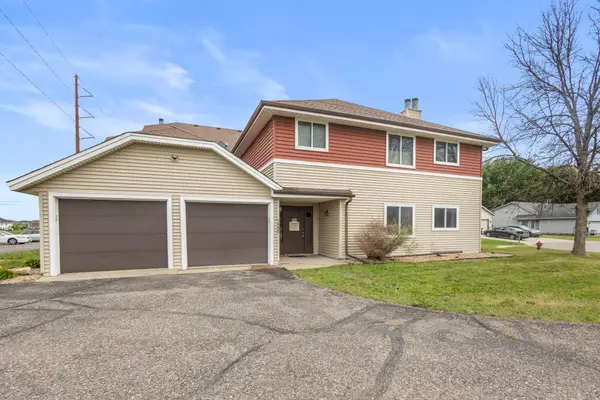 $160,000Active2 beds 1 baths847 sq. ft.
4457 Westdel Road, Farmington, MN 55024
MLS# 7145460Listed by: RE/MAX ADVANTAGE PLUS - Open Fri, 12 to 6pmNew
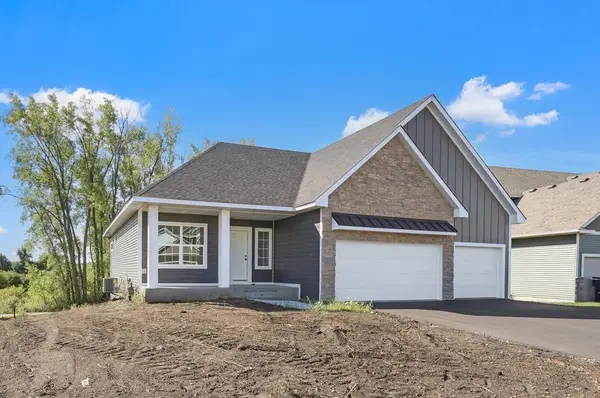 $589,900Active4 beds 3 baths2,402 sq. ft.
1616 Spruce Street, Farmington, MN 55024
MLS# 7139098Listed by: RE/MAX ADVANTAGE PLUS - Open Sat, 11am to 12:30pmNew
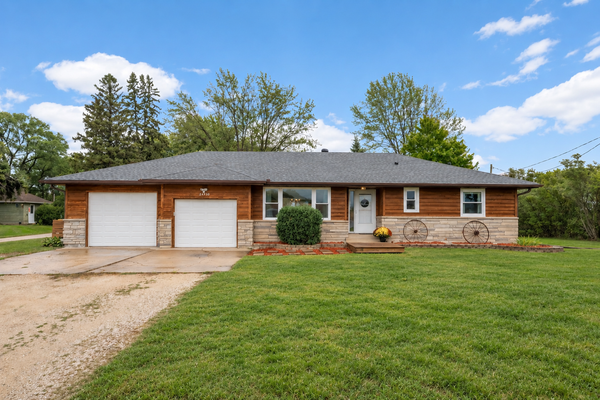 $419,900Active3 beds 2 baths1,647 sq. ft.
24930 Cedar Avenue, Farmington, MN 55024
MLS# 7129287Listed by: RE/MAX RESULTS - New
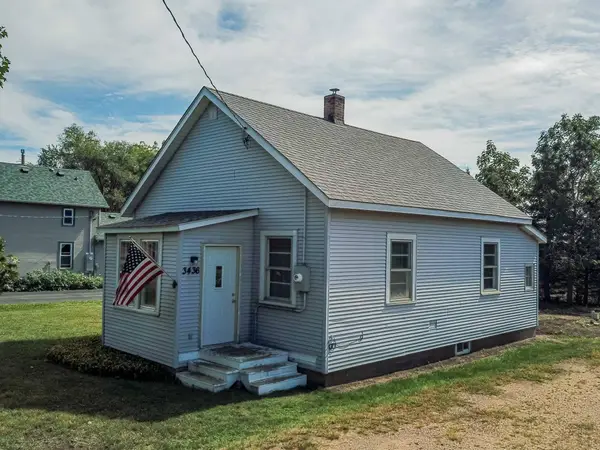 $209,900Active1 beds 1 baths757 sq. ft.
3436 225th Street W, Farmington, MN 55024
MLS# 7143745Listed by: RE/MAX RESULTS


Protect your home and budget from life's surprises with an Assurant Home Warranty, backed by a partner that supports you through every step of homeownership. Explore Plans.
© 2026 Better Homes and Gardens Real Estate LLC. An Anywhere Real Estate company. All rights reserved. Better Homes and Gardens® Real Estate is a registered trademark owned by Meredith Operations Corporation, licensed to Better Homes and Gardens Real Estate LLC and used with permission. Better Homes and Gardens Real Estate LLC fully supports the principles of the Fair Housing Act and the Equal Opportunity Act. Listing information is deemed reliable but is not guaranteed accurate.
Each office is independently owned and operated.
Any services or products provided by third parties are not provided by, affiliated with or related to Better Homes and Gardens Real Estate LLC, or its affiliated companies.