
24581 Itasca Avenue, Forest Lake, MN 55025
Local realty services provided by:Better Homes and Gardens Real Estate Park Company
24581 Itasca Avenue,Forest Lake, MN 55025
$600,000
- 4 Beds
- 4 Baths
- 2,766 sq. ft.
- Single family
- Coming Soon
Listed by: jane m. chars
Office: edina realty, inc.
MLS#:7166212
Source:NSMLS
Price summary
- Price:$600,000
- Price per sq. ft.:$189.99
About this home
Amazing panoramic views, lots of windows, a county lifestyle, quiet with privacy, close to nature but still close to conveniences. This amazing four bedroom and four bath homestead comes with many improvements along with the quintessential rural features you dream of in your next home. What you will find when you arrive is a well-maintained home and acreage property with equal parts wooded, pasture and homesite, the perfect country blend. Behind the woods to the east is a landlocked wetland so no people live back there! Two driveways make getting in and out easy and convenience. The 26’x36’ pole building is perfect for additional parking, a workshop or the chicken coop. Ready and waiting, at your leisure, enjoy the fully fenced pasture, backyard, and the raised beds and garden. Trails are established whether you ride your horse, snowmobile, 4-wheeler, or go mountain biking right out your back door. Make your own obstacle course, have an adventure in the woods, pack a picnic and spend your day outdoors or in your screen porch overlooking YOUR PLACE, it’s heaven. Working from home or love streaming with high-speed fiberoptics. Plenty of space for all your toys, hobbies and tranquility in this premium location. Make it all yours....
Contact an agent
Home facts
- Year built:2001
- Listing ID #:7166212
- Updated:November 22, 2026 at 01:27 PM
Rooms and interior
- Bedrooms:4
- Total bathrooms:4
- Full bathrooms:2
- Half bathrooms:1
- Dining Description:Breakfast Area, Eat In Kitchen, Separate/Formal Dining Room
- Bathrooms Description:3/4 Basement, Main Floor 1/2 Bath, Upper Level Full Bath
- Kitchen Description:Dishwasher, Microwave, Range, Refrigerator, Stainless Steel Appliances
- Basement:Yes
- Basement Description:Block, Daylight / Lookout Windows, Drain Tiled, Egress Window(s), Finished, Full, Walkout
- Living area:2,766 sq. ft.
Heating and cooling
- Cooling:Central Air
- Heating:Fireplace(s), Forced Air
- Central air:Yes
Structure and exterior
- Roof:Age Over 8 Years, Pitched
- Year built:2001
- Building area:2,766 sq. ft.
- Lot area:6.2 Acres
- Lot Features:High Ground, Hilly, Rolling, Sloped, Suitable for Horses, Tree Coverage - Medium, Underground Utilities, Walkout, Wooded
- Construction Materials:Block
- Levels:2 Story
Utilities
- Water:Private, Well
- Sewer:Private Sewer, Septic System Compliant - Yes
Finances and disclosures
- Price:$600,000
- Price per sq. ft.:$189.99
- Tax amount:$6,200 (2026)
Features and amenities
- Appliances:Microwave, Range, Refrigerator, Stainless Steel Appliances, Washer, Water Softener Owned
- Laundry features:Dryer, Washer
- Amenities:Gas Water Heater, Water Softener Owned
Parking
- Parking description:Attached Garage, Concrete, Garage Door Opener, Heated Garage, Insulated Garage
- Garage:Yes
- Garage spaces:5
New listings near 24581 Itasca Avenue
- Coming SoonOpen Sun, 1 to 2:30pm
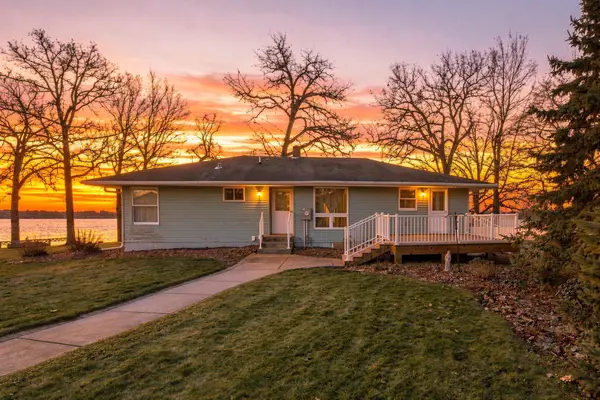 $699,900Coming Soon5 beds 2 baths2,610 sq. ft.
21699 Eureka Avenue N, Forest Lake, MN 55025
MLS# 7174380Listed by: COLDWELL BANKER REALTY - Open Sun, 12 to 2pmNew
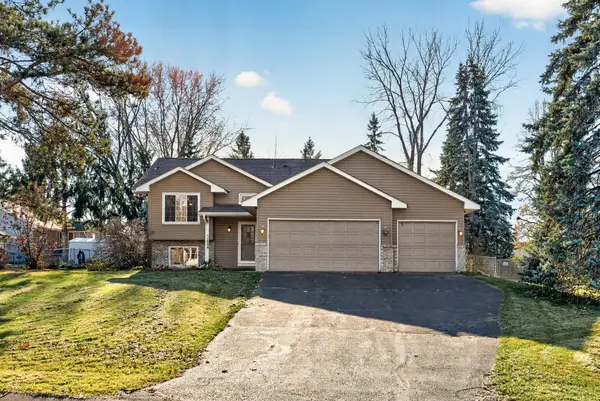 $359,900Active4 beds 2 baths1,856 sq. ft.
1024 5th Avenue Sw, Forest Lake, MN 55025
MLS# 7172161Listed by: RE/MAX RESULTS - New
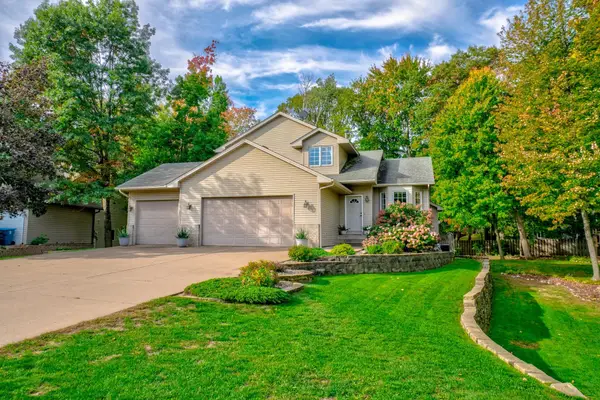 $459,999Active4 beds 4 baths2,602 sq. ft.
23084 Havelka Court N, Forest Lake, MN 55025
MLS# 7173242Listed by: COLDWELL BANKER REALTY - New
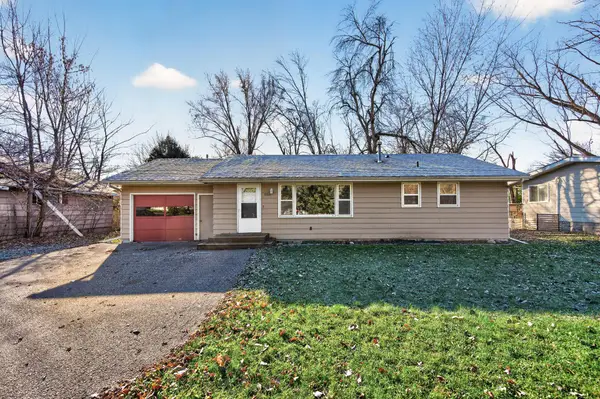 $275,000Active3 beds 2 baths1,349 sq. ft.
844 10th Avenue Se, Forest Lake, MN 55025
MLS# 7170762Listed by: EXP REALTY - New
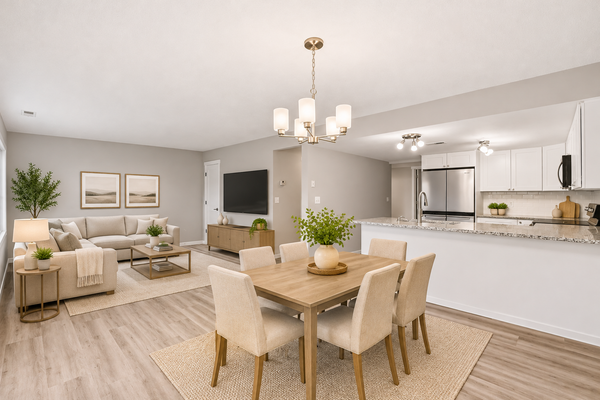 $274,900Active3 beds 3 baths1,600 sq. ft.
971 11th Avenue Sw, Forest Lake, MN 55025
MLS# 7172210Listed by: BRIDGE REALTY, LLC - New
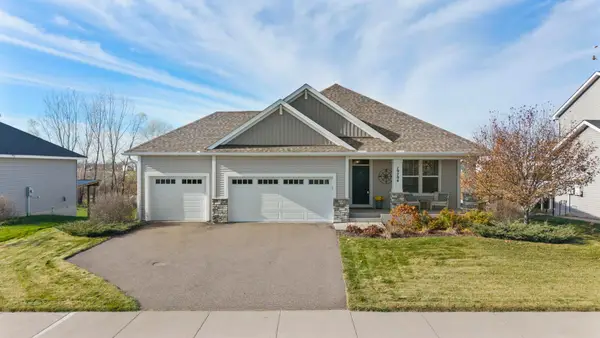 $535,000Active4 beds 3 baths3,741 sq. ft.
19794 Falk Avenue N, Forest Lake, MN 55025
MLS# 7168993Listed by: RE/MAX RESULTS 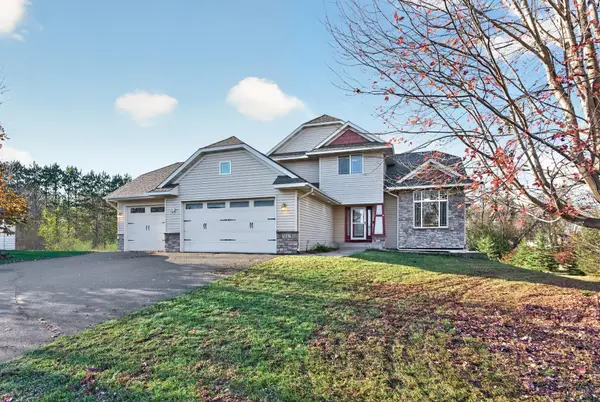 $475,000Active4 beds 4 baths2,675 sq. ft.
5842 212th Street N, Forest Lake, MN 55025
MLS# 7162451Listed by: EXP REALTY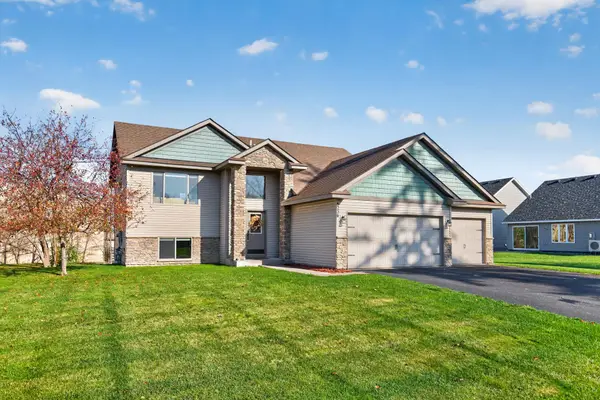 $434,900Active5 beds 3 baths2,424 sq. ft.
6236 209th Street N, Forest Lake, MN 55025
MLS# 7170534Listed by: WILLIAM YANG REAL ESTATE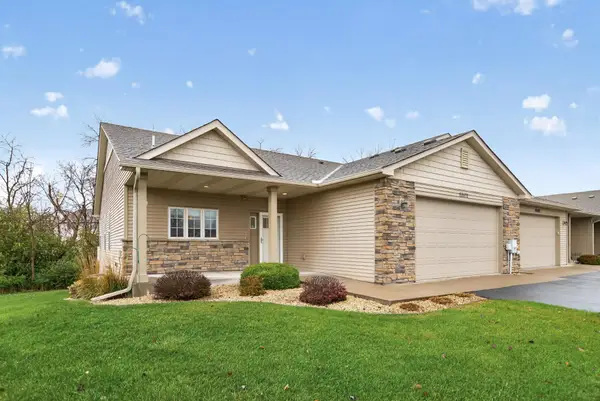 $474,900Active4 beds 3 baths3,270 sq. ft.
20572 Everton Court N, Forest Lake, MN 55025
MLS# 7168067Listed by: RE/MAX SYNERGY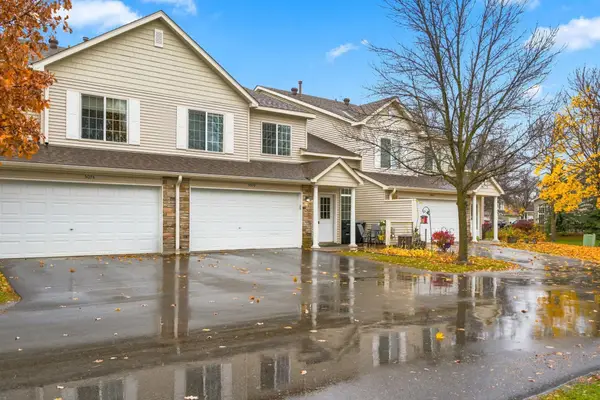 $265,000Active2 beds 2 baths1,438 sq. ft.
5070 207th Street N, Forest Lake, MN 55025
MLS# 7168637Listed by: FISH MLS REALTY


Protect your home and budget from life's surprises with an Assurant Home Warranty, backed by a partner that supports you through every step of homeownership. Explore Plans.
© 2026 Better Homes and Gardens Real Estate LLC. An Anywhere Real Estate company. All rights reserved. Better Homes and Gardens® Real Estate is a registered trademark owned by Meredith Operations Corporation, licensed to Better Homes and Gardens Real Estate LLC and used with permission. Better Homes and Gardens Real Estate LLC fully supports the principles of the Fair Housing Act and the Equal Opportunity Act. Listing information is deemed reliable but is not guaranteed accurate.
Each office is independently owned and operated.
Any services or products provided by third parties are not provided by, affiliated with or related to Better Homes and Gardens Real Estate LLC, or its affiliated companies.