
12590 Carow Circle, Frazee, MN 56544
Local realty services provided by:Better Homes and Gardens Real Estate First Choice
12590 Carow Circle,Frazee, MN 56544
$479,000
- 5 Beds
- 3 Baths
- 3,612 sq. ft.
- Single family
- Coming Soon
Listed by:
 Better Homes and Gardens Real Estate First Choice
Office: better homes and gardens real
MLS#:7144138
Source:NSMLS
Price summary
- Price:$479,000
- Price per sq. ft.:$132.61
About this home
Coming Soon: Located in a Pocket Neighborhood Between DL & Frazee, You will Find a 5.47 Acre Maple Hills West Home with 5 Bedrooms, 3 Full Baths, Main Floor Laundry and a Large Open Floor Plan. Walk-Out Lower Level Family Room with Fireplace and Entertainment Space and 2 Bedrooms, a Bath, and Storage Galore that has a Garage Entry Too. So Close to Town but with the Privacy of Country Living. 3 Stall Attached Garage and a Nice Big Beautiful Yard.
Contact an agent
Home facts
- Year built:2001
- Subdivision & Development:Maple Hills West
- Listing ID #:7144138
- Updated:September 16, 2026 at 09:01 PM
Rooms and interior
- Bedrooms:5
- Total bathrooms:3
- Full bathrooms:3
- Dining Description:Informal Dining Room, Living/Dining Room
- Bathrooms Description:Full Basement, Main Floor Full Bath
- Basement Description:Wood
- Living area:3,612 sq. ft.
Heating and cooling
- Cooling:Central Air
- Heating:Forced Air
- Central air:Yes
Structure and exterior
- Roof:Asphalt
- Year built:2001
- Building area:3,612 sq. ft.
- Lot area:5.47 Acres
- Lot Features:Irregular Lot, Tree Coverage - Medium
- Levels:2 Story
Utilities
- Sewer:Tank with Drainage Field
Finances and disclosures
- Price:$479,000
- Price per sq. ft.:$132.61
- Tax amount:$2,978 (2026)
Parking
- Parking description:Attached Garage
- Garage:Yes
- Garage spaces:3
New listings near 12590 Carow Circle
- Coming Soon
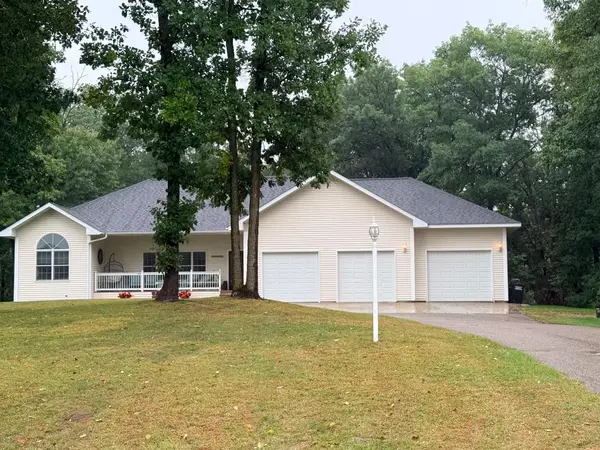 Listed by BHGRE$479,000Coming Soon5 beds 3 baths3,612 sq. ft.
12590 Carow Circle, Frazee, MN 56544
MLS# 7144138Listed by: BETTER HOMES AND GARDENS REAL - New
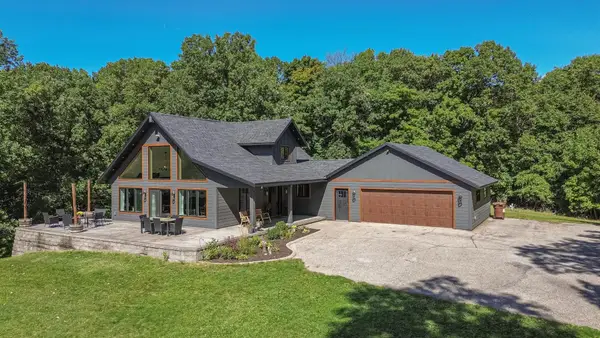 $589,000Active3 beds 3 baths2,992 sq. ft.
36189 504th Street, Frazee, MN 56544
MLS# 7145190Listed by: REAL ESTATE RESULTS - New
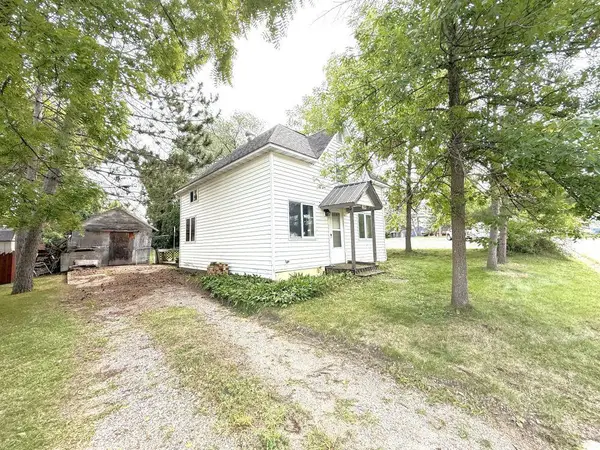 $1Active3 beds 1 baths1,152 sq. ft.
209 E Oak Avenue, Frazee, MN 56544
MLS# 7143578Listed by: COUNSELOR REALTY DETROIT LAKES - New
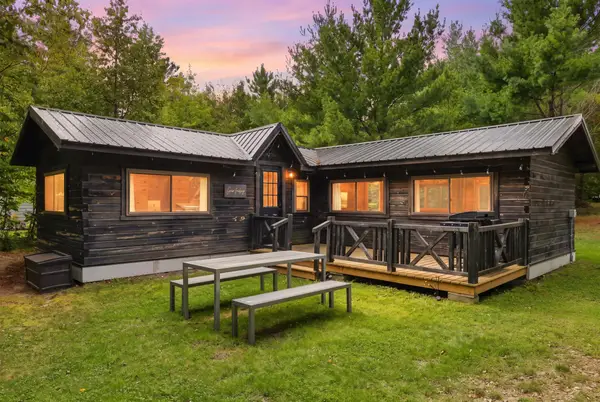 $489,000Active1 beds 1 baths624 sq. ft.
39441 Ironwood Trail, Frazee, MN 56544
MLS# 7141422Listed by: RE/MAX ADVANTAGE PLUS - Open Sun, 11am to 1pmNew
 $199,000Active3 beds 1 baths1,564 sq. ft.
10591 Boot Lake Road, Frazee, MN 56544
MLS# 7139775Listed by: THE REAL ESTATE COMPANY OF DETROIT LAKES 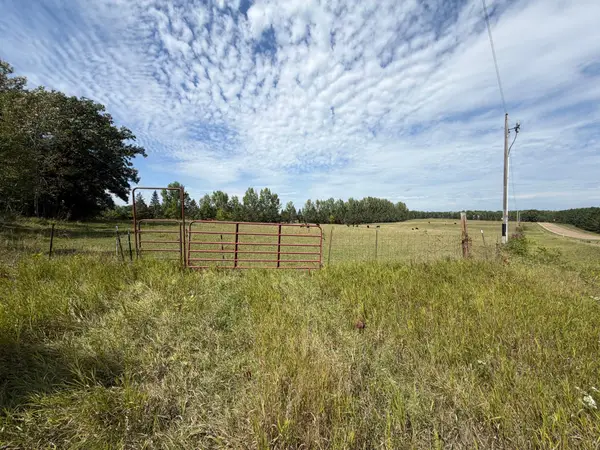 $120,000Pending30 Acres
TBD Frazee Rd, Frazee, MN 56544
MLS# 7138716Listed by: HOMESMART ADVENTURE REALTY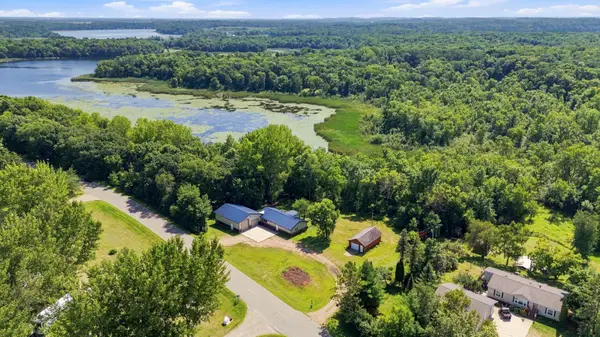 $339,000Active1 beds 2 baths1,512 sq. ft.
30909 Eagle Lake Road, Frazee, MN 56544
MLS# 7128113Listed by: HOMESMART ADVENTURE REALTY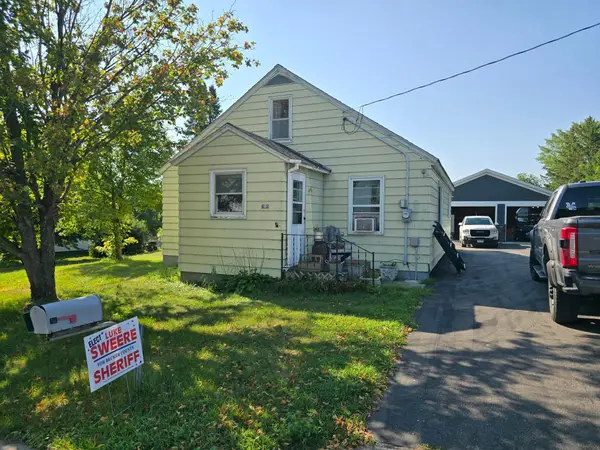 $189,900Active4 beds 2 baths2,130 sq. ft.
305 E Hill Drive, Frazee, MN 56544
MLS# 7131114Listed by: THE REAL ESTATE COMPANY OF DETROIT LAKES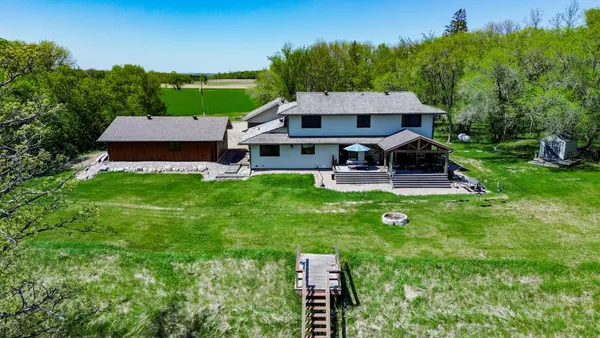 $797,000Active5 beds 5 baths4,582 sq. ft.
36968 Co Highway 60, Frazee, MN 56544
MLS# 7127428Listed by: REAL (1022 FGO) $779,000Active10 beds 6 baths9,424 sq. ft.
51097 E Wymer Lake Road, Frazee, MN 56544
MLS# 7127218Listed by: REMAX LAKES REGION


Protect your home and budget from life's surprises with an Assurant Home Warranty, backed by a partner that supports you through every step of homeownership. Explore Plans.
© 2026 Better Homes and Gardens Real Estate LLC. An Anywhere Real Estate company. All rights reserved. Better Homes and Gardens® Real Estate is a registered trademark owned by Meredith Operations Corporation, licensed to Better Homes and Gardens Real Estate LLC and used with permission. Better Homes and Gardens Real Estate LLC fully supports the principles of the Fair Housing Act and the Equal Opportunity Act. Listing information is deemed reliable but is not guaranteed accurate.
Each office is independently owned and operated.
Any services or products provided by third parties are not provided by, affiliated with or related to Better Homes and Gardens Real Estate LLC, or its affiliated companies.