
1343 Hillwind Road Ne, Fridley, MN 55432
Local realty services provided by:Better Homes and Gardens Real Estate Park Company
1343 Hillwind Road Ne,Fridley, MN 55432
$375,000
- 3 Beds
- 2 Baths
- 2,528 sq. ft.
- Single family
- Active
Upcoming open houses
- Sun, Oct 1101:00 pm - 03:00 pm
Listed by: peter t heryla, john m rockwell
Office: re/max synergy
MLS#:7157834
Source:ND_FMAAR
Price summary
- Price:$375,000
- Price per sq. ft.:$140.55
About this home
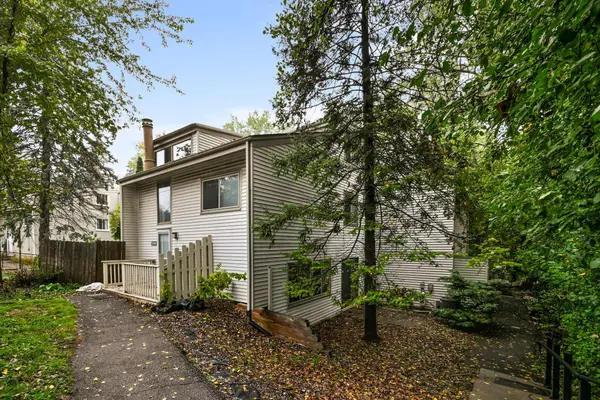
Beautiful 3BR/2BA rambler in excellent condition with numerous updates throughout. This well-maintained home features three bedrooms on one level with hardwood floors, a completely remodeled kitchen with stainless steel appliances and a brand-new dishwasher, brand-new roof, two fireplaces, and spacious family rooms on both levels. The lower level offers plenty of additional living space with a large family room, adjoining game room, and two separate offices - ideal for working from home, hobbies, or additional flexible space. Additional highlights include fresh interior paint, replacement windows, and a Gutter Helmet system. Enjoy the spacious fenced backyard featuring a 16x12 deck, 14x12 patio, storage shed, and playhouse. Conveniently located near schools, shopping, parks, public transportation, and with easy access to downtown Minneapolis. This home has been lovingly cared for and is truly move-in ready. One-year home warranty included. Move in and enjoy!
Contact an agent
Home facts
- Year built:1960
- Subdivision & Development:Lakeland Heights
- Listing ID #:7157834
- Added:1 day(s) ago
- Updated:October 09, 2026 at 07:01 PM
Rooms and interior
- Bedrooms:3
- Total bathrooms:2
- Full bathrooms:1
- Rooms Total:13
- Living area:2,528 sq. ft.
Heating and cooling
- Cooling:Central Air
- Heating:Forced Air, Natural Gas
- Central air:Yes
Structure and exterior
- Year built:1960
- Building area:2,528 sq. ft.
- Lot area:0.22 Acres
- Construction Materials:Vinyl
Utilities
- Water:City Water/Connected
- Sewer:City Sewer/Connected
Finances and disclosures
- Price:$375,000
- Price per sq. ft.:$140.55
- Tax amount:$4,016
Features and amenities
- Amenities:Hardwood Floors, Tile Floors
Parking
- Garage spaces:1
New listings near 1343 Hillwind Road Ne
- New
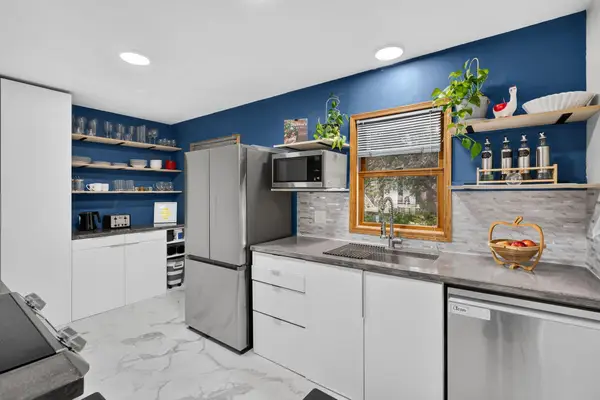 $335,000Active3 beds 1 baths1,373 sq. ft.
6030 5th Street Ne, Fridley, MN 55432
MLS# 7155882Listed by: REAL BROKER, LLC - New
 $280,000Active3 beds 4 baths2,822 sq. ft.
5422 Meister Road, Fridley, MN 55432
MLS# 7155877Listed by: RE/MAX RESULTS - New
 $362,400Active3 beds 2 baths2,065 sq. ft.
6331 Monroe Street Ne, Fridley, MN 55432
MLS# 7157319Listed by: COLDWELL BANKER REALTY 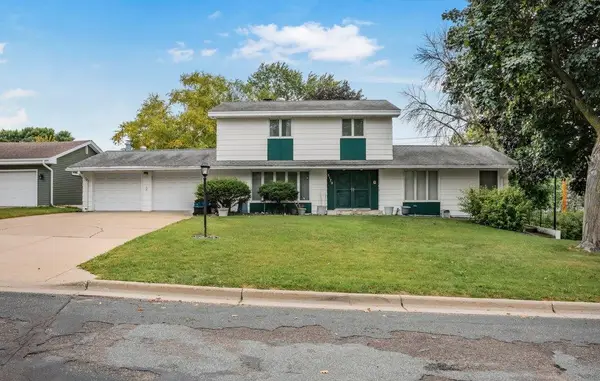 $390,000Pending4 beds 4 baths3,000 sq. ft.
5173 Lincoln Street Ne, Fridley, MN 55421
MLS# 7147845Listed by: KELLER WILLIAMS CLASSIC RLTY NW- New
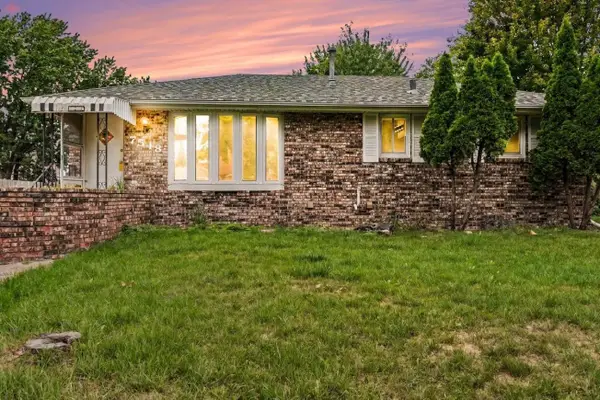 $329,900Active3 beds 2 baths1,905 sq. ft.
7518 4th Street Ne, Fridley, MN 55432
MLS# 7144846Listed by: EDINA REALTY, INC. - New
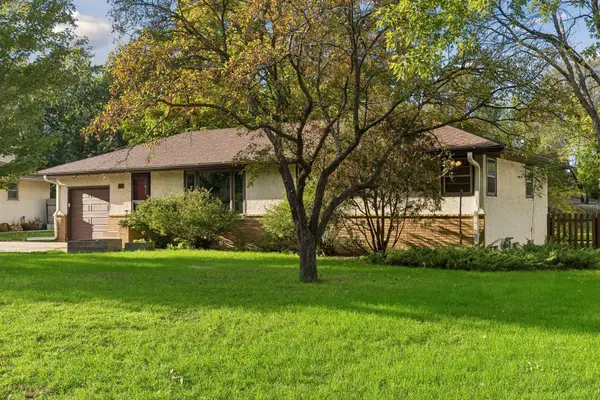 $299,500Active3 beds 2 baths1,628 sq. ft.
21 70th Way Ne, Fridley, MN 55432
MLS# 7154347Listed by: VERVE REALTY - New
 $399,900Active3 beds 2 baths2,022 sq. ft.
133 Craig Way Ne, Fridley, MN 55432
MLS# 7153896Listed by: RE/MAX RESULTS - Open Fri, 4:30 to 6pmNew
 $325,000Active3 beds 2 baths1,820 sq. ft.
7913 5th Street Ne, Fridley, MN 55432
MLS# 7153850Listed by: EXP REALTY - New
 $199,000Active3 beds 2 baths1,500 sq. ft.
5563 E Bavarian Pass, Fridley, MN 55432
MLS# 7153954Listed by: COLDWELL BANKER REALTY - SOUTHWEST REGIONAL


Protect your home and budget from life's surprises with an Assurant Home Warranty, backed by a partner that supports you through every step of homeownership. Explore Plans.
© 2026 Better Homes and Gardens Real Estate LLC. An Anywhere Real Estate company. All rights reserved. Better Homes and Gardens® Real Estate is a registered trademark owned by Meredith Operations Corporation, licensed to Better Homes and Gardens Real Estate LLC and used with permission. Better Homes and Gardens Real Estate LLC fully supports the principles of the Fair Housing Act and the Equal Opportunity Act. Listing information is deemed reliable but is not guaranteed accurate.
Each office is independently owned and operated.
Any services or products provided by third parties are not provided by, affiliated with or related to Better Homes and Gardens Real Estate LLC, or its affiliated companies.