
5422 Meister Road, Fridley, MN 55432
Local realty services provided by:Better Homes and Gardens Real Estate Park Company
5422 Meister Road,Fridley, MN 55432
$280,000
- 3 Beds
- 4 Baths
- 2,822 sq. ft.
- Townhouse
- Active
Listed by: jeffrey rud
Office: re/max results
MLS#:7155877
Source:NSMLS
Price summary
- Price:$280,000
- Price per sq. ft.:$69.46
- Monthly HOA dues:$330
About this home
Spacious End-Unit Townhome with Private Views in Fridley, MN!
Discover the space, privacy, and potential you've been looking for in this impressive 3-bedroom, 4-bathroom end-unit townhome offering over 2,800 square feet of living space! With three distinct living areas, generously sized rooms, and beautiful private views, this home offers a rare combination of comfort, flexibility, and opportunity.
The spacious main-level living room opens to a private deck, creating the perfect place to relax and enjoy the peaceful surroundings. Downstairs, the walkout lower-level family room leads directly to a patio, providing another inviting space for entertaining or unwinding. A third living area offers a space to warm up by the fire on a cold winter night.
An attached 2-car garage adds everyday convenience, while the desirable end-unit location provides additional privacy.
Bring your decorating ideas and personal touches! With its generous square footage, versatile floor plan, and opportunity for updates, this home is ready for you to make it your own.
If you're searching for a spacious Fridley, Minnesota townhome with room to grow, private outdoor spaces, and incredible potential, this is an opportunity you won't want to miss!...
Contact an agent
Home facts
- Year built:1980
- Subdivision & Development:Innsbruck T H 4
- Listing ID #:7155877
- Added:1 day(s) ago
- Updated:October 10, 2026 at 12:21 PM
Rooms and interior
- Bedrooms:3
- Total bathrooms:4
- Full bathrooms:1
- Half bathrooms:1
- Dining Description:Kitchen/Dining Room
- Bathrooms Description:3/4 Basement, Main Floor 1/2 Bath, Upper Level Full Bath
- Kitchen Description:Dishwasher, Microwave, Range, Refrigerator
- Basement:Yes
- Basement Description:Finished, Full, Walkout
- Living area:2,822 sq. ft.
Heating and cooling
- Cooling:Central Air
- Heating:Forced Air
- Central air:Yes
Structure and exterior
- Roof:Age Over 8 Years, Pitched
- Year built:1980
- Building area:2,822 sq. ft.
- Lot area:0.1 Acres
- Levels:2 Story
Utilities
- Water:City Water - Connected
- Sewer:City Sewer - Connected
Finances and disclosures
- Price:$280,000
- Price per sq. ft.:$69.46
- Tax amount:$3,626 (2026)
Features and amenities
- Appliances:Microwave, Range, Refrigerator, Washer
- Laundry features:Dryer, Washer
Parking
- Parking description:Attached Garage, Garage Door Opener, Tuckunder Garage
- Garage:Yes
- Garage spaces:2
New listings near 5422 Meister Road
- New
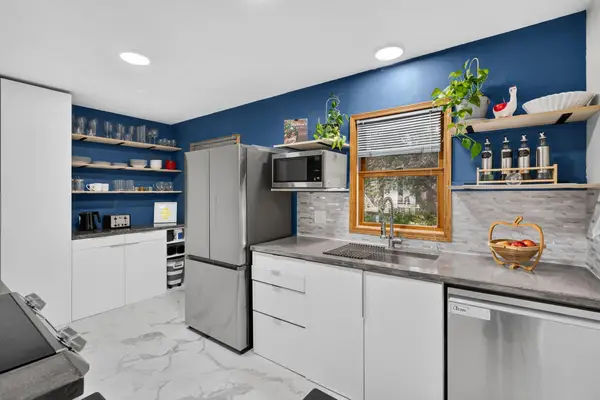 $335,000Active3 beds 1 baths1,373 sq. ft.
6030 5th Street Ne, Fridley, MN 55432
MLS# 7155882Listed by: REAL BROKER, LLC - Open Sun, 1 to 3pmNew
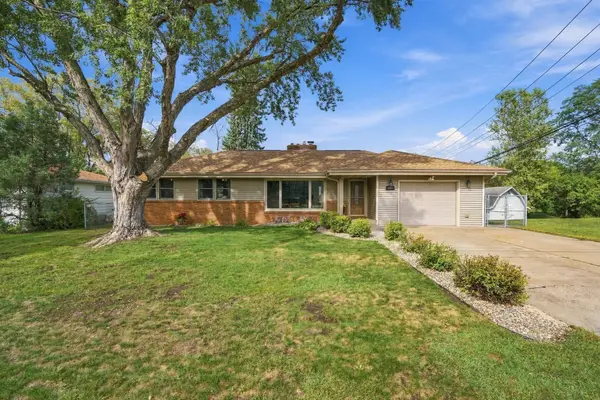 $375,000Active3 beds 2 baths2,528 sq. ft.
1343 Hillwind Road Ne, Fridley, MN 55432
MLS# 7157834Listed by: RE/MAX SYNERGY - New
 $362,400Active3 beds 2 baths2,065 sq. ft.
6331 Monroe Street Ne, Fridley, MN 55432
MLS# 7157319Listed by: COLDWELL BANKER REALTY 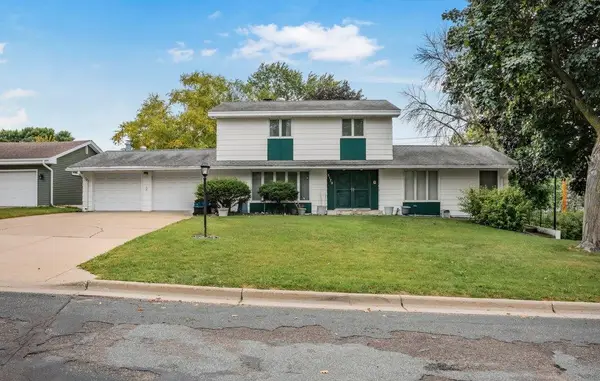 $390,000Pending4 beds 4 baths3,000 sq. ft.
5173 Lincoln Street Ne, Fridley, MN 55421
MLS# 7147845Listed by: KELLER WILLIAMS CLASSIC RLTY NW- New
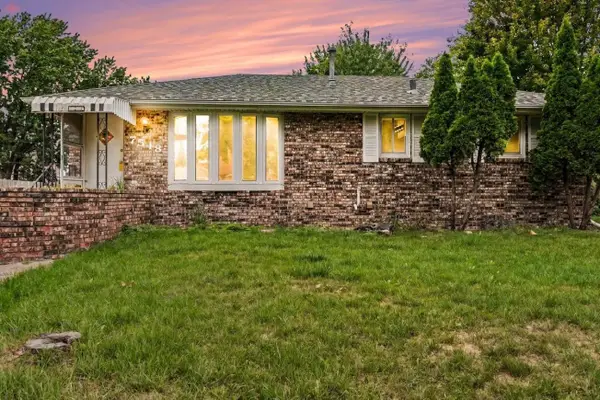 $329,900Active3 beds 2 baths1,905 sq. ft.
7518 4th Street Ne, Fridley, MN 55432
MLS# 7144846Listed by: EDINA REALTY, INC. - New
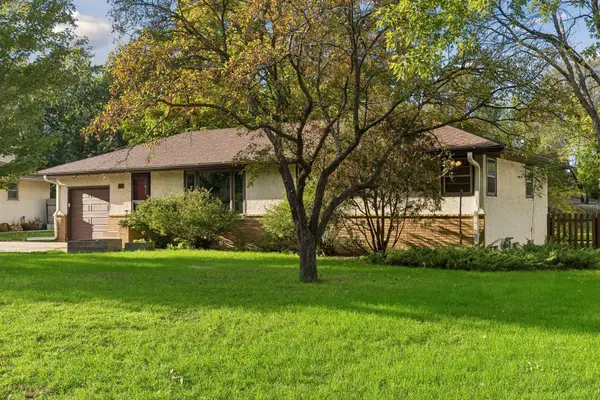 $299,500Active3 beds 2 baths1,628 sq. ft.
21 70th Way Ne, Fridley, MN 55432
MLS# 7154347Listed by: VERVE REALTY - New
 $399,900Active3 beds 2 baths2,022 sq. ft.
133 Craig Way Ne, Fridley, MN 55432
MLS# 7153896Listed by: RE/MAX RESULTS - Open Sun, 10 to 11:30amNew
 $325,000Active3 beds 2 baths1,820 sq. ft.
7913 5th Street Ne, Fridley, MN 55432
MLS# 7153850Listed by: EXP REALTY - New
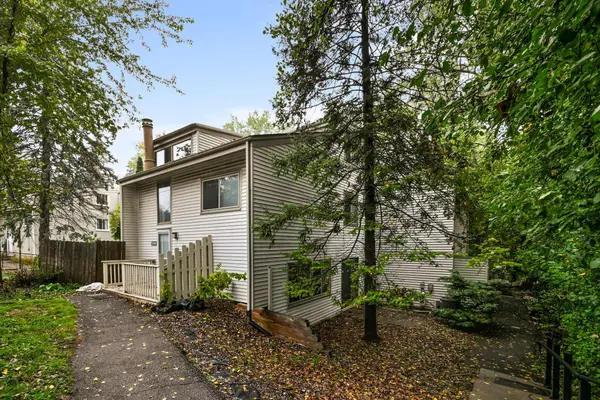 $199,000Active3 beds 2 baths1,500 sq. ft.
5563 E Bavarian Pass, Fridley, MN 55432
MLS# 7153954Listed by: COLDWELL BANKER REALTY - SOUTHWEST REGIONAL


Protect your home and budget from life's surprises with an Assurant Home Warranty, backed by a partner that supports you through every step of homeownership. Explore Plans.
© 2026 Better Homes and Gardens Real Estate LLC. An Anywhere Real Estate company. All rights reserved. Better Homes and Gardens® Real Estate is a registered trademark owned by Meredith Operations Corporation, licensed to Better Homes and Gardens Real Estate LLC and used with permission. Better Homes and Gardens Real Estate LLC fully supports the principles of the Fair Housing Act and the Equal Opportunity Act. Listing information is deemed reliable but is not guaranteed accurate.
Each office is independently owned and operated.
Any services or products provided by third parties are not provided by, affiliated with or related to Better Homes and Gardens Real Estate LLC, or its affiliated companies.