
1714 Louden Avenue N, Glencoe, MN 55336
Local realty services provided by:Better Homes and Gardens Real Estate Advantage One
1714 Louden Avenue N,Glencoe, MN 55336
$369,900
- 4 Beds
- 3 Baths
- 2,228 sq. ft.
- Single family
- Active
Listed by: brian l o'donnell
Office: priority one-metrowest realty
MLS#:7121222
Source:NSMLS
Price summary
- Price:$369,900
- Price per sq. ft.:$167.83
About this home
Take a look at this 4 level split level home. This home features 4 bedrooms, 3 baths, 3-stall garage, 2- gas fireplaces, primary bedroom suite with a whirlpool tub, large family room, patio, corner lot and much more. Lot's of bang for the buck with this much square footage and future possibilites!!!
Contact an agent
Home facts
- Year built:1993
- Subdivision & Development:Willow Ridge
- Listing ID #:7121222
- Added:48 day(s) ago
- Updated:September 28, 2026 at 12:58 PM
Rooms and interior
- Bedrooms:4
- Total bathrooms:3
- Full bathrooms:2
- Dining Description:Eat In Kitchen, Informal Dining Room
- Bathrooms Description:3/4 Basement, Jetted Tub, Separate Shower and Tub, Upper Level Full Bath
- Kitchen Description:Dishwasher, Disposal, Microwave, Range, Refrigerator
- Basement:Yes
- Basement Description:Block, Daylight / Lookout Windows, Drain Tiled, Drainage System, Finished, Full, Sump Pump, Unfinished
- Living area:2,228 sq. ft.
Heating and cooling
- Cooling:Central Air
- Heating:Fireplace(s), Forced Air
- Central air:Yes
Structure and exterior
- Roof:Age 8 Years or Less, Asphalt, Pitched
- Year built:1993
- Building area:2,228 sq. ft.
- Lot area:0.28 Acres
- Lot Features:Corner Lot, Tree Coverage - Light
- Levels:4 or More Level Split
Utilities
- Water:City Water - Connected
- Sewer:City Sewer - Connected
Finances and disclosures
- Price:$369,900
- Price per sq. ft.:$167.83
- Tax amount:$4,694 (2026)
Features and amenities
- Appliances:Disposal, Microwave, Range, Refrigerator, Washer
- Laundry features:Dryer, Washer
Parking
- Parking description:Attached Garage, Concrete, Electric, Garage Door Opener
- Garage:Yes
- Garage spaces:3
New listings near 1714 Louden Avenue N
- Open Wed, 5 to 7pmNew
 $165,000Active2 beds 1 baths1,926 sq. ft.
1327 Owen Avenue N, Glencoe, MN 55336
MLS# 7147464Listed by: KELLER WILLIAMS INTEGRITY NW  $235,000Active3 beds 2 baths1,440 sq. ft.
730 17th Street E, Glencoe, MN 55336
MLS# 7140733Listed by: PRIORITY ONE-METROWEST REALTY $227,000Pending3 beds 1 baths1,270 sq. ft.
240 Merrian Street, Glencoe, MN 55336
MLS# 7136097Listed by: HOMETOWN REALTY, INC- Open Fri, 4 to 6pm
 $275,000Active4 beds 2 baths1,904 sq. ft.
1709 14th Street E, Glencoe, MN 55336
MLS# 7138344Listed by: LPT REALTY, LLC 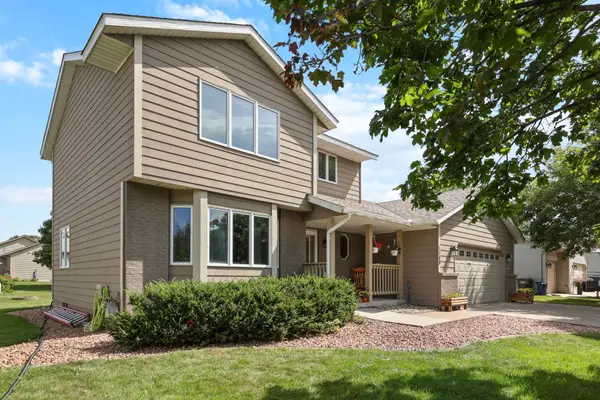 $340,000Active4 beds 3 baths1,892 sq. ft.
1708 Louden Avenue N, Glencoe, MN 55336
MLS# 7139496Listed by: PREMIER REAL ESTATE SERVICES $325,000Active4 beds 2 baths1,706 sq. ft.
1612 Birch Avenue N, Glencoe, MN 55336
MLS# 7139527Listed by: PREMIER REAL ESTATE SERVICES $354,900Active4 beds 3 baths2,280 sq. ft.
1416 Hennepin Avenue N, Glencoe, MN 55336
MLS# 7137683Listed by: EDINA REALTY, INC. $250,000Pending2 beds 2 baths1,394 sq. ft.
1602 Mcleod Avenue N, Glencoe, MN 55336
MLS# 7134303Listed by: EDINA REALTY, INC. $499,900Active3 beds 2 baths1,866 sq. ft.
2005 Judd Avenue N, Glencoe, MN 55336
MLS# 7132525Listed by: PRIORITY ONE-METROWEST REALTY $285,000Active3 beds 2 baths1,112 sq. ft.
1412 Elm Avenue N, Glencoe, MN 55336
MLS# 7115424Listed by: COLDWELL BANKER REALTY


Protect your home and budget from life's surprises with an Assurant Home Warranty, backed by a partner that supports you through every step of homeownership. Explore Plans.
© 2026 Better Homes and Gardens Real Estate LLC. An Anywhere Real Estate company. All rights reserved. Better Homes and Gardens® Real Estate is a registered trademark owned by Meredith Operations Corporation, licensed to Better Homes and Gardens Real Estate LLC and used with permission. Better Homes and Gardens Real Estate LLC fully supports the principles of the Fair Housing Act and the Equal Opportunity Act. Listing information is deemed reliable but is not guaranteed accurate.
Each office is independently owned and operated.
Any services or products provided by third parties are not provided by, affiliated with or related to Better Homes and Gardens Real Estate LLC, or its affiliated companies.