
830 Reeds Lane, Glencoe, MN 55336
Local realty services provided by:Better Homes and Gardens Real Estate Advantage One
830 Reeds Lane,Glencoe, MN 55336
$465,000
- 5 Beds
- 4 Baths
- 4,532 sq. ft.
- Single family
- Active
Listed by: kristin alsleben, lynne m garbers
Office: edina realty, inc.
MLS#:7119702
Source:NSMLS
Price summary
- Price:$465,000
- Price per sq. ft.:$97.73
About this home
Exceptional space and a prime location await in this impressive 5 bedroom, 4 bath rambler situated on a beautiful corner lot in Glenview Woods! From the moment you step in, you'll appreciate the character in every room along with the abundance of living space! The main level is ideal for both everyday living and entertaining, featuring a spacious living room, a functional kitchen with a breakfast nook, and a formal dining room for memorable gatherings. Four generously sized bedrooms on the main level provide a rare and highly sought after layout, offering flexibility for families, guests or home office space. The finished lower level offers even more room to spread out with a large recreation room, a fifth bedroom, a 3/4 bath, a laundry room, and a versatile flex room ideal for a home gym, craft room, office or playroom. Outside, the attractive corner lot provides added curb appeal. A 2-stall attached garage and storage shed, conveniently accessed from the alley, complete the property with plenty of space for vehicles and additional storage....
Contact an agent
Home facts
- Year built:1977
- Subdivision & Development:Fairview Add
- Listing ID #:7119702
- Added:51 day(s) ago
- Updated:September 28, 2026 at 12:58 PM
Rooms and interior
- Bedrooms:5
- Total bathrooms:4
- Full bathrooms:1
- Dining Description:Breakfast Area, Separate/Formal Dining Room
- Bathrooms Description:3/4 Basement, Main Floor 3/4 Bath, Main Floor Full Bath
- Kitchen Description:Dishwasher, Microwave, Range, Refrigerator, Stainless Steel Appliances
- Basement:Yes
- Basement Description:Egress Window(s), Finished, Full, Sump Pump
- Living area:4,532 sq. ft.
Heating and cooling
- Cooling:Central Air
- Heating:Forced Air
- Central air:Yes
Structure and exterior
- Roof:Age Over 8 Years, Asphalt
- Year built:1977
- Building area:4,532 sq. ft.
- Lot area:0.23 Acres
- Lot Features:Corner Lot
- Construction Materials:Block
- Levels:1 Story
Utilities
- Water:City Water - In Street
- Sewer:City Sewer - In Street
Finances and disclosures
- Price:$465,000
- Price per sq. ft.:$97.73
- Tax amount:$6,330 (2026)
Features and amenities
- Appliances:Microwave, Range, Refrigerator, Stainless Steel Appliances, Washer
- Laundry features:Dryer, Washer
- Amenities:Gas Water Heater
Parking
- Parking description:Attached Garage, Concrete, Garage Door Opener
- Garage:Yes
- Garage spaces:2
New listings near 830 Reeds Lane
- Open Wed, 5 to 7pmNew
 $165,000Active2 beds 1 baths1,926 sq. ft.
1327 Owen Avenue N, Glencoe, MN 55336
MLS# 7147464Listed by: KELLER WILLIAMS INTEGRITY NW  $235,000Active3 beds 2 baths1,440 sq. ft.
730 17th Street E, Glencoe, MN 55336
MLS# 7140733Listed by: PRIORITY ONE-METROWEST REALTY $227,000Pending3 beds 1 baths1,270 sq. ft.
240 Merrian Street, Glencoe, MN 55336
MLS# 7136097Listed by: HOMETOWN REALTY, INC- Open Fri, 4 to 6pm
 $275,000Active4 beds 2 baths1,904 sq. ft.
1709 14th Street E, Glencoe, MN 55336
MLS# 7138344Listed by: LPT REALTY, LLC 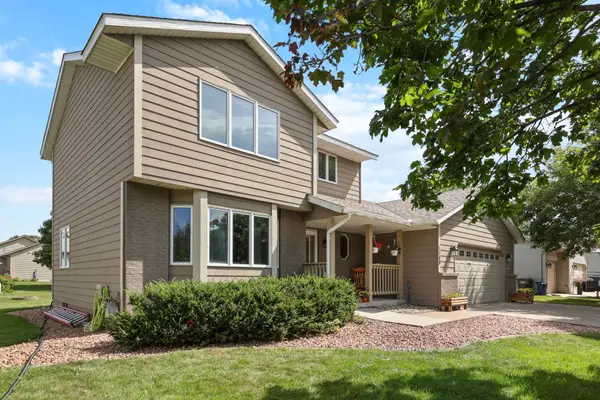 $340,000Active4 beds 3 baths1,892 sq. ft.
1708 Louden Avenue N, Glencoe, MN 55336
MLS# 7139496Listed by: PREMIER REAL ESTATE SERVICES $325,000Active4 beds 2 baths1,706 sq. ft.
1612 Birch Avenue N, Glencoe, MN 55336
MLS# 7139527Listed by: PREMIER REAL ESTATE SERVICES $354,900Active4 beds 3 baths2,280 sq. ft.
1416 Hennepin Avenue N, Glencoe, MN 55336
MLS# 7137683Listed by: EDINA REALTY, INC. $250,000Pending2 beds 2 baths1,394 sq. ft.
1602 Mcleod Avenue N, Glencoe, MN 55336
MLS# 7134303Listed by: EDINA REALTY, INC. $499,900Active3 beds 2 baths1,866 sq. ft.
2005 Judd Avenue N, Glencoe, MN 55336
MLS# 7132525Listed by: PRIORITY ONE-METROWEST REALTY $285,000Active3 beds 2 baths1,112 sq. ft.
1412 Elm Avenue N, Glencoe, MN 55336
MLS# 7115424Listed by: COLDWELL BANKER REALTY


Protect your home and budget from life's surprises with an Assurant Home Warranty, backed by a partner that supports you through every step of homeownership. Explore Plans.
© 2026 Better Homes and Gardens Real Estate LLC. An Anywhere Real Estate company. All rights reserved. Better Homes and Gardens® Real Estate is a registered trademark owned by Meredith Operations Corporation, licensed to Better Homes and Gardens Real Estate LLC and used with permission. Better Homes and Gardens Real Estate LLC fully supports the principles of the Fair Housing Act and the Equal Opportunity Act. Listing information is deemed reliable but is not guaranteed accurate.
Each office is independently owned and operated.
Any services or products provided by third parties are not provided by, affiliated with or related to Better Homes and Gardens Real Estate LLC, or its affiliated companies.