
4508 70th Street S, Glyndon, MN 56547
Local realty services provided by:Better Homes and Gardens Real Estate First Choice
4508 70th Street S,Glyndon, MN 56547
$499,900
- 4 Beds
- 2 Baths
- 3,110 sq. ft.
- Single family
- Pending
Listed by: cole jirik
Office: herd realty llp
MLS#:7080987
Source:NSMLS
Price summary
- Price:$499,900
- Price per sq. ft.:$160.74
About this home
This beautiful modern home sits on a private 2-acres lot and offers the perfect blend of contemporary style and family-friendly living. Featuring 4 bedrooms and 2 bathrooms, the home boasts an open-concept design with abundant natural light and stylish finishes.
The standout feature is the spacious stamped concrete patio — ideal for outdoor dining, entertaining, or relaxing with family. With plenty of land to roam, garden, or play, this property provides rare space and privacy while remaining conveniently located.
Perfect for families looking for modern comfort with room to grow. Don’t miss this one!
Contact an agent
Home facts
- Year built:2017
- Listing ID #:7080987
- Added:103 day(s) ago
- Updated:September 08, 2026 at 08:06 AM
Rooms and interior
- Bedrooms:4
- Total bathrooms:2
- Full bathrooms:2
- Basement:Yes
- Basement Description:Partially Finished
- Living area:3,110 sq. ft.
Heating and cooling
- Cooling:Central Air
- Heating:Forced Air
- Central air:Yes
Structure and exterior
- Year built:2017
- Building area:3,110 sq. ft.
- Lot area:2 Acres
- Levels:2 Story
Utilities
- Water:Well
- Sewer:Septic System Compliant - Yes
Finances and disclosures
- Price:$499,900
- Price per sq. ft.:$160.74
- Tax amount:$3,899 (2026)
Parking
- Parking description:Attached Garage
- Garage:Yes
- Garage spaces:2
New listings near 4508 70th Street S
 $245,000Active5 beds 2 baths1,738 sq. ft.
5547 157th Street S, Glyndon, MN 56547
MLS# 7123326Listed by: REMAX LAKES REGION $415,000Pending3 beds 2 baths1,915 sq. ft.
1229 Southview Drive Sw, Glyndon, MN 56547
MLS# 7122966Listed by: PARK CO., REALTORS $750,000Active4 beds 3 baths3,490 sq. ft.
7768 10 Highway, Glyndon, MN 56547
MLS# 7118675Listed by: RE/MAX REALTY 1 $375,000Active3 beds 2 baths1,930 sq. ft.
6378 Highway 10, Glyndon, MN 56547
MLS# 7114665Listed by: RE/MAX REALTY 1 $399,900Active4 beds 3 baths2,514 sq. ft.
1202 Southview Drive Sw, Glyndon, MN 56547
MLS# 7113928Listed by: ADAMS DEVELOPMENT REAL ESTATE LLC $42,000Active0.24 Acres
1258 Southview Drive Sw, Glyndon, MN 56547
MLS# 7112358Listed by: REALTY XPERTS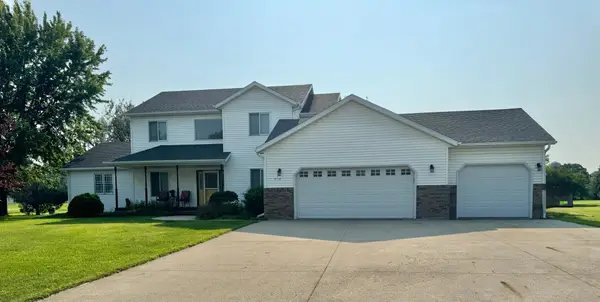 $349,900Active3 beds 3 baths3,022 sq. ft.
101 Seter Circle, Glyndon, MN 56547
MLS# 7110473Listed by: KVAMME REAL ESTATE $419,900Active5 beds 3 baths2,498 sq. ft.
1270 Southview Drive Sw, Glyndon, MN 56547
MLS# 7106923Listed by: ADAMS DEVELOPMENT REAL ESTATE LLC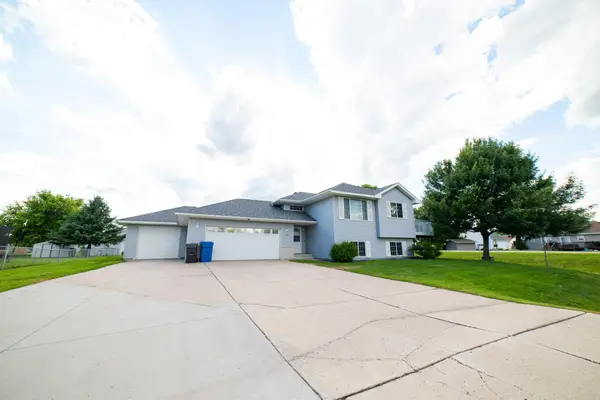 $334,900Pending3 beds 2 baths2,100 sq. ft.
1201 Lyndon Avenue S, Glyndon, MN 56547
MLS# 7099471Listed by: WERTH REALTY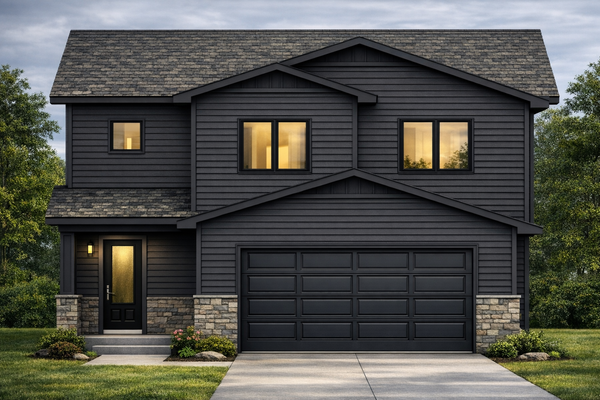 $349,900Active4 beds 3 baths1,802 sq. ft.
1516 Parke Avenue S, Glyndon, MN 56547
MLS# 7088506Listed by: NEXTHOME LEGENDARY PROPERTIES


Protect your home and budget from life's surprises with an Assurant Home Warranty, backed by a partner that supports you through every step of homeownership. Explore Plans.
© 2026 Better Homes and Gardens Real Estate LLC. An Anywhere Real Estate company. All rights reserved. Better Homes and Gardens® Real Estate is a registered trademark owned by Meredith Operations Corporation, licensed to Better Homes and Gardens Real Estate LLC and used with permission. Better Homes and Gardens Real Estate LLC fully supports the principles of the Fair Housing Act and the Equal Opportunity Act. Listing information is deemed reliable but is not guaranteed accurate.
Each office is independently owned and operated.
Any services or products provided by third parties are not provided by, affiliated with or related to Better Homes and Gardens Real Estate LLC, or its affiliated companies.