
1332 Orkla Drive, Golden Valley, MN 55427
Local realty services provided by:Better Homes and Gardens Real Estate First Choice
1332 Orkla Drive,Golden Valley, MN 55427
$425,000
- 3 Beds
- 2 Baths
- - sq. ft.
- Single family
- Coming Soon
Upcoming open houses
- Thu, May 2804:00 pm - 06:00 pm
- Fri, May 2904:00 pm - 06:00 pm
- Sat, May 3012:00 pm - 02:00 pm
Listed by: the michael kaslow team
Office: coldwell banker realty - lakes
MLS#:7058953
Source:NSMLS
Price summary
- Price:$425,000
About this home
For half a century, this Golden Valley rambler has been more than a home. It’s been the backdrop for everyday life done well. The neighbors became lifelong friends, the backyard became the gathering place, and the spaces inside settled naturally into the way people truly live. Now, for the first time in 50 years, it’s ready for its next chapter.
Inside, original hardwood floors bring warmth and character throughout the main level, while oversized windows fill the home with natural light. The layout flows effortlessly from room to room, anchored by a spacious family room just off the kitchen. It’s the kind of space designed for slow mornings, casual evenings, and bringing people together without trying too hard.
The kitchen has been thoughtfully updated with crisp white cabinetry, stainless steel appliances, and functional workspace that feels both fresh and timeless. The adjacent dining area opens seamlessly into the living spaces, creating an easy, connected feel throughout the home.
Three comfortable bedrooms and an updated bath complete the main level, while the lower level adds even more flexibility with a second wood-burning fireplace, additional living space, a ¾ bath, and room to grow into over time.
Outside is where this property truly shines. A large deck overlooks an expansive, tree-lined backyard that feels private, peaceful, and ready for summer entertaining. Whether it’s hosting friends for a BBQ, relaxing on the patio, or enjoying quiet evenings outdoors, the setting offers the kind of space that’s becoming harder to find.
Just steps away, Wesley Park extends the lifestyle even further with walking paths, green space, and neighborhood charm right outside your door.
Move-in ready, genuinely cared for, and filled with warmth you can feel the moment you walk in, this is a rare opportunity in Golden Valley....
Contact an agent
Home facts
- Year built:1951
- Listing ID #:7058953
- Added:4 day(s) ago
- Updated:May 27, 2026 at 06:16 PM
Rooms and interior
- Bedrooms:3
- Total bathrooms:2
- Full bathrooms:1
- Dining Description:Breakfast Area, Eat In Kitchen, Informal Dining Room, Kitchen/Dining Room, Living/Dining Room
- Bathrooms Description:3/4 Basement, Main Floor Full Bath
- Kitchen Description:Dishwasher, Exhaust Fan, Microwave, Range, Refrigerator, Stainless Steel Appliances
- Basement:Yes
- Basement Description:Block, Daylight / Lookout Windows, Drain Tiled, Drainage System, Partial, Partially Finished, Storage Space, Sump Pump, Unfinished
Heating and cooling
- Cooling:Central Air
- Heating:Forced Air
- Central air:Yes
Structure and exterior
- Roof:Age 8 Years or Less, Asphalt
- Year built:1951
- Lot Features:Tree Coverage - Medium
- Construction Materials:Block
- Levels:1 Story
Utilities
- Water:City Water - Connected
- Sewer:City Sewer - Connected
Finances and disclosures
- Price:$425,000
- Tax amount:$5,388 (2026)
Features and amenities
- Appliances:Exhaust Fan, Microwave, Range, Refrigerator, Stainless Steel Appliances, Washer
- Laundry features:Dryer, Washer
- Amenities:Gas Water Heater
Parking
- Parking description:Detached Garage
- Garage:Yes
- Garage spaces:2
New listings near 1332 Orkla Drive
- New
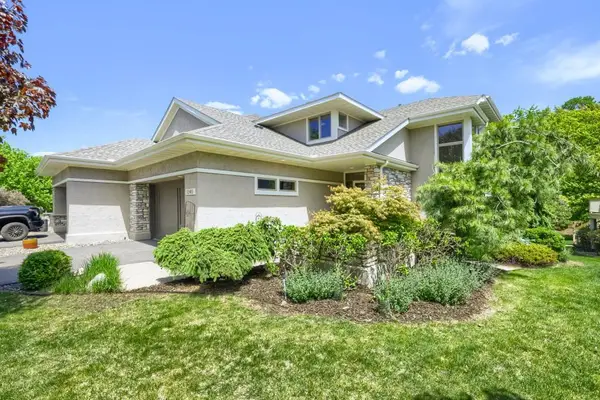 $869,000Active4 beds 4 baths3,928 sq. ft.
1340 Waterford Drive, Golden Valley, MN 55422
MLS# 7079548Listed by: HOMEAVENUE INC - Coming SoonOpen Sat, 10 to 11:30am
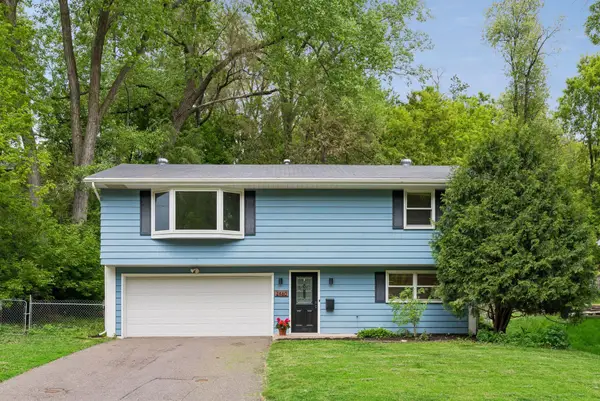 $350,000Coming Soon3 beds 1 baths
2460 Kewanee Way, Golden Valley, MN 55422
MLS# 7079981Listed by: COLDWELL BANKER REALTY - Coming Soon
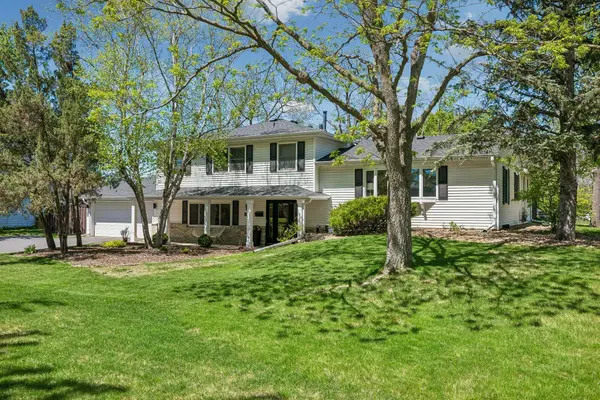 $599,900Coming Soon4 beds 4 baths
8910 23rd Avenue N, Golden Valley, MN 55427
MLS# 7071599Listed by: LAKES SOTHEBY'S INTERNATIONAL - Open Fri, 4 to 6pmNew
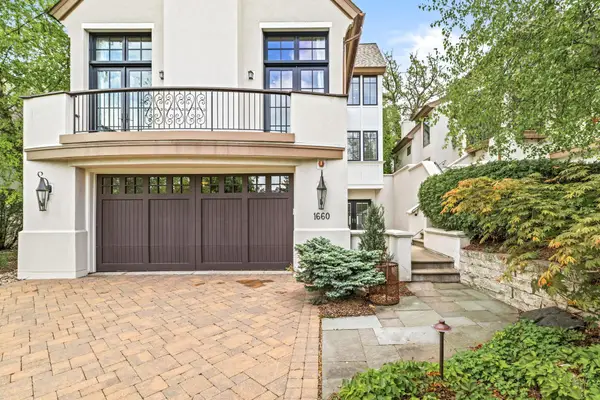 $1,350,000Active3 beds 4 baths4,599 sq. ft.
1660 Carriage Path, Golden Valley, MN 55422
MLS# 7080583Listed by: EDINA REALTY, INC. - New
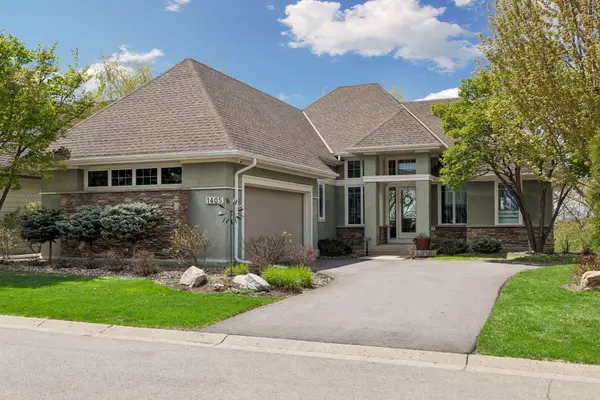 $1,100,000Active3 beds 3 baths3,448 sq. ft.
1405 Skyline Drive, Golden Valley, MN 55422
MLS# 7058499Listed by: EDINA REALTY, INC. - New
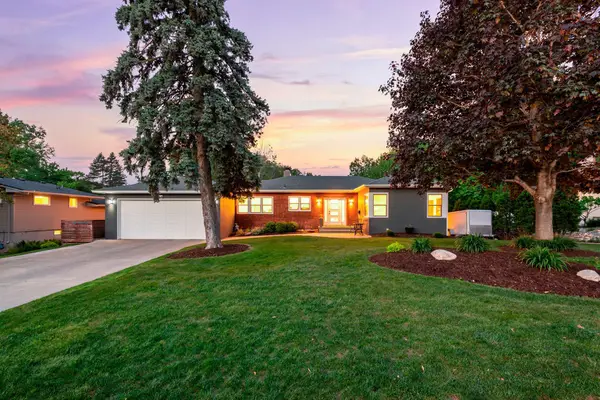 $535,000Active3 beds 2 baths2,346 sq. ft.
2101 Regent Avenue N, Golden Valley, MN 55422
MLS# 7079950Listed by: RE/MAX ELITE - New
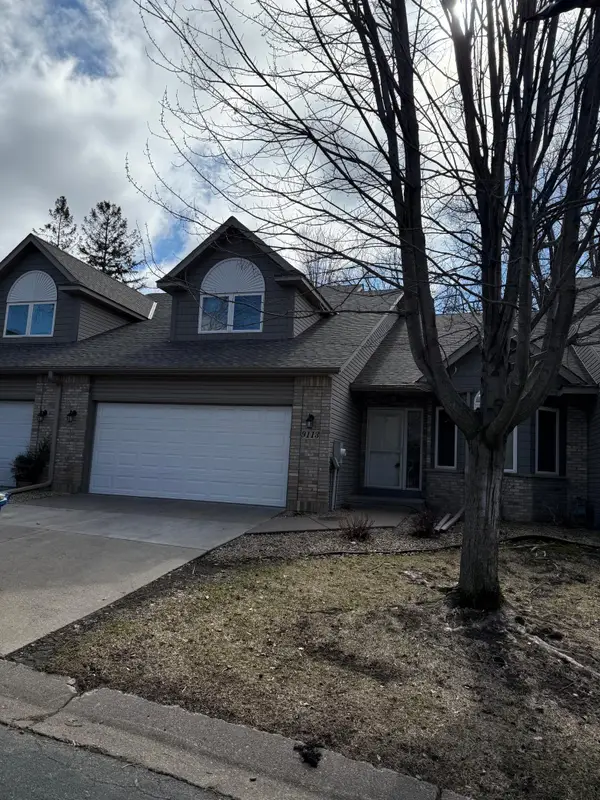 $399,900Active3 beds 3 baths2,139 sq. ft.
9113 Medley Circle, Golden Valley, MN 55427
MLS# 7079306Listed by: LAND OF LAKES RLTY - New
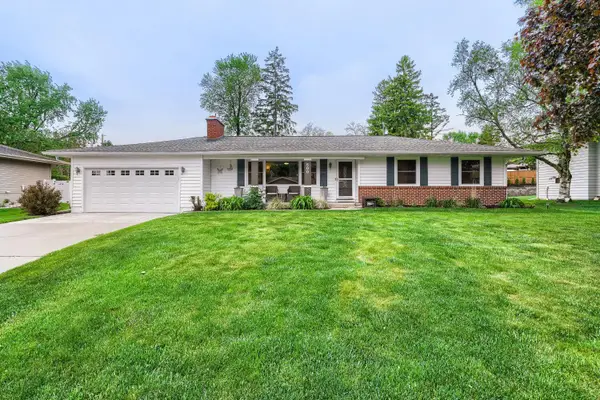 $539,900Active4 beds 3 baths2,304 sq. ft.
500 Sumter Avenue S, Golden Valley, MN 55426
MLS# 7077661Listed by: GERRETY REAL ESTATE GROUP LLC - New
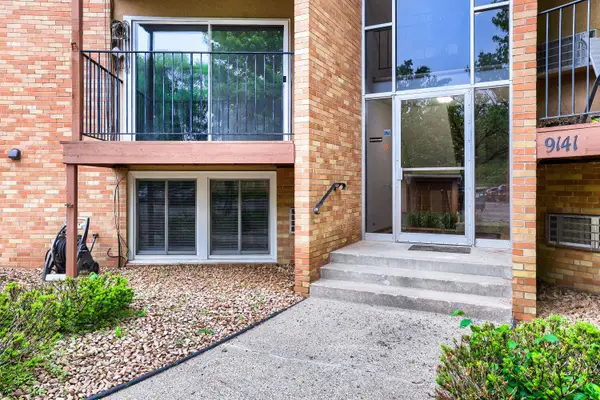 $120,000Active2 beds 1 baths800 sq. ft.
9141 Highway 55 #203, Golden Valley, MN 55427
MLS# 7077396Listed by: MARATHON REALTY


Protect your home and budget from life's surprises with an Assurant Home Warranty, backed by a partner that supports you through every step of homeownership. Explore Plans.
© 2026 Better Homes and Gardens Real Estate LLC. An Anywhere Real Estate company. All rights reserved. Better Homes and Gardens® Real Estate is a registered trademark owned by Meredith Operations Corporation, licensed to Better Homes and Gardens Real Estate LLC and used with permission. Better Homes and Gardens Real Estate LLC fully supports the principles of the Fair Housing Act and the Equal Opportunity Act. Listing information is deemed reliable but is not guaranteed accurate.
Each office is independently owned and operated.
Any services or products provided by third parties are not provided by, affiliated with or related to Better Homes and Gardens Real Estate LLC, or its affiliated companies.