
901 N Widow Lake Trail Nw, Hackensack, MN 56452
Local realty services provided by:Better Homes and Gardens Real Estate First Choice
901 N Widow Lake Trail Nw,Hackensack, MN 56452
$349,500
- 2 Beds
- 1 Baths
- 964 sq. ft.
- Single family
- Active
Listed by: melanie mix
Office: heartland real estate
MLS#:7073648
Source:NSMLS
Price summary
- Price:$349,500
- Price per sq. ft.:$362.55
About this home
Tucked at the end of the road on Widow Lake, this seasonal retreat is surrounded by over 300 feet of shoreline that wraps gently around the property, creating water views from multiple angles throughout the cabin. From the lakeside windows, the view stretches across the water toward a pine-covered island that becomes even more striking at sunset as the evening light settles behind the trees. The level yard leads easily to the shoreline, where the hard-bottom lakefront makes swimming especially enjoyable, while loons, songbirds, and other wildlife add to the peaceful atmosphere.
Inside, the open living area feels bright and welcoming with vaulted knotty pine ceilings, exposed beams, and large lakeside doors that lead directly to the deck. A stone wood-burning fireplace anchors the room, while the exterior stone chimney carries the same character outdoors. The spacious kitchen offers abundant cupboard space along with a peninsula featuring seating, storage, and built-in electrical access.
The oversized porch may quickly become a favorite gathering place, lined with knotty pine and vaulted ceilings while offering wide views of the lake and surrounding shoreline.
A large storage shed, tool shed, and separate finished retreat space provide added flexibility for guests, hobbies, or simply extra room to enjoy lake life. Altogether, this property captures the feeling of a classic Minnesota cabin getaway, shaped by water, woods, sunsets, and time spent outdoors....
Contact an agent
Home facts
- Year built:1980
- Listing ID #:7073648
- Added:1 day(s) ago
- Updated:May 27, 2026 at 03:10 PM
Rooms and interior
- Bedrooms:2
- Total bathrooms:1
- Dining Description:Eat In Kitchen
- Bathrooms Description:Main Floor 3/4 Bath
- Kitchen Description:Microwave, Range, Refrigerator
- Basement:Yes
- Living area:964 sq. ft.
Heating and cooling
- Cooling:Window Unit(s)
- Heating:Baseboard
Structure and exterior
- Roof:Asphalt
- Year built:1980
- Building area:964 sq. ft.
- Lot area:1.5 Acres
- Lot Features:Tree Coverage - Medium
- Levels:1 Story
Utilities
- Water:Private, Well
- Sewer:Mound Septic, Private Sewer, Septic System Compliant - Yes
Finances and disclosures
- Price:$349,500
- Price per sq. ft.:$362.55
- Tax amount:$1,482 (2026)
Features and amenities
- Appliances:Microwave, Range, Refrigerator
- Amenities:Electric Water Heater
Parking
- Parking description:Gravel
New listings near 901 N Widow Lake Trail Nw
- Coming Soon
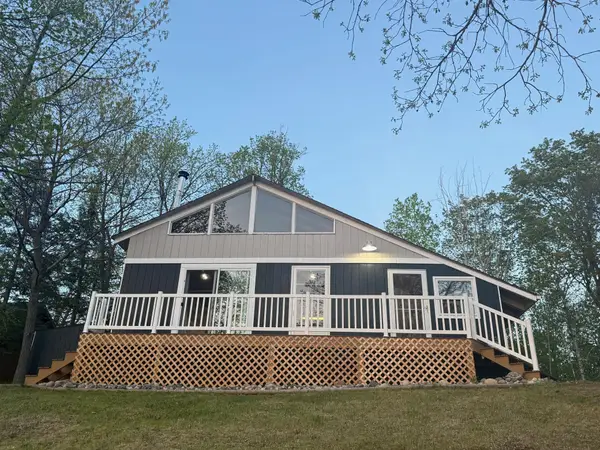 $389,900Coming Soon2 beds 1 baths
3349 21st Avenue Nw, Hackensack, MN 56452
MLS# 7080676Listed by: RES REALTY - New
 $659,000Active3 beds 2 baths1,872 sq. ft.
940 Maple Crest Drive Nw, Hackensack, MN 56452
MLS# 7077210Listed by: BILL HANSEN REALTY/LONGVILLE - New
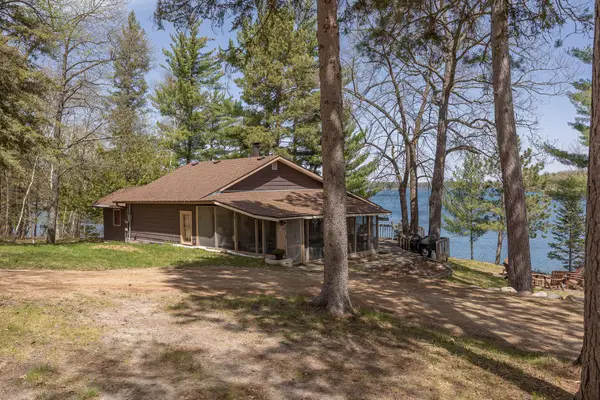 $750,000Active3 beds 2 baths1,333 sq. ft.
1008 Northern Hawk Drive Nw, Hackensack, MN 56452
MLS# 7075244Listed by: HEARTLAND REAL ESTATE - New
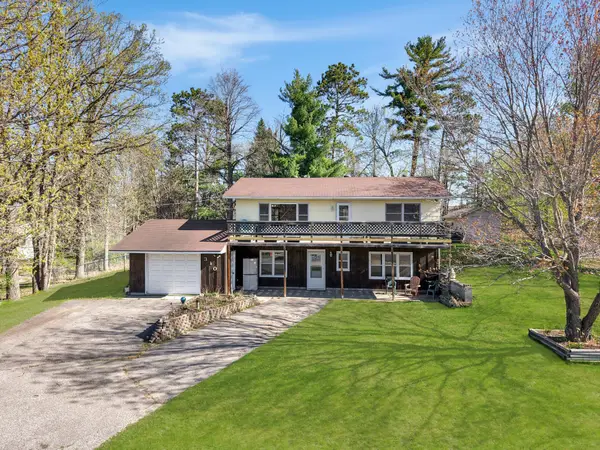 $224,900Active3 beds 2 baths1,862 sq. ft.
310 Wagonner Avenue E, Hackensack, MN 56452
MLS# 7076527Listed by: GALLERY OF HOMES 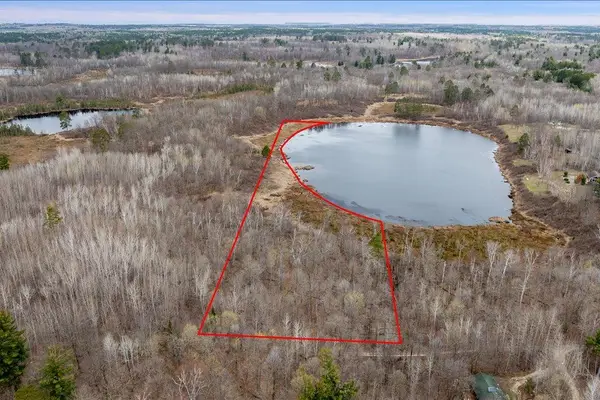 $94,900Active4.09 Acres
TBD Kestrel Trail Nw, Hackensack, MN 56452
MLS# 7072103Listed by: COLDWELL BANKER REALTY $759,000Active3 beds 3 baths1,824 sq. ft.
4621 Happiness Lane Nw, Hackensack, MN 56452
MLS# 7060599Listed by: EDINA REALTY, INC.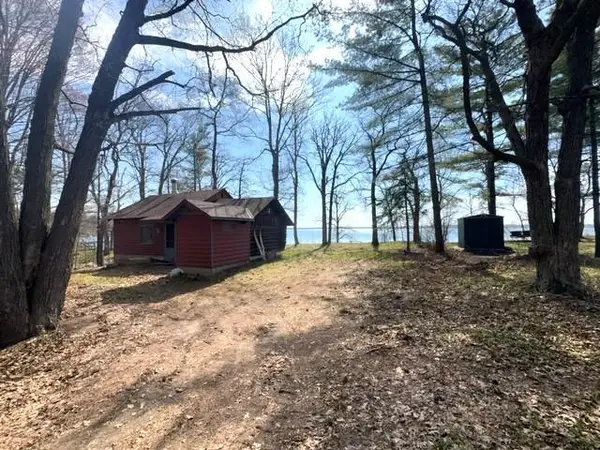 $549,900Active1 beds 1 baths560 sq. ft.
4178 Harrier Trail Nw, Hackensack, MN 56452
MLS# 7072636Listed by: RE/MAX RESULTS - LONGVILLE $690,000Active3 beds 2 baths2,248 sq. ft.
4711 Twin Pines Trail Nw, Hackensack, MN 56452
MLS# 7068160Listed by: FAZENDIN REALTORS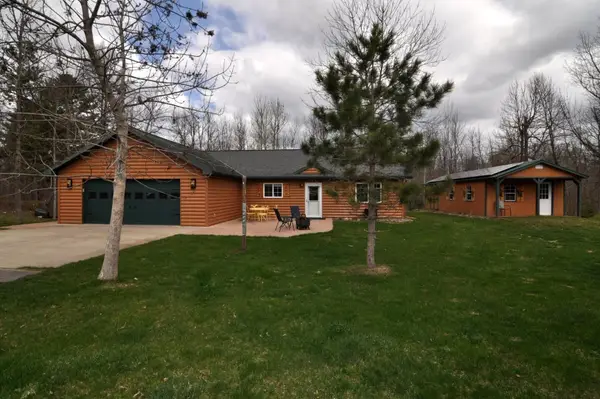 $309,900Active3 beds 2 baths1,376 sq. ft.
2332 Webb Forest Court Nw, Hackensack, MN 56452
MLS# 7070337Listed by: EDINA REALTY, INC.


Protect your home and budget from life's surprises with an Assurant Home Warranty, backed by a partner that supports you through every step of homeownership. Explore Plans.
© 2026 Better Homes and Gardens Real Estate LLC. An Anywhere Real Estate company. All rights reserved. Better Homes and Gardens® Real Estate is a registered trademark owned by Meredith Operations Corporation, licensed to Better Homes and Gardens Real Estate LLC and used with permission. Better Homes and Gardens Real Estate LLC fully supports the principles of the Fair Housing Act and the Equal Opportunity Act. Listing information is deemed reliable but is not guaranteed accurate.
Each office is independently owned and operated.
Any services or products provided by third parties are not provided by, affiliated with or related to Better Homes and Gardens Real Estate LLC, or its affiliated companies.