
1558 143rd Avenue Ne, Ham Lake, MN 55304
Local realty services provided by:Better Homes and Gardens Real Estate First Choice
Listed by: amy grafenstein
Office: re/max results
MLS#:7169822
Source:NSMLS
Price summary
- Price:$399,000
- Price per sq. ft.:$188.92
About this home
Welcome home to this beautifully maintained, move-in ready 4 bedroom, 3 bathroom home situated on a landscaped .43 acre lot, offering the perfect blend of comfort, character, and everyday convenience. Step inside to a welcoming living room where a stunning full wall brick fireplace, updated with a gas insert in 2025, creates a warm and inviting focal point. Large picture windows fill the space with natural light, while the adjoining dining area offers plenty of room to gather. The kitchen features a generous pantry and updated appliances, including a refrigerator replaced in 2024. The main level also offers a spacious primary suite complete with a walk-in closet and private 3/4 bathroom, along with a second bedroom and full bathroom. Downstairs, the finished lower level provides additional living space with a comfortable family room, room for games or entertaining, two additional bedrooms, a 3/4 bathroom, and an impressive 7x10 walk-in storage room. Step outside and enjoy the beautifully landscaped yard, complete with an in-ground irrigation system installed in 2025, a backyard deck perfect for relaxing or outdoor dining, and plenty of space to enjoy the outdoors. Additional improvements include a new washer and dryer in 2025 and a high-end, owned Kinetico water system. The thoughtfully designed insulated three car garage offers two heated stalls for everyday convenience and a third unheated stall ideal for extra vehicles, lawn equipment, or seasonal storage. Third stall does have a gas line for future heating. Lovingly cared for with thoughtful updates throughout, this home offers comfortable living spaces, practical amenities, and the opportunity to simply move in and enjoy!...
Contact an agent
Home facts
- Year built:1972
- Subdivision & Development:Marshall Ma#r
- Listing ID #:7169822
- Added:2 day(s) ago
- Updated:November 12, 2026 at 07:03 PM
Rooms and interior
- Bedrooms:4
- Total bathrooms:3
- Full bathrooms:1
- Dining Description:Informal Dining Room
- Bathrooms Description:3/4 Basement, Main Floor Full Bath
- Kitchen Description:Dishwasher, Disposal, Exhaust Fan, Freezer, Microwave, Range, Refrigerator
- Basement:Yes
- Basement Description:Egress Window(s), Finished, Full, Storage Space, Sump Pump
- Living area:1,956 sq. ft.
Heating and cooling
- Cooling:Central Air
- Heating:Forced Air
- Central air:Yes
Structure and exterior
- Year built:1972
- Building area:1,956 sq. ft.
- Lot area:0.43 Acres
- Lot Features:Tree Coverage - Medium
- Levels:1 Story
Utilities
- Water:Well
- Sewer:Private Sewer, Septic System Compliant - Yes, Tank with Drainage Field
Finances and disclosures
- Price:$399,000
- Price per sq. ft.:$188.92
- Tax amount:$485 (2026)
Features and amenities
- Appliances:Disposal, Exhaust Fan, Microwave, Range, Refrigerator, Washer, Water Softener Owned
- Laundry features:Dryer, Washer
- Amenities:Water Filtration System, Water Osmosis System, Water Softener Owned
Parking
- Parking description:Attached Garage, Heated Garage
- Garage:Yes
- Garage spaces:3
New listings near 1558 143rd Avenue Ne
- Coming Soon
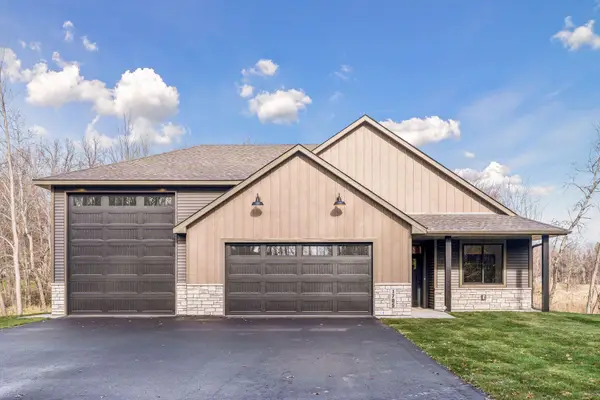 $724,900Coming Soon3 beds 2 baths1,690 sq. ft.
1705 171st Avenue Ne, Ham Lake, MN 55304
MLS# 7171318Listed by: LPT REALTY, LLC - Coming Soon
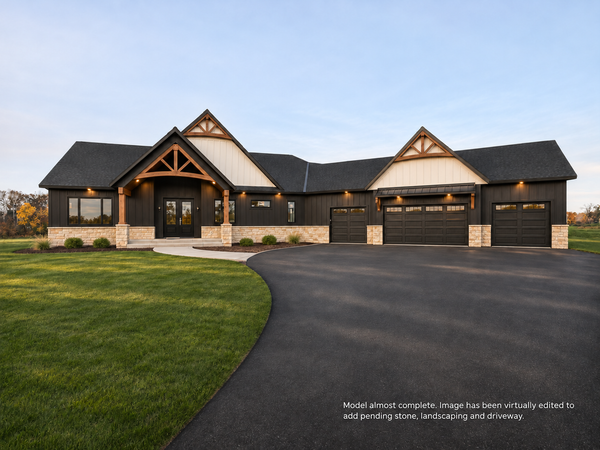 $1,550,000Coming Soon5 beds 4 baths4,650 sq. ft.
4353 159th Avenue Ne, Ham Lake, MN 55304
MLS# 7169784Listed by: REALTY ONE GROUP CHOICE - New
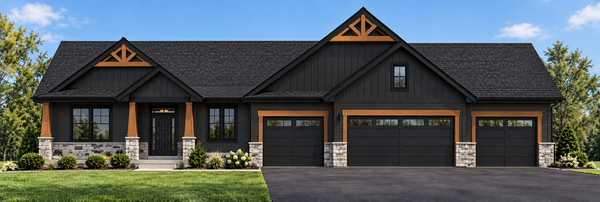 $949,900Active5 beds 3 baths3,772 sq. ft.
17981 Staples Street Ne, Ham Lake, MN 55304
MLS# 7170771Listed by: EXP REALTY - New
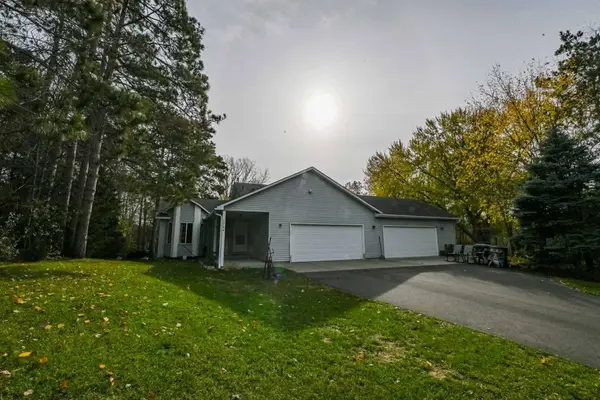 $450,000Active3 beds 2 baths1,560 sq. ft.
1704 162nd Avenue Ne, Ham Lake, MN 55304
MLS# 7170751Listed by: GET YOU MOVED REALTY - New
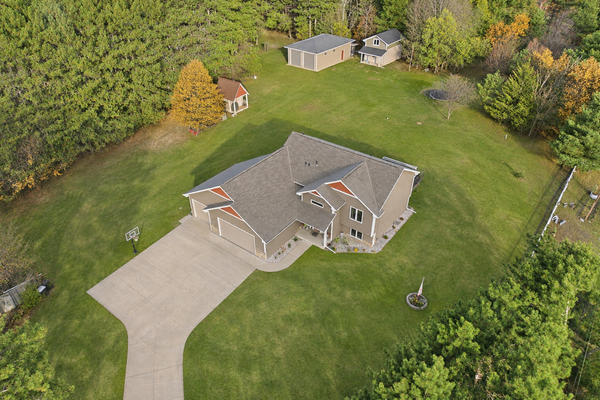 $675,000Active4 beds 3 baths2,414 sq. ft.
1733 175th Lane Ne, Ham Lake, MN 55304
MLS# 7170727Listed by: COUNSELOR REALTY, INC. - Open Thu, 4 to 6pmNew
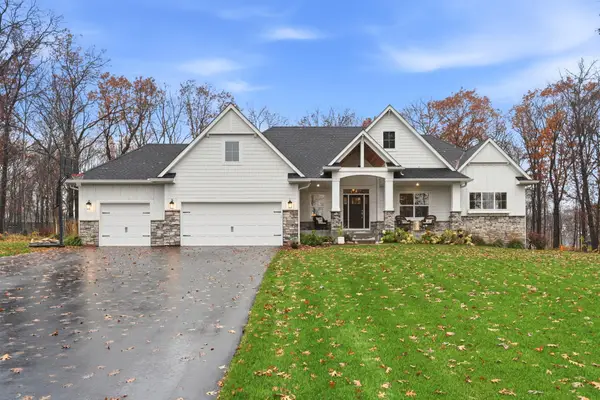 $925,000Active4 beds 4 baths3,894 sq. ft.
14416 Packard Street Ne, Ham Lake, MN 55304
MLS# 7168323Listed by: ENGEL & VOLKERS MINNEAPOLIS - New
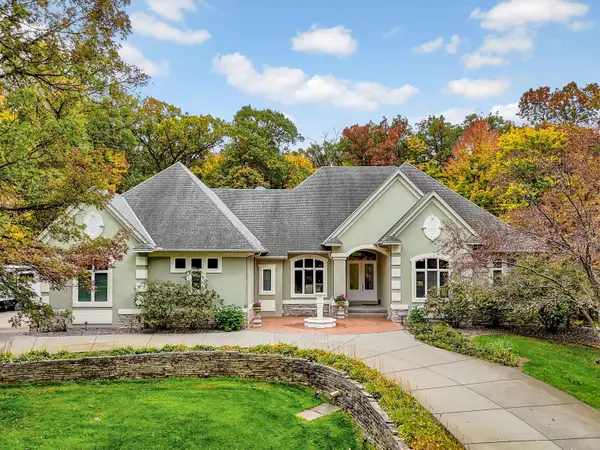 $995,000Active5 beds 5 baths5,352 sq. ft.
3200 151st Avenue Ne, Ham Lake, MN 55304
MLS# 7168691Listed by: RE/MAX SYNERGY - New
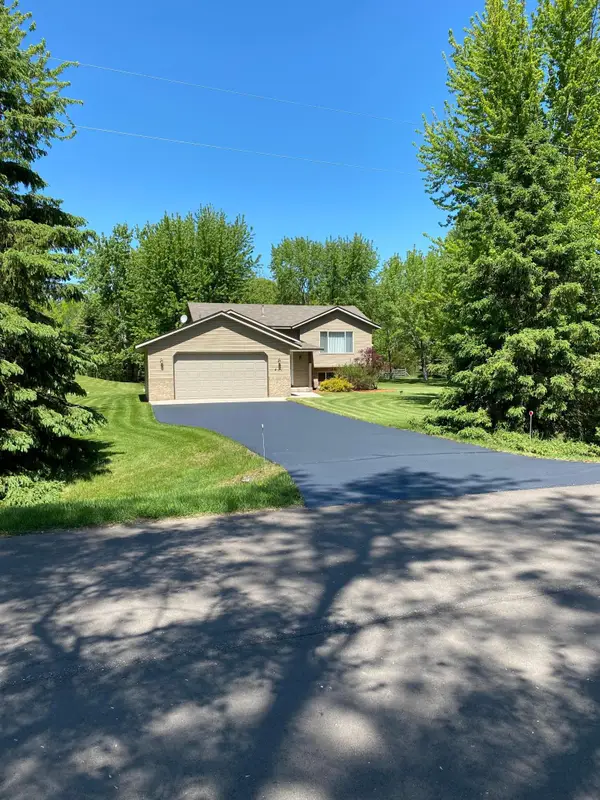 $380,000Active3 beds 2 baths1,748 sq. ft.
461 172nd Avenue Ne, Ham Lake, MN 55304
MLS# 7169183Listed by: BRIDGE REALTY, LLC - New
 $675,000Active5 beds 2 baths2,766 sq. ft.
15820 E Ham Lake Drive Ne, Ham Lake, MN 55304
MLS# 7167862Listed by: RE/MAX RESULTS


Protect your home and budget from life's surprises with an Assurant Home Warranty, backed by a partner that supports you through every step of homeownership. Explore Plans.
© 2026 Better Homes and Gardens Real Estate LLC. An Anywhere Real Estate company. All rights reserved. Better Homes and Gardens® Real Estate is a registered trademark owned by Meredith Operations Corporation, licensed to Better Homes and Gardens Real Estate LLC and used with permission. Better Homes and Gardens Real Estate LLC fully supports the principles of the Fair Housing Act and the Equal Opportunity Act. Listing information is deemed reliable but is not guaranteed accurate.
Each office is independently owned and operated.
Any services or products provided by third parties are not provided by, affiliated with or related to Better Homes and Gardens Real Estate LLC, or its affiliated companies.